We've tightened what earns a Pursue. A home now needs a published valuation, a strategy that still makes money after real running costs and lender stress tests, and no listing problems that would stop a mortgage. You'll see fewer Pursues, and each one has been checked harder.
See how verdicts work2-bedroom semi-detached house · TS8 9UR
Under offerReduced £6.5k (−3.2%) on 26 OctListed 183 days
Opportunity summary
See Archie’s verdict, returns by strategy and what to check before viewing.
About
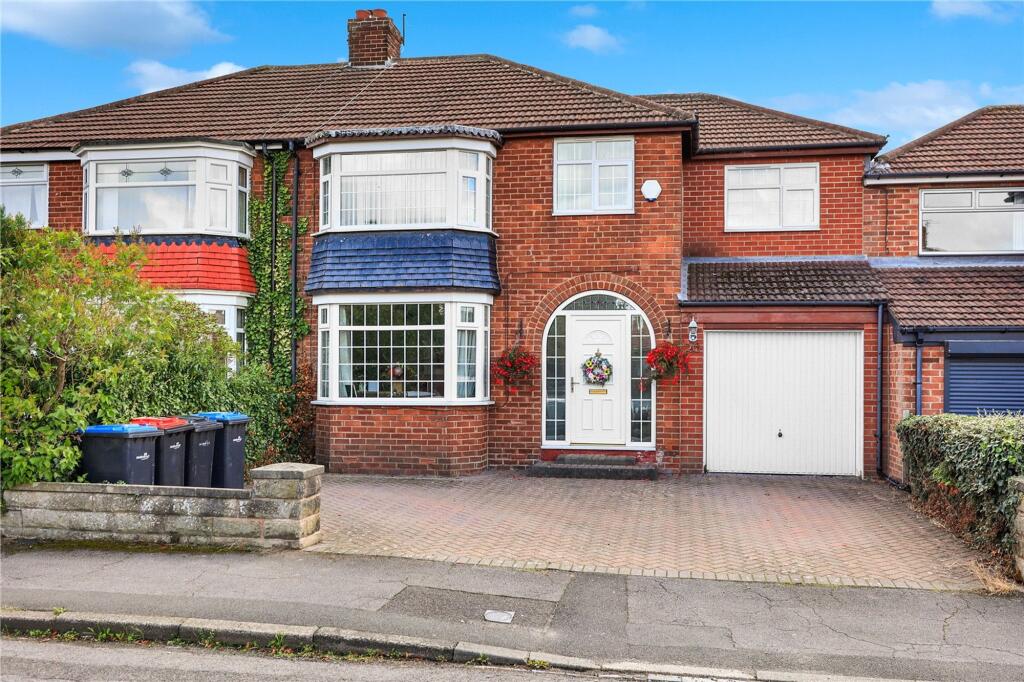
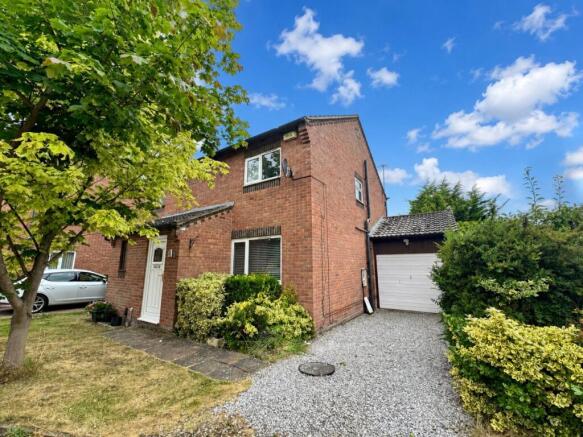
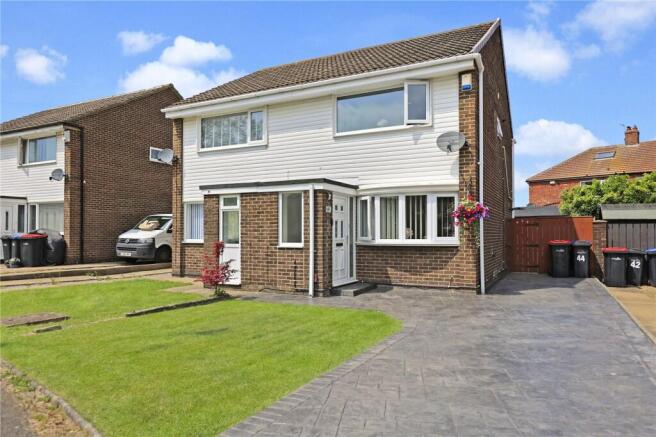
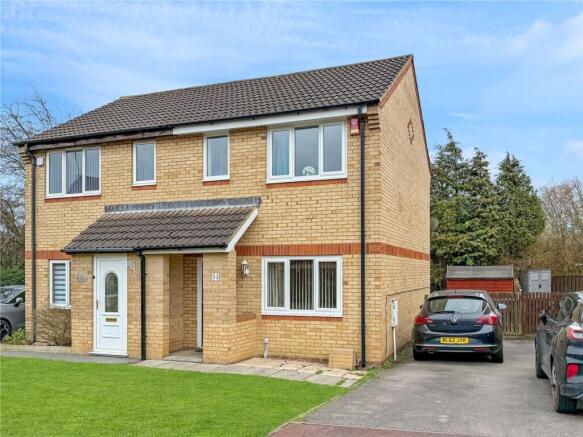
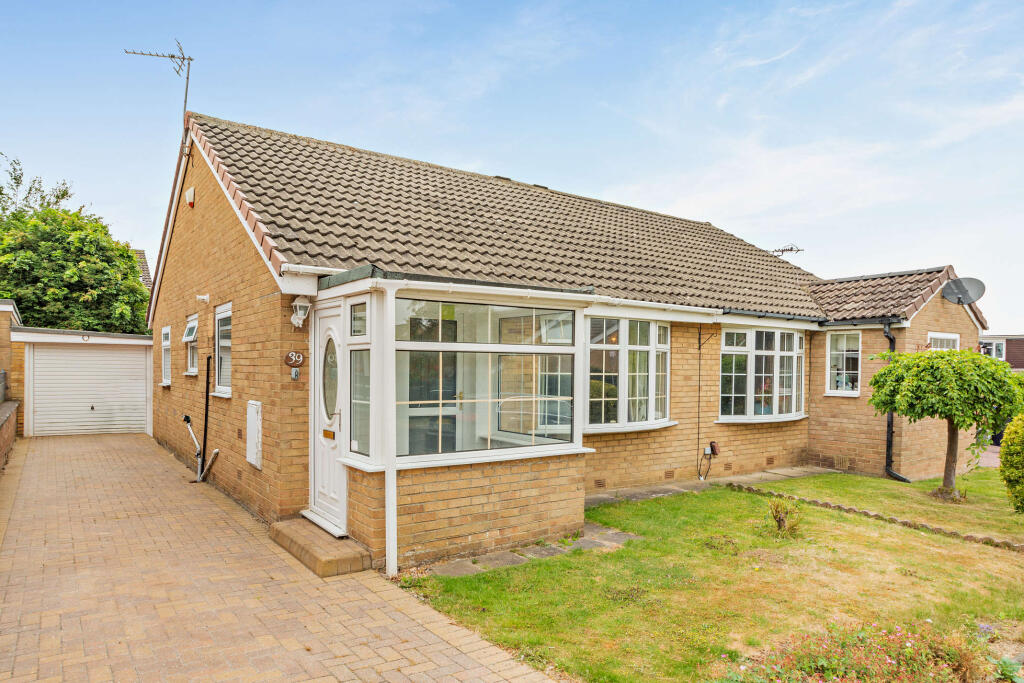
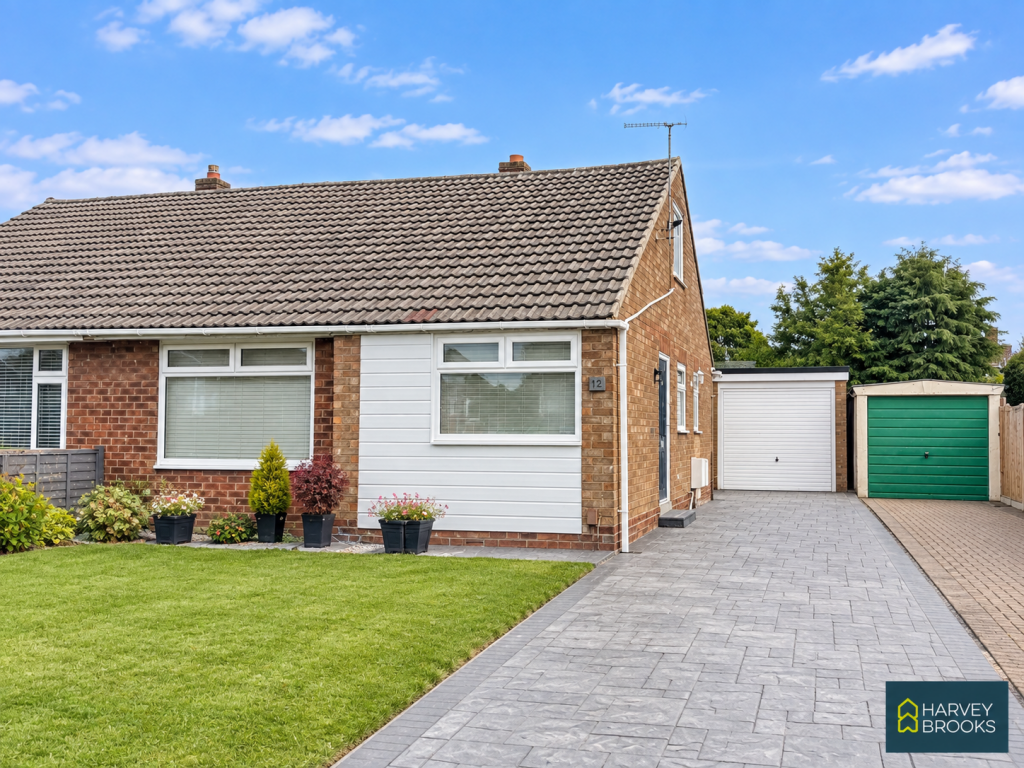
There is so much on offer at this much improved, beautifully extended, ready to move into semi-detached home, situated in a small, attractive cul-de-sac, with great amenities nearby.
The interior design is inspired and versatile and offers so much more than most two bedroom properties, including the addition of a stunning garden room with sky lantern.
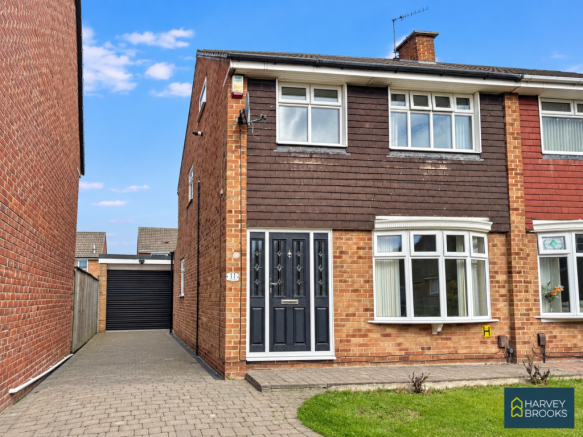
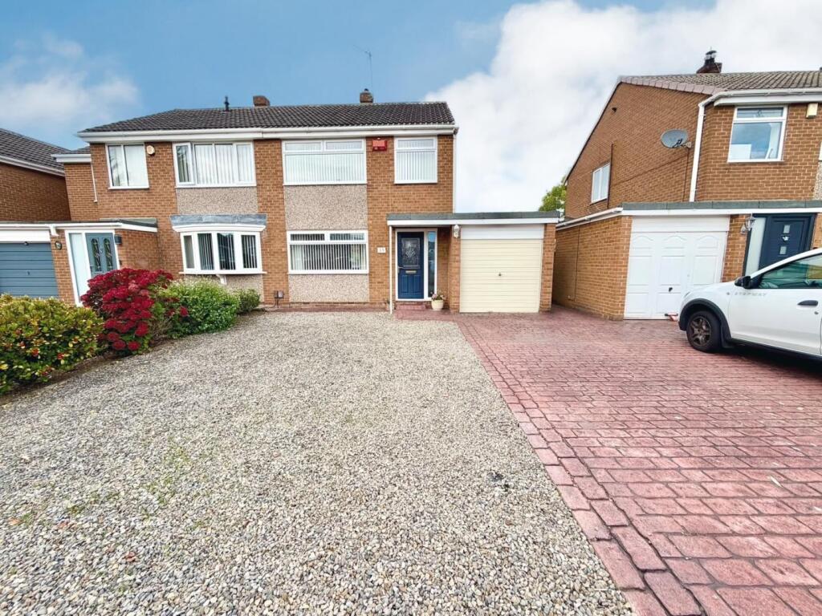
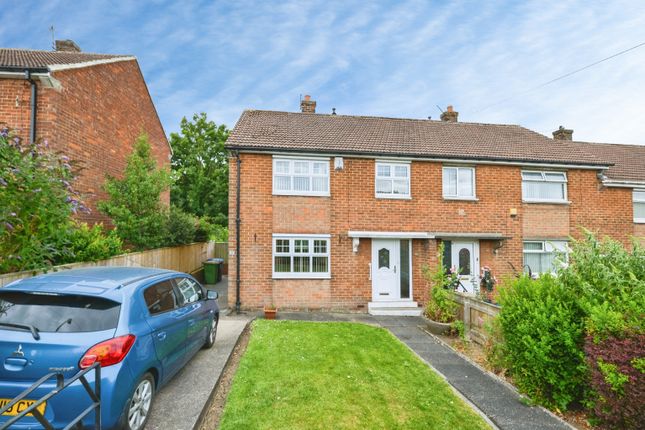
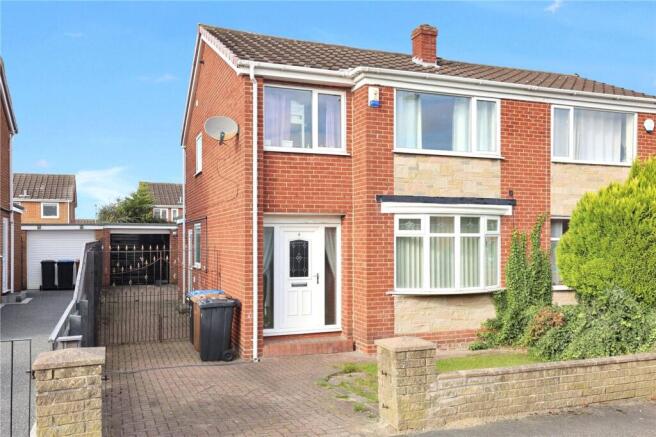
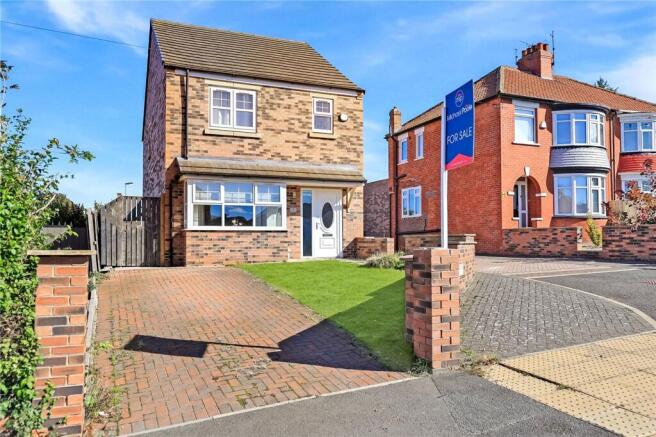
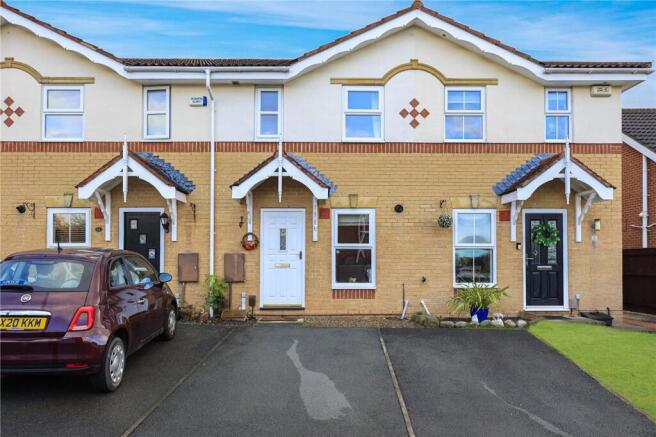
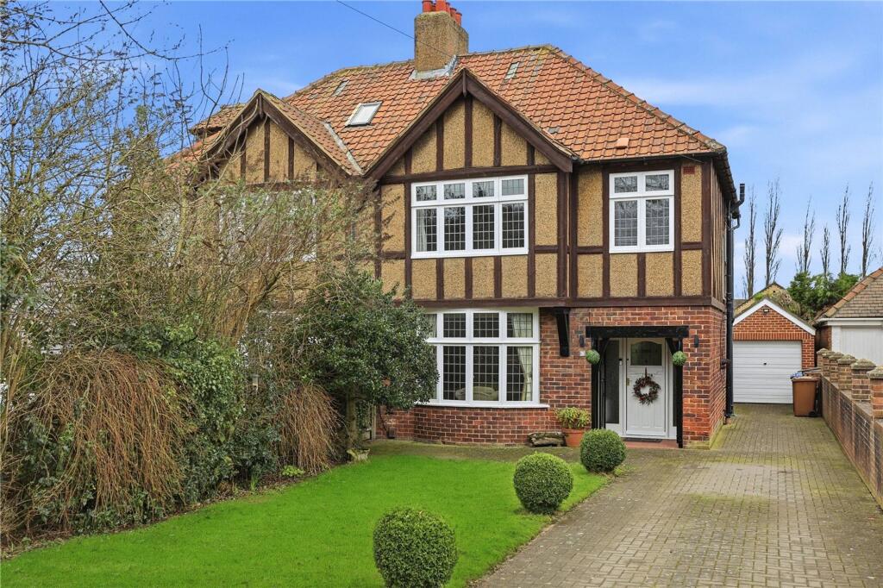
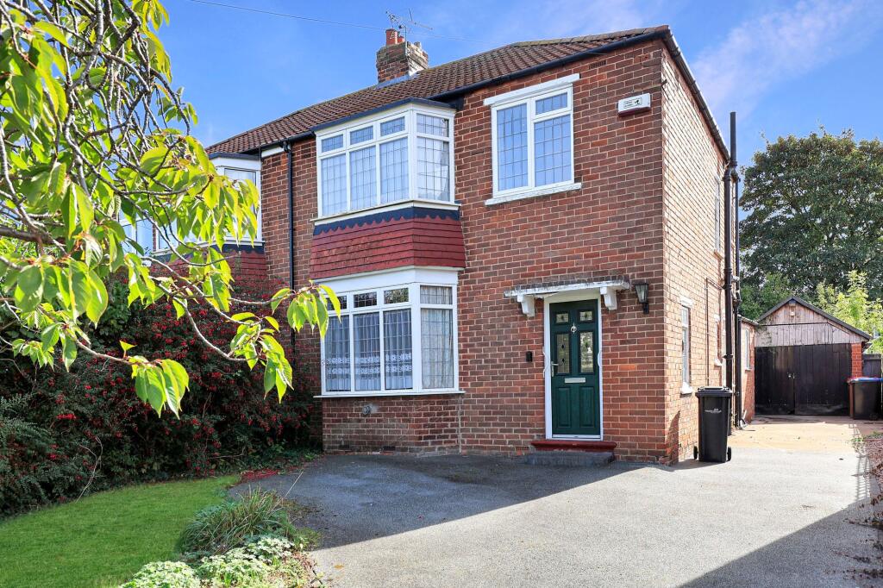
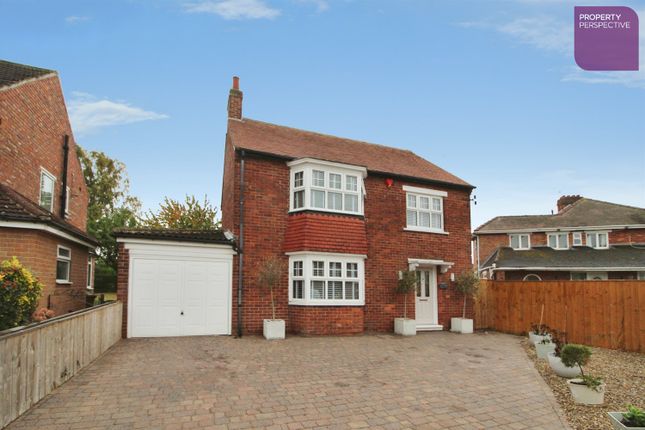
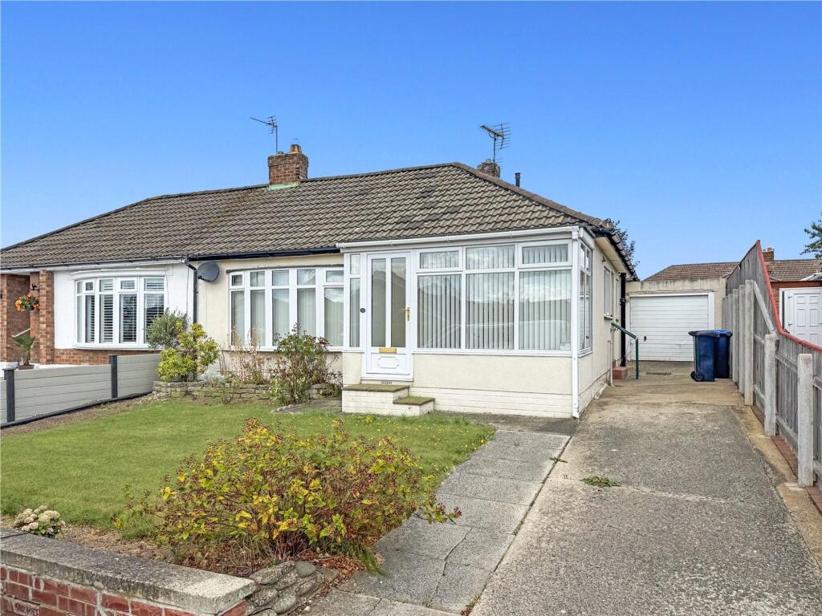
This home also features an impressive frontage with generous driveway providing ample parking plus a single garage. The gardens to the front and rear are a delight too.
This is another superbly presented property for sale through Kathryn Barr Estate Agents.
It is an ideal purchase for so many buyers, including first-time buyers, professionals, small families and those looking to downsize. Early viewing is recommended.
Ground Floor With neutral, on-trend, laminate flooring throughout.
Entrance Hall From the porch, a contemporary front door leads into a bright, welcoming and surprisingly spacious entrance hall - currently set up with a dedicated home office area.
With staircase to the first floor and doors leading to the kitchen and: Cloakroom/wc Comprising a wall-mounted wash hand basin, with useful storage cupboard below, tiled splashback and low level wc.
Kitchen Upgraded and fitted with an attractive range of wall and base units, incorporating a built-in oven and gas hob with stainless steel extractor over.
There is a good amount of workspace and room for a sizeable dresser or breakfast table and chairs. There is also space for a washing machine and slimline dishwasher.
Part-tiled walls and a front-facing window overlooking the garden complete this light filled room.
Open into: Living / Dining Room A bright and airy open-plan space, offering plenty of room for both seating and dining areas.
A rear-facing window allows natural light, and a space-saving pocket door leads through to the garden room.
Garden Room A superb and inspired addition to this home - beautifully presented and versatile.
Featuring a sky lantern and French doors opening into the garden and making this space a perfect indoor/outdoor room.
Currently used as a playroom but equally suited to being an additional reception room or home office. First Floor Landing With access to the loft space and doors leading to all room s.
Master Bedroom A spacious double bedroom positioned to the rear, complete with Shaker style built-in wardrobes.
French doors open to a Juliet balcony, creating an elegant feel and allowing for an abundance of natural light.
Double Bedroom Two Another light filled room with a window to the front aspect, and also with stylish built-in wardrobes – with mirrored and panelled sliding doors.
Bathroom A smart, contemporary bathroom with a feeling of luxury and comprising: three-piece suite including a good sized ‘P’ shaped panelled bath with wall-mounted shower over and glass screen, low-level wc, and wash basin set within a vanity unit with useful cupboards below.
Part-tiled walls and flooring, ladder-style radiator, and front-facing window.
Externally Frontage Laid to lawn with a block paved driveway providing ample off-street parking, gated access to the rear garden and leading down to: Garage Single garage with up-and-over door, power and lighting and a courtesy side door providing access to the garden.
Rear Garden A delightful feature of this lovely property.
Fenced boundaries enclose a smart, low-maintenance garden featuring Astro turf and a patio seating area, ideal for outdoor relaxation, dining and entertaining.
Location and Amenities Marton is known for its family friendly atmosphere, excellent local amenities and good connectivity.
What follows is just a small selection: Locally to Farmside Mews : Shops, eateries and businesses, including a Post Office and Spar Convenience Store and Marton Community Hub and Library, with activities for children and adults.
The M Parkway Shopping Centre at Coulby Newham (1.7 miles) where there is also a Bannatyne Health Club.
There are lovely green spaces nearby too including Bonny Grove Nature Reserve, just 0.3 miles away, and Stewart Park (2.5 miles), with Saturday morning Parkrun, pets’ corner, children’s play area and café.
Nearby Shopping, Eateries & Leisure: The centre of Middlesbrough with theatre, museum and railway station. Stokesley, a charming market town, with independent shops and restaurants.
Teesside Park with shops, restaurants, cinema and leisure facilities. Fantastic choice of sports clubs, including golf, rackets, cricket, football and Marton Sports Village.
Schools: There is an excellent selection of well-regarded schools in the area, too many to list, including local primary schools.
Transport Links: Convenient for the A19 and other major routes, Marton provides great connectivity to the north, south, the coast and the North York Moors.
Nunthorpe train station (1.4 miles away) has links to Newcastle, Middlesbrough, James Cook University Hospital, Whitby and many villages in-between.
Middlesbrough’s train station has links to Edinburgh, Newcastle, Leeds, Manchester, York and London Kings Cross.
Approximate Distances from Farmside Mews: Nunthorpe train station 1.4 miles; James Cook University Hospital 3 miles; Middlesbrough 4.8 miles; Tees Valley Hospital 4.9 miles; Stokesley 4.9 miles; Teesside Park 7.1 miles; Redcar Beach 10.7 miles; Teesside International Airport 13.5 miles; Newcastle 45.1 miles; York 48.6 miles.
To find out more about this vibrant, interesting area, please ask Kathryn Barr Estate Agents or visit the ‘We Are Middlesbrough’ website.
Also, the Area Guides on our website will give an insight into surrounding villages and towns. Freehold. Council Tax C. Gas Central Heating. Disclaimer Note: 1.
Whilst every care has been taken in the preparation of these particulars, and they are believed to be correct, intending purchasers should satisfy themselves as to the correctness of the information given.
Kathryn Barr Estate Agents does not accept responsibility for any errors in the information provided. 2. Our particulars are for guidance only and do not form part of any offer or contract.
They should not be relied upon as statements or representation of fact or warranty. 3. All dimensions, shapes & distances are approximate. 4.
We have not tested any services, appliances, equipment, facilities or fittings and cannot verify that they are in working order.
Value & comps
No previous sales on record.
Returns
Set an offer; the calculator follows it.
We're still gathering serviced-accommodation data for this area.
Archie refurb estimate: a Pro feature
0.0% below asking
This is not financial or investment advice. Prop AI Deals is not authorised by the Financial Conduct Authority (FCA) to provide investment advice.
All investment calculators, property analyses, and AI-generated insights are for informational purposes only. Property investment carries risk and may result in financial loss. All calculations should be independently verified and you should consult with FCA-authorised financial advisers before making any investment decisions.
Past performance does not guarantee future results. Tax implications vary by individual circumstances.
Deal
Properties like this can earn 2–3x BTL yields when converted to HMO, with retrofit costs around £10k/room. Sign in to see the full tier, yield projection, and cost breakdown.
Commercial properties like this can earn 30-50% higher yields when converted to residential under Class MA / Q / P / PA, with prior approval costing ~GBP 96/unit. Sign in to see the recommended route, yield uplift, and cost breakdown.
BRRR-suited properties can recycle 80-100% of investor capital on refi, leaving a high-yielding rental with most of the money out. Sign in to see the refurb cost stack, ARV projection, and refinance maths.
Detached + large garden = sub-division play. Pro tier unlocks the tier badge, plot size, uplift estimate, and regional land benchmark.
Short-lease flats trade at deep discount, but extending under the 1993 Act often costs far less than the discount. Pro tier unlocks the tier badge, premium breakdown, long-lease ARV and arbitrage maths.
See projected short-stay revenue vs a vanilla BTL for this property.
See real sub-let margins (HMO room rates & SA nightly rates) vs the landlord rent.
Area
Agent & docs

FAQ
About Farmside Mews, Marton-in-Cleveland, Middlesbrough, TS8 9UR
Explore nearby