3-bedroom property · SA14 7EB
For saleReduced £5k (−2.5%) on 15 OctListed 264 days
Opportunity summary
See Archie’s verdict, returns by strategy and what to check before viewing.
About
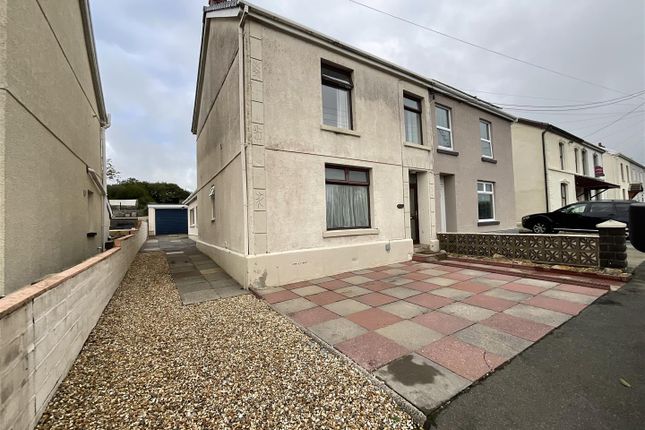
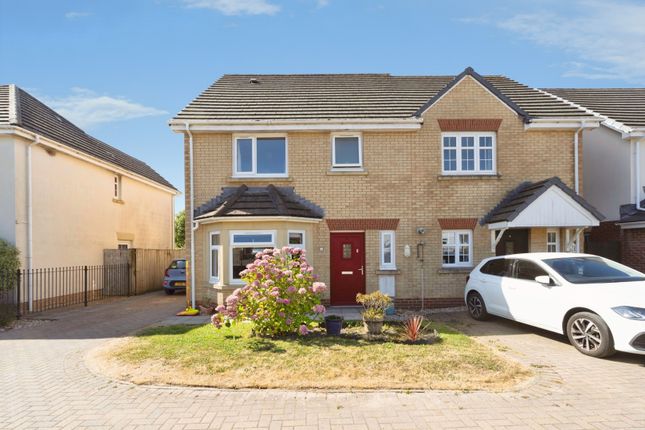
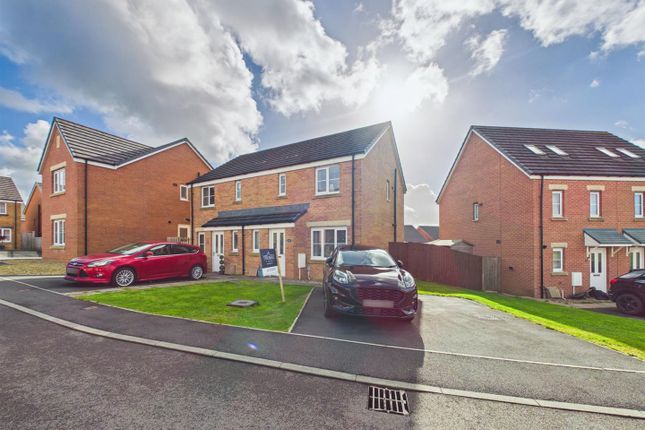
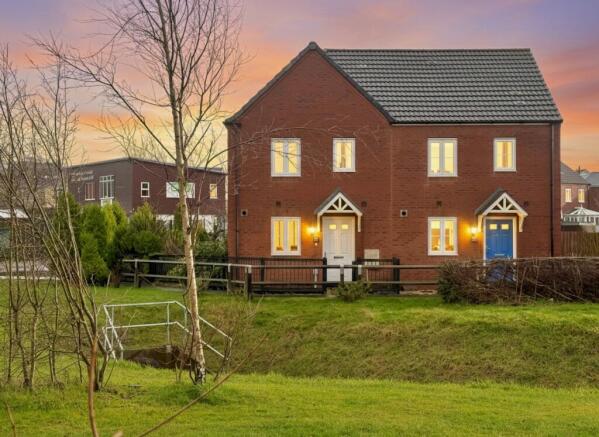
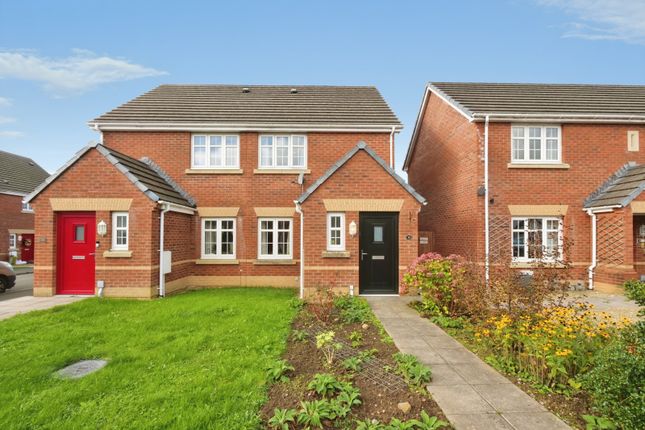
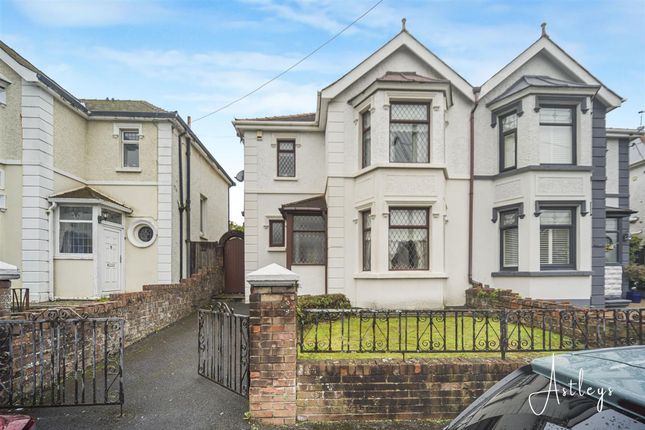
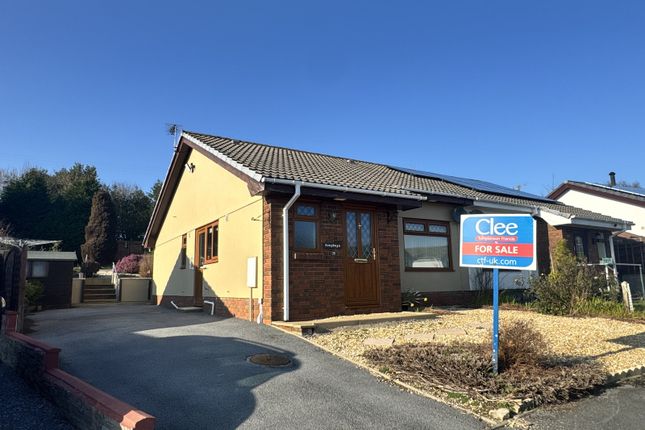
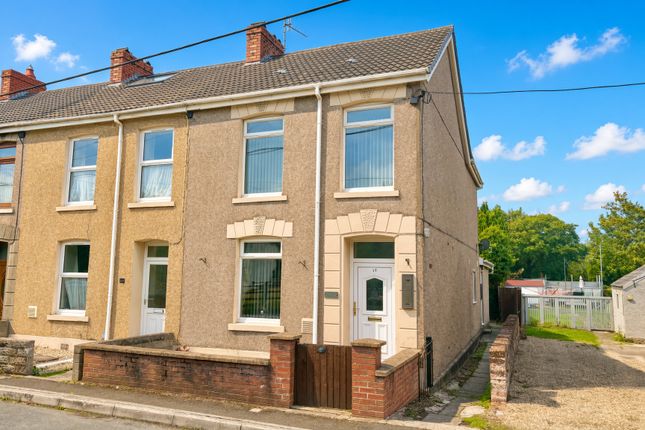
**property completely renovated with care and attention to detail** no onward chain* * air source heat pump** - reduce your carbon footprint** solar panels ** peters & co have pleasure in selling this recently renovated, modernised and updated 3 bedroom semi detached family home, Comprising L-shaped Lounge, Inner Hall, Kitchen, to first floor there is a Family Bathroom and 3 Bedrooms, the attic is partially boarded.
It is situated within the centre of the village of Cefneithin convenient to local facilities including primary and secondary schools.
It is within 1.5 miles distance of the expanding centre of Cross Hands where all facilities are available including retail shops, bank, dentist, medical centre, theatre/cinema, and several multi-national superstores.
At Cross Hands there is ease of access onto the A 48/M4 motorway with good road links to the towns of Carmarthen (approx 11 miles), Llanelli (approx 9 miles), Llandeilo (approx 10 miles), Ammanford (approx 7 miles) and the City of Swansea (approx 18 miles).
To Locate The Property From our Cross Hands Office travel to the traffic lights at Cross Hands square. Turn right into Carmarthen Road. Take the first right into Heol-y-Dre.
At the t-junction turn left into Heol-y-Parc. Take the next right into Heol-yr-Ysgol more or less opposite to the Barber Shop.
Travel short distance and the property is located on the left hand side – for sale board erected Lounge : (6.91m (22' 8") x 4.85m (15' 11") max) L-Shaped room, reducing to 2.98m (9' 9") With uPVC framed and glazed window to front and uPVC framed and glazed French Doors leading out to the rear patio and garden area, 2 x radiators, electric power points, "Kardean" design flooring, internal door through to the : Inner Hall : Stairs to first floor accommodation, radiator, understairs storage area, "Kardean" design flooring, door through to the : Kitchen : (3.74m (12' 3") x 2.62m (8' 7")) With uPVC framed and glazed window and door to side, newly fitted "Wren" kitchen with a range of wall and base units with wood effect work surfaces over and light grey fascias, inset single drainer sink unit with mixer tap over, integrated oven and grill with hob over and extractor fan above with splashback, "Kardean" design flooring, radiator, electric power points.
Family Bathroom : (3.70m (12' 2") x 2.99m (9' 10")) With uPVC framed and frosted glazed window to rear, newly fitted bathroom suite being a designer "Leekes" premium fitted "Crosswater" shower and shower cubicle, low level wc, wall mounted wash hand basin wit mixer tap over and storage cupboard below, panelled bath with mixer tap over, "Calcutta" marble shower wall panels designed by Linda Barker, chrome towel heater, "Kardean" design flooring, radiator, double door storage cupboard.
Back Bedroom 1 : (3.42m (11' 3") x 3.15m (10' 4")) With uPVC framed and glazed window to rear, radiator, electric power points, newly fitted carpet.
Front Bedroom 2 (3.38m (11' 1") x 2.72m (8' 11")) With uPVC framed and glazed window to front, radiator, electric power points, newly fitted carpet.
Front Bedroom 3 : (2.35m (7' 9") x 2.05m (6' 9")) With uPVC framed and glazed window to front, radiator, electric power points, newly fitted carpet.
Landing Area Spacious landing area with access to attic space being partially boarded.
Note: You can stand up in the attic space, which with any necessary planning permissions being granted could possibly be converted into another room. Newly fitted carpet.
Externally : Outbuilding with electricity, Storage Shed within the garden Patio area Several very large different sections of gardens.
Note the property benefits from a fitted air source heating system which is very economical to run. There are also fitted Solar Panels which will bring your electricity bills down considerably.
The property benefits from wall insulation throughout Re-wiring and new electric box New carpets and designer flooring.
Services Etc : Council tax band-- D Mains electricity, water and sewerage services. Newly fitted Air Source Heat Pump, Solar Panels.
(The appliances fitted within the property have not been tested and purchasers are advised to make their own enquiries as to whether they are in good working order and comply with current statutory regulations).
Fixtures and fittings We are instructed by the Vendors to indicate that the fitted carpets where laid at the property are to be included in the purchase price.
Value & comps
No previous sales on record.
Returns
Set an offer; the calculator follows it.
We're still gathering serviced-accommodation data for this area.
Archie refurb estimate: a Pro feature
0.0% below asking
This is not financial or investment advice. Prop AI Deals is not authorised by the Financial Conduct Authority (FCA) to provide investment advice.
All investment calculators, property analyses, and AI-generated insights are for informational purposes only. Property investment carries risk and may result in financial loss. All calculations should be independently verified and you should consult with FCA-authorised financial advisors before making any investment decisions.
Past performance does not guarantee future results. Tax implications vary by individual circumstances.
Deal
Properties like this can earn 2–3x BTL yields when converted to HMO, with retrofit costs around £10k/room. Sign in to see the full tier, yield projection, and cost breakdown.
Commercial properties like this can earn 30-50% higher yields when converted to residential under Class MA / Q / P / PA, with prior approval costing ~GBP 96/unit. Sign in to see the recommended route, yield uplift, and cost breakdown.
BRRR-suited properties can recycle 80-100% of investor capital on refi, leaving a high-yielding rental with most of the money out. Sign in to see the refurb cost stack, ARV projection, and refinance maths.
Detached + large garden = sub-division play. Pro tier unlocks the tier badge, plot size, uplift estimate, and regional land benchmark.
Short-lease flats trade at deep discount, but extending under the 1993 Act often costs far less than the discount. Pro tier unlocks the tier badge, premium breakdown, long-lease ARV and arbitrage maths.
See projected short-stay revenue vs a vanilla BTL for this property.
See real sub-let margins (HMO room rates & SA nightly rates) vs the landlord rent.
Area
Agent & docs
FAQ
About 4, Heol-yr-Ysgol, CEFNEITHIN, Llanelli
Explore nearby