3-bedroom semi-detached house · IM4 6DU
For saleListed 30 days
Opportunity summary
See Archie’s verdict, returns by strategy and what to check before viewing.
About
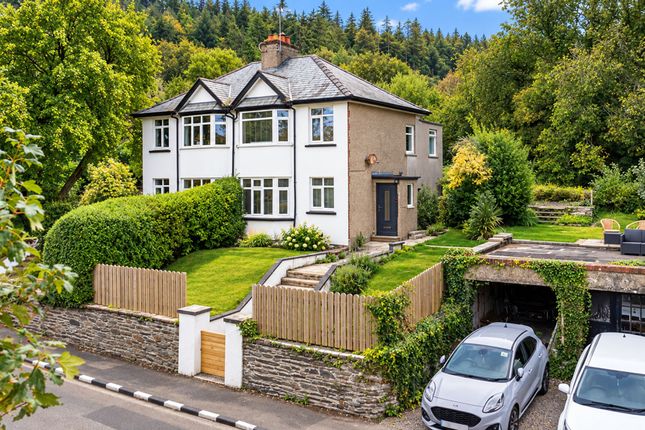
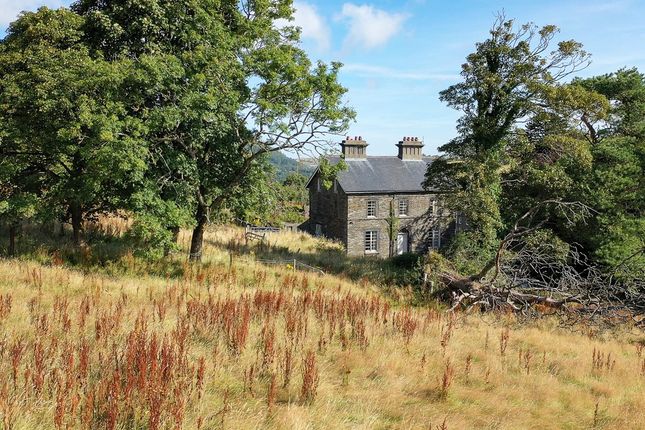
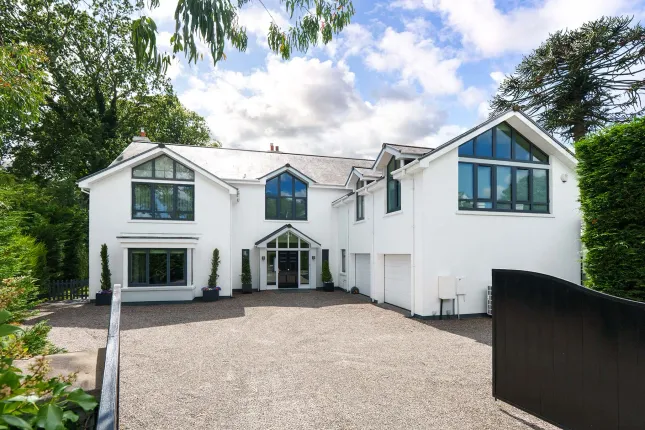
Lakeside is a charming semi-detached 3 bedroom home, built in 1919 and offering spacious and comfortable accommodation throughout.
The property has been fully renovated to provide a genuine turnkey home, whilst retaining a number of attractive original features including the banister and exposed beams.
Improvements include a newly fitted kitchen/diner and new boiler, both installed in 2026, together with extensive roof works completed in 2024.
Further benefits include a large basement, private driveway providing off road parking for up to 3 vehicles and an established south-east facing rear garden.
Conveniently situated on a bus route, with a bus stop located directly opposite the driveway.
Combining period character with modern improvements and a convenient Baldrine setting, Lakeside is a beautifully presented home ready for its new owners to move straight into.
A viewing is highly recommended to fully appreciate the space, character and quality this property has to offer.
Specification 2026: Newly fitted kitchen/diner, including an electric hob and ceramic sink Newly installed mains fuse board and an almost full re-wire throughout in March Newly fitted in February with an Alpha 28kw lpg boiler with wireless thermostat and new thermostatic radiator valves installed throughout 2024: Extensive roof works carried out, including the replacement of ridge tiles and cleaning of the 3 chimney stacks which were then coated in liquid fiberglass.
All work is guaranteed for 15 years. Accommodation Ground Floor Entrance Hallway (approx. 8'5 x 7'9) Living Room (approx. 10'9 x 10'9) Kitchen (approx. 12'4 x 11'2) Dining Area (approx.
12'5 x 11'2) Side Porch (approx. 4'5 x 3'11) Basement Workshop Area (approx. 22'1 x 10'7) Storage Space (approx. 18'1 x 7'6) First Floor Landing (approx. 7'1 x 6'5) Bedroom 1 (approx.
12'4 x 10'9) Bedroom 2 (approx. 10'10 x 10'9) Bedroom 3 (approx. 11'1 x 8'11) Family Bathroom (approx.
8'5 x 6'2) Outside To the front of the property there is a pillared driveway providing off road parking for up to 3 vehicles.
Good size raised corner garden area with a Manx stone wall, a number of mature shrubs, trees and hedged boundaries. Flowerbed beneath the lounge window.
Access to one side, leading to the side porch and rear garden.
To the rear of the property there is a south-east facing established garden arranged in tiers, featuring a wonderful variety of mature shrubs, plants and trees.
High hedged boundaries provide a good degree of privacy, with the garden offering a leafy and secluded outdoor space. Services Gas supplied via 4 lpg bottles which provide the heating and hot water.
UPVC double glazed throughout. Rates £1,459.56 (2026/27). Directions Travelling through Onchan, in the direction of Laxey, continue along Whitebridge Road and onto Whitebridge Hill.
Proceed past The la and onto the main road.
Follow the road into Baldrine, past the entrance to Clay Head Road, and continue for a short distance, passing the turning for Packhorse Lane, where Lakeside can be found a short distance along on the right hand side, clearly identified by our For Sale board.
Value & comps
No previous sales on record.
Returns
Set an offer; the calculator follows it.
We're still gathering serviced-accommodation data for this area.
Archie refurb estimate: a Pro feature
0.0% below asking
This is not financial or investment advice. Prop AI Deals is not authorised by the Financial Conduct Authority (FCA) to provide investment advice.
All investment calculators, property analyses, and AI-generated insights are for informational purposes only. Property investment carries risk and may result in financial loss. All calculations should be independently verified and you should consult with FCA-authorised financial advisers before making any investment decisions.
Past performance does not guarantee future results. Tax implications vary by individual circumstances.
Deal
Properties like this can earn 2–3x BTL yields when converted to HMO, with retrofit costs around £10k/room. Sign in to see the full tier, yield projection, and cost breakdown.
Commercial properties like this can earn 30-50% higher yields when converted to residential under Class MA / Q / P / PA, with prior approval costing ~GBP 96/unit. Sign in to see the recommended route, yield uplift, and cost breakdown.
BRRR-suited properties can recycle 80-100% of investor capital on refi, leaving a high-yielding rental with most of the money out. Sign in to see the refurb cost stack, ARV projection, and refinance maths.
Detached + large garden = sub-division play. Pro tier unlocks the tier badge, plot size, uplift estimate, and regional land benchmark.
Short-lease flats trade at deep discount, but extending under the 1993 Act often costs far less than the discount. Pro tier unlocks the tier badge, premium breakdown, long-lease ARV and arbitrage maths.
See projected short-stay revenue vs a vanilla BTL for this property.
See real sub-let margins (HMO room rates & SA nightly rates) vs the landlord rent.
Area
Agent & docs
FAQ
About Lakeside,Main Road, Baldrine
Explore nearby