3-bedroom detached house · LE67 9AE
For saleReduced £10k (−3.3%) on 9 OctListed 64 days
Opportunity summary
See Archie’s verdict, returns by strategy and what to check before viewing.
About
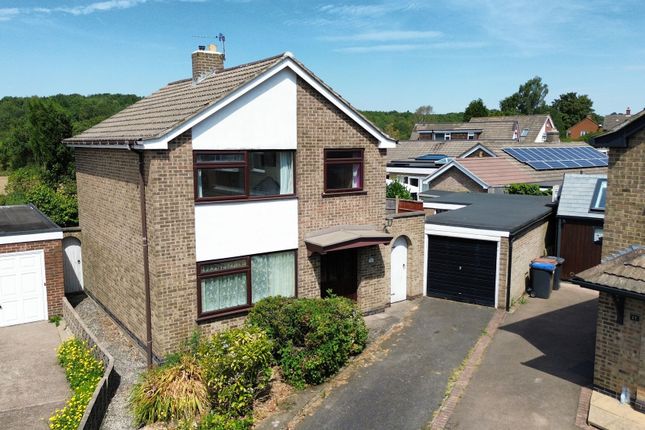
Welcome to this beautifully presented three-bedroom detached family home, tucked away on a quiet residential road in the popular village of Stanton-under-Bardon.
Offering generous living space, a landscaped rear garden, ample off-road parking and a detached garage, this is a fantastic opportunity for buyers looking for a home they can simply move into and enjoy.
Step through the front door and you are welcomed into a spacious entrance hallway, with access to the all-important downstairs WC.
To the left is the bright and airy lounge, offering plenty of space for multiple sofas and creating the perfect setting for family movie nights or simply unwinding after a long day.
To the right of the hallway is the spacious kitchen/diner, fitted with a range of wall and base units, sleek worktops and space for a dishwasher.
There is ample room for a large dining table, making this a wonderful space for family meals and entertaining.
French doors open directly onto the beautifully landscaped, enclosed rear garden, which benefits from a pergola and a generous seating area, perfect for summer barbecues, alfresco dining and evenings with friends and family.
Upstairs, the property continues to impress with three well-proportioned bedrooms.
The principal bedroom benefits from its own private en-suite shower room and offers plenty of space for a double bed, bedside tables and wardrobes.
Bedroom two is another comfortable double, while bedroom three would make an ideal nursery, home office or guest bedroom.
Completing the first floor is the family bathroom, fitted with a WC, wash hand basin with vanity unit and bath with shower over.
To the side is a detached garage, currently used by the owner as a car workshop, offering excellent versatility and potential to be used as a home gym, office, workshop or additional storage.
The driveway provides off-road parking for multiple vehicles, with further parking available directly outside the property. St.
John Cole Crescent is situated in a highly desirable part of the Markfield and Stanton-under-Bardon area, offering the perfect balance of peaceful village living and excellent commuter convenience.
A range of local amenities can be found nearby, including shops, cafés and traditional pubs, while the property also falls within the catchment area for South Charnwood High School.
For those who enjoy the outdoors, Bradgate Park and Charnwood Forest are both within easy reach, providing an abundance of scenic walking routes and countryside to explore.
Commuters are also particularly well catered for, with Junction 22 of the M1 around five minutes away, alongside convenient access to the A50 and road links towards Leicester, Loughborough, Coalville and Nottingham.
Combining spacious accommodation, a family-friendly layout and a peaceful yet well-connected setting, this wonderful home represents an excellent opportunity for buyers looking for a move-in-ready family home.
Early viewing is highly recommended. - Property Ref : 4547.
Seller Insights Welcome to this beautifully presented three-bedroom detached family home, tucked away on a quiet residential road in the popular village of Stanton-under-Bardon.
Offering generous living space, a landscaped rear garden, ample off-road parking and a detached garage, this is a fantastic opportunity for buyers looking for a home they can simply move into and enjoy.Step through the front door and you are welcomed into a spacious entrance hallway, with access to the all-important downstairs WC.
To the left is the bright and airy lounge, offering plenty of space for multiple sofas and creating the perfect setting for family movie nights or simply unwinding after a long the right of the hallway is the spacious kitchen/diner, fitted with a range of wall and base units, sleek worktops and space for a dishwasher.
There is ample room for a large dining table, making this a wonderful space for family meals and entertaining.
French doors open directly onto the beautifully landscaped, enclosed rear garden, which benefits from a pergola and a generous seating area, perfect for summer barbecues, alfresco dining and evenings with friends and family.Upstairs, the property continues to impress with three well-proportioned bedrooms.
The principal bedroom benefits from its own private en-suite shower room and offers plenty of space for a double bed, bedside tables and wardrobes.
Bedroom two is another comfortable double, while bedroom three would make an ideal nursery, home office or guest bedroom.
Completing the first floor is the family bathroom, fitted with a WC, wash hand basin with vanity unit and bath with shower the side is a detached garage, currently used by the owner as a car workshop, offering excellent versatility and potential to be used as a home gym, office, workshop or additional storage.The driveway provides off-road parking for multiple vehicles, with further parking available directly outside the .
John Cole Crescent is situated in a highly desirable part of the Markfield and Stanton-under-Bardon area, offering the perfect balance of peaceful village living and excellent commuter convenience.
A range of local amenities can be found nearby, including shops, cafés and traditional pubs, while the property also falls within the catchment area for South Charnwood High School.For those who enjoy the outdoors, Bradgate Park and Charnwood Forest are both within easy reach, providing an abundance of scenic walking routes and countryside to explore.
Commuters are also particularly well catered for, with Junction 22 of the M1 around five minutes away, alongside convenient access to the A50 and road links towards Leicester, Loughborough, Coalville and Nottingham.Combining spacious accommodation, a family-friendly layout and a peaceful yet well-connected setting, this wonderful home represents an excellent opportunity for buyers looking for a move-in-ready family home.
Early viewing is highly recommended.
** Material Information (See Property Report Via Additonal Links For More Information) ** Tenure: Freehold EPC Rating: Council Tax Band: C Internal Area: 925.56 Square Feet Council Tax Rate (Standard): £2,048 Max.
Broadband Speed (estimated): 80 Mbps Mains Gas: Yes Mains Water: Yes Mains Drainage: Yes Mains Electricity: Yes Property Reference: 4547 gdpr: By submitting an enquiry, you consent to your information being shared with the seller of this property or the agent representing the property.
Your details will only be used to respond to your enquiry and arrange viewings or provide further information.
Value & comps
No previous sales on record.
Returns
Set an offer; the calculator follows it.
We're still gathering serviced-accommodation data for this area.
Archie refurb estimate: a Pro feature
0.0% below asking
This is not financial or investment advice. Prop AI Deals is not authorised by the Financial Conduct Authority (FCA) to provide investment advice.
All investment calculators, property analyses, and AI-generated insights are for informational purposes only. Property investment carries risk and may result in financial loss. All calculations should be independently verified and you should consult with FCA-authorised financial advisors before making any investment decisions.
Past performance does not guarantee future results. Tax implications vary by individual circumstances.
Deal
Properties like this can earn 2–3x BTL yields when converted to HMO, with retrofit costs around £10k/room. Sign in to see the full tier, yield projection, and cost breakdown.
Commercial properties like this can earn 30-50% higher yields when converted to residential under Class MA / Q / P / PA, with prior approval costing ~GBP 96/unit. Sign in to see the recommended route, yield uplift, and cost breakdown.
BRRR-suited properties can recycle 80-100% of investor capital on refi, leaving a high-yielding rental with most of the money out. Sign in to see the refurb cost stack, ARV projection, and refinance maths.
Detached + large garden = sub-division play. Pro tier unlocks the tier badge, plot size, uplift estimate, and regional land benchmark.
Short-lease flats trade at deep discount, but extending under the 1993 Act often costs far less than the discount. Pro tier unlocks the tier badge, premium breakdown, long-lease ARV and arbitrage maths.
See projected short-stay revenue vs a vanilla BTL for this property.
See real sub-let margins (HMO room rates & SA nightly rates) vs the landlord rent.
Area
Agent & docs

FAQ
About 5, St. John Cole Crescent, Markfield
Explore nearby