3-bedroom house · HU9 3BS
For saleReduced £3k (−2%) on 29 JulListed 167 days
Opportunity summary
See Archie’s verdict, returns by strategy and what to check before viewing.
About
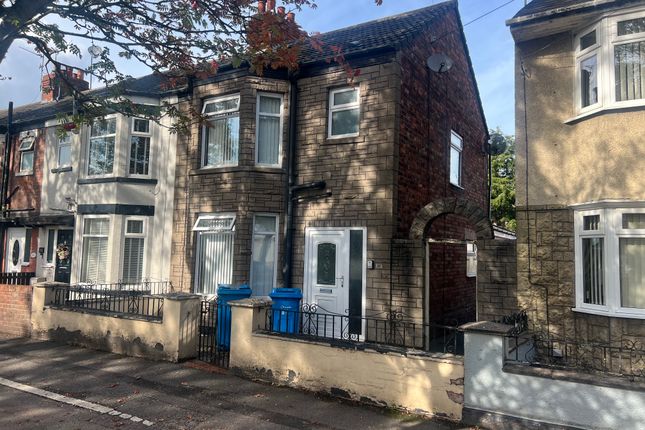
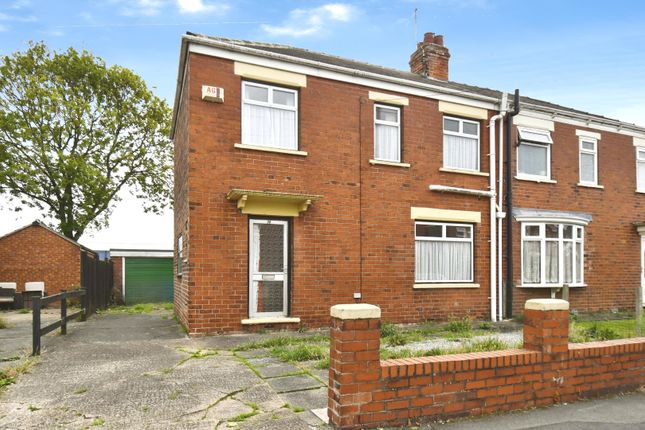
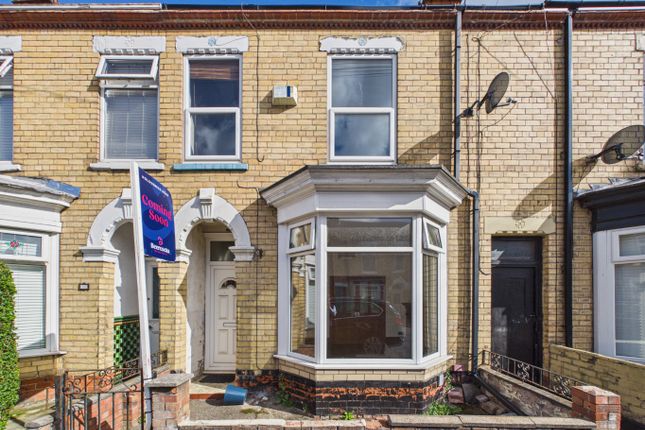
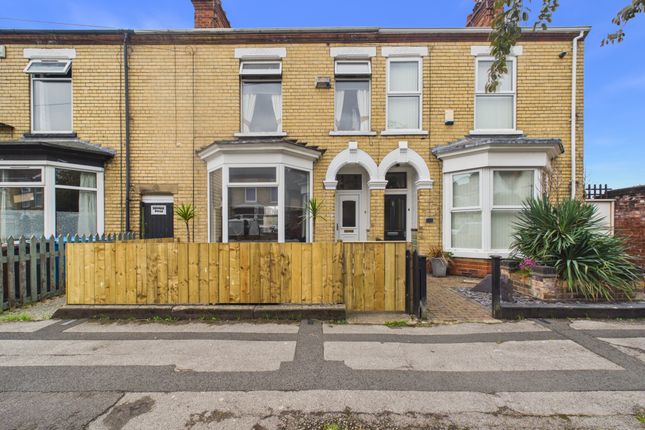
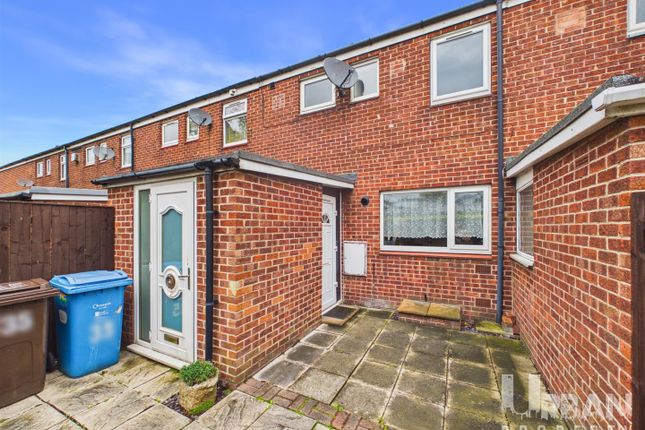
Introducing a rare gem in the sought-after East Hull location, this impressive 3-bedroom terraced house on Stephenson Street offers a perfect blend of modern comfort and convenience.
With an asking price of £150,000, this property presents an excellent opportunity for families or investors seeking a spacious and well-appointed home.
Located in the vibrant East Hull area, this charming terraced house boasts a convenient off-road parking space, making everyday life hassle-free.
Step inside to discover a thoughtfully designed layout, including an entrance porch, hallway, a spacious through lounge/dining room, and a convenient downstairs bathroom.
The fitted kitchen is a chefs delight, complete with ample storage and workspace, perfect for creating culinary masterpieces.
Upstairs, youll find three bedrooms, two of which are generously sized double bedrooms, providing ample space for relaxation and privacy.
A family bathroom completes the upper level, offering modern amenities for your comfort.
The rear of the property features a generous enclosed garden, ideal for outdoor entertaining, with a timber shed and fence forming the rear boundary.
Conveniently situated within close proximity to public transport, shops, and amenities, this property ensures that everything you need is within easy reach.
Families will appreciate the propertys proximity to some of the areas most sought after primary schools For those pursuing higher education, Bass Business Skills college/university is just a short distance away, providing convenient access to further education and training opportunities.
In addition to its prime location, this property is within easy reach of healthcare facilities, fitness clubs, nightlife spots, and recreational areas, ensuring a well-rounded lifestyle for its residents.
The nearby East Park and East Park Gates Hull offer beautiful green spaces for leisurely strolls and outdoor activities. Dont miss the chance to make this fantastic property your new home.
Immediate viewing is essential, and now invited! Embrace this exceptional opportunity to own a spacious and inviting home in a prosperous and vibrant area.
Mains Gas, Electricity, Drainage, Sewerage and water. Epc-d Council Tax Band-b Entrance Porch With vinyl flooring, a uPVC door with a glazed side panel.
Entrance Hall With carpeted flooring, a uPVC entrance door, a column radiator and carpeted stairs leading to the first floor.
Through Lounge/Dining Room With carpeted flooring, a uPVC window to the front elevation, 2 x radiators, a uPVC window to the rear eleavtion, a door leading to the under stairs storage cupboard and downstairs bathroom.
Bathroom With vinyl flooring, a low level WC, a pedstal hand wash basin, a panelled bath, partial tiling to the walls. A radiator and a uPVC window to the rear eleavtion.
Fitted Kitchen With vinyl flooring, a range of wall, base and drawer cabinets with contrasting work surfaces over, space for a fridge freezer, space for an oven, plumbing for an automatic washing machine, plumbing and space for a slim line dishwasher, a stainless steel sink with mixer tap over and tiled splashback, a uPVC window to the side and rear elevations and a uPVC rear entrance door.
Landing With carpeted flooring and access to the loft space. Bedroom One A double bedroom with carpeted flooring, a uPVC window to the front elevation, a radiator and fitted wardrobes.
Bedroom Two A double bedroom with carpeted flooring, a radiator, a uPVC window to the rear eleavtion and fitted wardrobes.
Bedroom Three With carpeted flooring, a radiator, a uPVC window to the rear eleavtion and a wall-mounted boiler fitted in December 2025.
Rear Of Property To the rear of the property is a generous enclosed rear garden with a seating area, a lawned area, a timber shed, and a timber gate providing access to the rear ten-foot.
Front Of The Property To the front of the property is a dropped curb providing off road parking to the front of the property.
Value & comps
No previous sales on record.
Returns
Set an offer; the calculator follows it.
We're still gathering serviced-accommodation data for this area.
Archie refurb estimate: a Pro feature
0.0% below asking
This is not financial or investment advice. Prop AI Deals is not authorised by the Financial Conduct Authority (FCA) to provide investment advice.
All investment calculators, property analyses, and AI-generated insights are for informational purposes only. Property investment carries risk and may result in financial loss. All calculations should be independently verified and you should consult with FCA-authorised financial advisors before making any investment decisions.
Past performance does not guarantee future results. Tax implications vary by individual circumstances.
Deal
Properties like this can earn 2–3x BTL yields when converted to HMO, with retrofit costs around £10k/room. Sign in to see the full tier, yield projection, and cost breakdown.
Commercial properties like this can earn 30-50% higher yields when converted to residential under Class MA / Q / P / PA, with prior approval costing ~GBP 96/unit. Sign in to see the recommended route, yield uplift, and cost breakdown.
BRRR-suited properties can recycle 80-100% of investor capital on refi, leaving a high-yielding rental with most of the money out. Sign in to see the refurb cost stack, ARV projection, and refinance maths.
Detached + large garden = sub-division play. Pro tier unlocks the tier badge, plot size, uplift estimate, and regional land benchmark.
Short-lease flats trade at deep discount, but extending under the 1993 Act often costs far less than the discount. Pro tier unlocks the tier badge, premium breakdown, long-lease ARV and arbitrage maths.
See projected short-stay revenue vs a vanilla BTL for this property.
See real sub-let margins (HMO room rates & SA nightly rates) vs the landlord rent.
Area
Agent & docs
FAQ
About 11, Stephenson Street, Hull
Explore nearby