We've tightened what earns a Pursue. A home now needs a published valuation, a strategy that still makes money after real running costs and lender stress tests, and no listing problems that would stop a mortgage. You'll see fewer Pursues, and each one has been checked harder.
See how verdicts work2-bedroom flat · L3 4BW
For saleListed 258 days
Opportunity summary
See Archie’s verdict, returns by strategy and what to check before viewing.
About
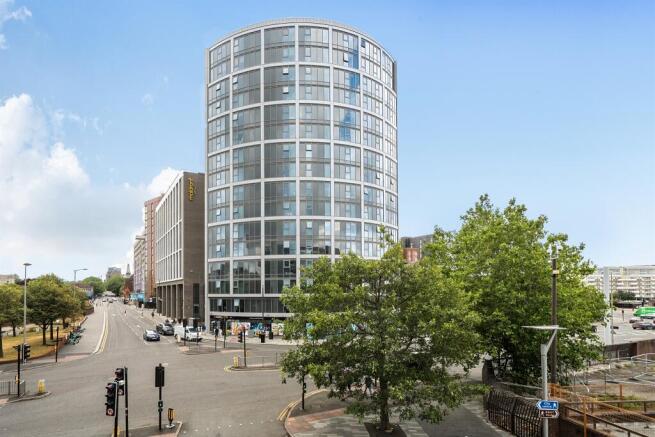
Perfectly positioned along Liverpool's highly desirable and picturesque waterfront, the property enjoys a wealth of nearby amenities and excellent transport links.
Set on the fourth floor, the apartment is accessed via attractive communal hallways with both lift and staircase access to all levels.
Upon entering, the quality and attention to detail are immediately evident.
A welcoming and generously sized reception hallway offers ample storage and leads into a bright and spacious formal lounge and dining area, ideal for relaxing or entertaining guests.
The modern fitted kitchen is well-equipped with a comprehensive range of integrated appliances, complementing the stylish living space.
The apartment features two well-proportioned double bedrooms, including a luxurious master with en-suite facilities and access to a private balcony.
A beautifully appointed family bathroom completes the accommodation. Additional benefits include secondary glazing, electric storage heating, secure under croft parking, and visitor parking.
Offered with no onward chain, this exceptional apartment must be viewed to fully appreciate the standard and space on offer. Early inspection is highly recommended.
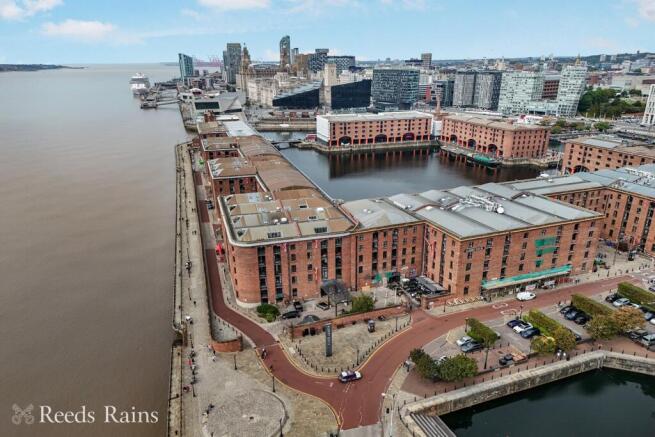
Wapping Quay is a stunning gated residential development nestled within the heart of Liverpool's Waterfront.
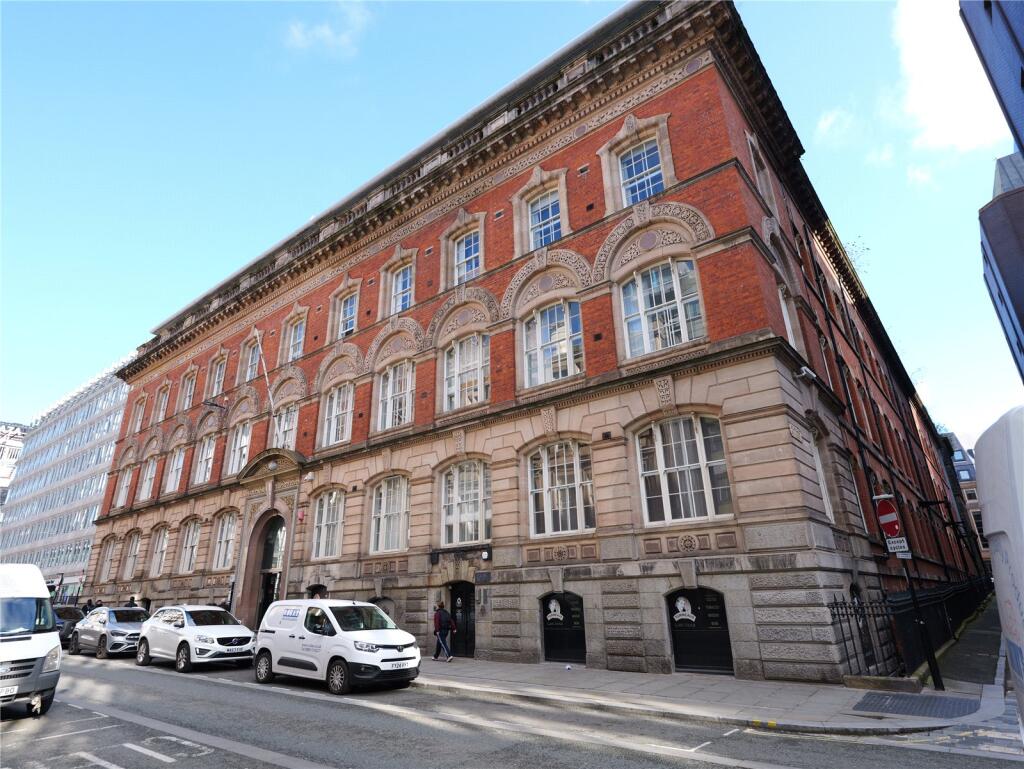
This beautiful, converted warehouse is situated along Liverpool's waterfront where views of Wapping Dock can be appreciated.
There is a good range of local and superstore shopping available within a short distance away along with excellent public transport links being available via both road and rail bringing Liverpool City Centre and many other conurbations within easy reach.
The surrounding area offers plentiful bars, restaurants, bistros and independent retailers can be found in and around Liverpool City Centre.
Art and entertainment facilities such as, The Bluecoat, The Royal Liverpool Philharmonic, The Everyman Theatre are situated close by.
Furthermore, within the Royal Albert Dock and along The Pier Head you will find the popular M & S Bank Arena and a plethora of Museums and art galleries.
There is highly rated schooling across all age ranges within the area including close proximity to The Liverpool University Campus.
Popular shopping facilities can be found at the Liverpool 1 Shopping Centre and within Liverpool City Centre and at the Metquarter.
Council Tax Band: E Tenure: Leasehold (112 years) Service Charge: £4,020.09 per year Communal Hallways Attractive communal halls provide both lift and staircase access to all floors.
The apartment offers a penthouse position on the fourth floor.
Reception Hall 2.48m x 4.1m increasing into 4.99m x 1.81m This attractive and welcoming L shaped reception hallway boasts a solid timber door to the side, a wall mounted electric storage heater and coved ceiling.
Also offering: Store Cupboard 0.97m x 2.68m Providing ample storage and housing the electric meters. Linen Cupboard 0.98m x 0.96m Housing the hot water cylinder.
Open Plan Lounge/Diner 5.23m x 8.52m This stunning open plan lounge and dining area is accessed via double doors from the reception hall.
With original single glazed steel detailed framed windows to both the rear and side with secondary glazing, two wall mounted electric storage heaters, electric feature fireplace with decorative surround and coved ceiling.
Boasting open plan living to: Kitchen 2.27m x 5.37m This modern fitted kitchen boasts a single glazed steel framed arched head detailed window to the front with secondary glazing.
A comprehensive range of wall, base and drawer units over and incorporated by Corian work surfaces incorporating two low slung stainless steel sinks with mixer tap, a Siemens induction hob with extractor over, two eye-level Kuppersbusch ovens, two integrated fridges and separate freezers, integrated dishwasher, washing machine and microwave, Amtico flooring, complementary tiled splashbacks, spotlighting and coved ceiling.
Bedroom 1 4.4m x 4.8m Fitted with a double glazed aluminium framed patio door set providing views and access onto a balcony.
A comprehensive range of fitted wardrobes, bedroom furniture and dressing table, in addition to a wall mounted electric storage heater. Also boasting en-suite facilities.
En-Suite Shower Room 2.05m x 2.14m Fitted with a double shower enclosure with plumbed in shower and glazed screening, low level WC, wash hand basin with storage below, wood effect laminate flooring, tiled walls, spotlighting and extractor.
Balcony Private balcony accessed via the masted bedroom with iron railings and offering side views towards the waterfront.
Bedroom 2 2.98m x 5.71m Fitted with a single glazed steel framed detailed window to the side with secondary glazing.
A comprehensive range of fitted wardrobes and a wall mounted electric storage heater.
Family Bathroom 2.13m x 3.08m Comprising a corner bath with mixer tap and electric shower over, low level WC, wash hand basin with storage below, bidet, Amtico flooring, partially tiled walls, built-in storage cupboard providing space for a tumble dryer.
Externally The development is accessed via secure electronic gated access for both vehicles and pedestrians.
The apartment itself boasts an allocated under croft car parking space and visitors parking.
Value & comps
No previous sales on record.
Returns
Set an offer; the calculator follows it.
We're still gathering serviced-accommodation data for this area.
Archie refurb estimate: a Pro feature
0.0% below asking
This is not financial or investment advice. Prop AI Deals is not authorised by the Financial Conduct Authority (FCA) to provide investment advice.
All investment calculators, property analyses, and AI-generated insights are for informational purposes only. Property investment carries risk and may result in financial loss. All calculations should be independently verified and you should consult with FCA-authorised financial advisers before making any investment decisions.
Past performance does not guarantee future results. Tax implications vary by individual circumstances.
Deal
Properties like this can earn 2–3x BTL yields when converted to HMO, with retrofit costs around £10k/room. Sign in to see the full tier, yield projection, and cost breakdown.
Commercial properties like this can earn 30-50% higher yields when converted to residential under Class MA / Q / P / PA, with prior approval costing ~GBP 96/unit. Sign in to see the recommended route, yield uplift, and cost breakdown.
BRRR-suited properties can recycle 80-100% of investor capital on refi, leaving a high-yielding rental with most of the money out. Sign in to see the refurb cost stack, ARV projection, and refinance maths.
Detached + large garden = sub-division play. Pro tier unlocks the tier badge, plot size, uplift estimate, and regional land benchmark.
Short-lease flats trade at deep discount, but extending under the 1993 Act often costs far less than the discount. Pro tier unlocks the tier badge, premium breakdown, long-lease ARV and arbitrage maths.
See projected short-stay revenue vs a vanilla BTL for this property.
See real sub-let margins (HMO room rates & SA nightly rates) vs the landlord rent.
Area
Agent & docs

FAQ
About South Quay, Wapping Quay, Liverpool.
Explore nearby