We've tightened what earns a Pursue. A home now needs a published valuation, a strategy that still makes money after real running costs and lender stress tests, and no listing problems that would stop a mortgage. You'll see fewer Pursues, and each one has been checked harder.
See how verdicts work3-bedroom house · NR14 7XH
For saleReduced £10k (−3.8%) on 14 OctListed 162 days
Opportunity summary
See Archie’s verdict, returns by strategy and what to check before viewing.
About
In summary Vendors found their next home.
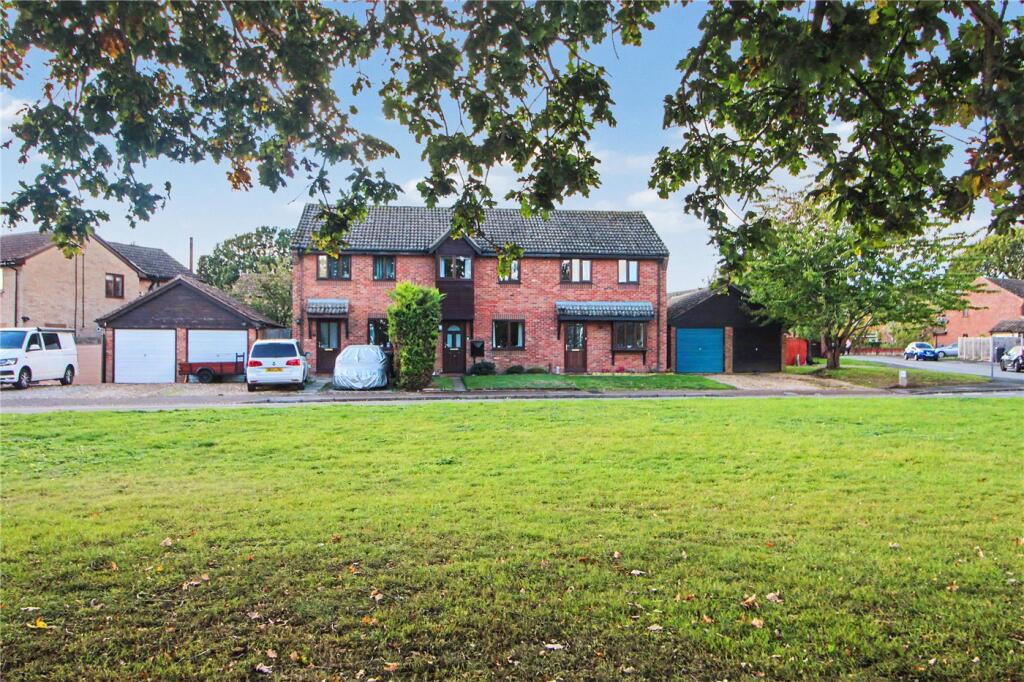
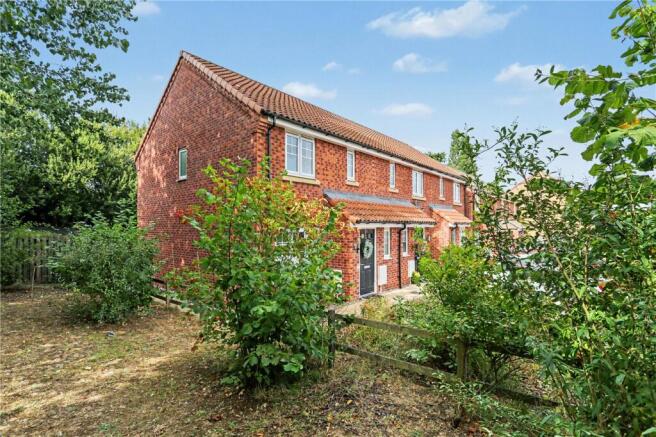
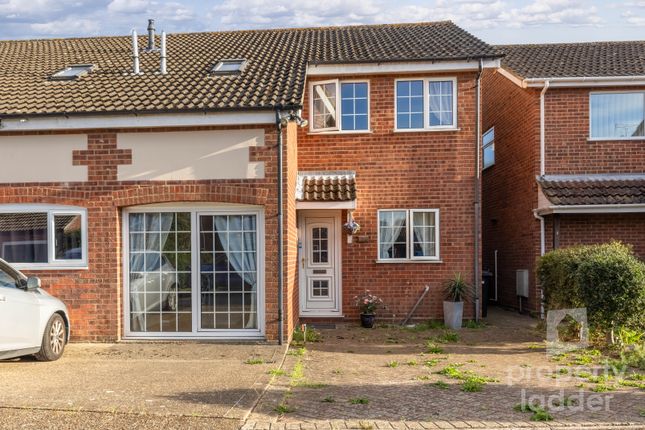
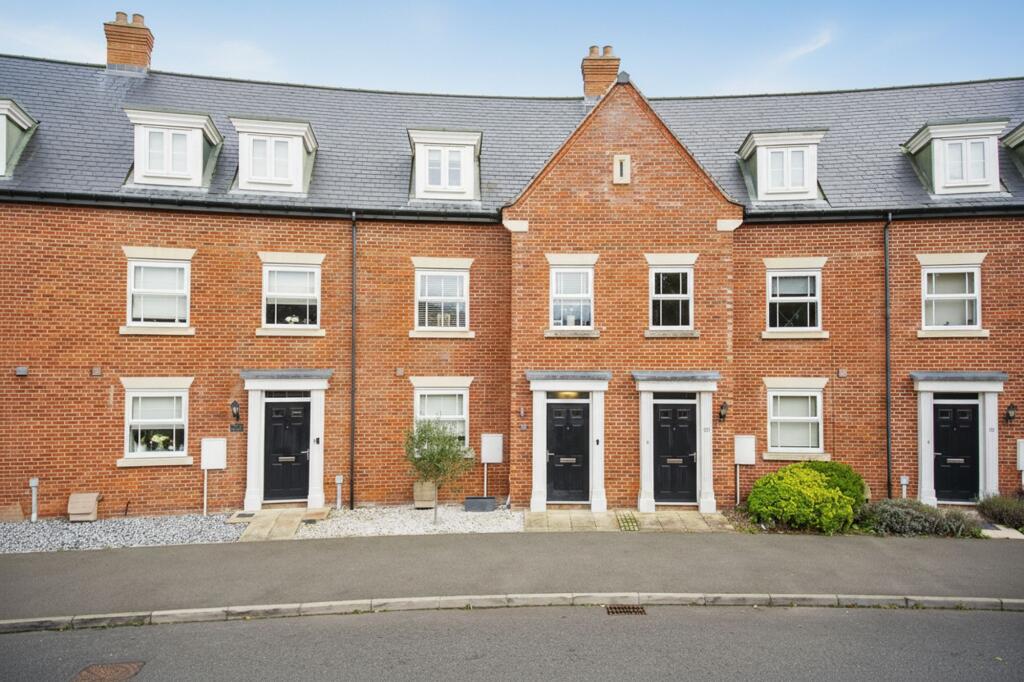
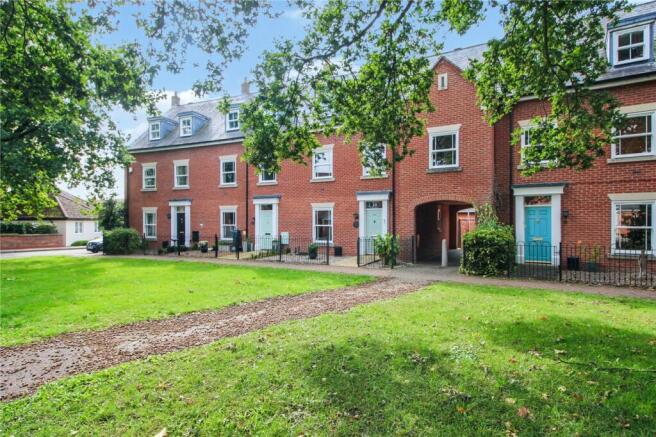
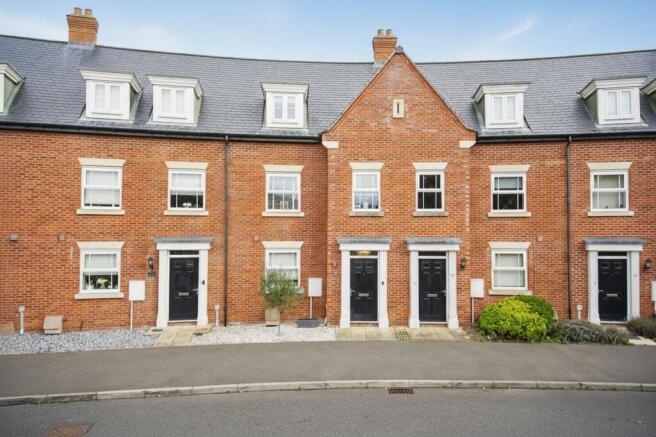
A modern three storey semi-detached townhouse, featuring an impressive south facing garden, offering contemporary living within walking distance to local amenities, making it ideal for families and professionals alike.
Step through the hall entrance into a fully fitted kitchen, fitted with integrated cooking appliances and ample storage.
The spacious 14' sitting/dining room is flooded with natural light and features french doors opening directly onto the garden, creating a seamless indoor-outdoor lifestyle.
The ground floor also benefits from under floor heating and a practical W.C, perfect for guests and busy households.
Upstairs, three double bedrooms are arranged over two floors, each offering generous proportions and flexibility for use as bedrooms, a home office, or a hobby space.
The family bathroom is finished to a high standard, providing a shower over the bath.
Additional features include gas fired central heating, double glazing, and a tandem driveway offering off-road parking for several vehicles.
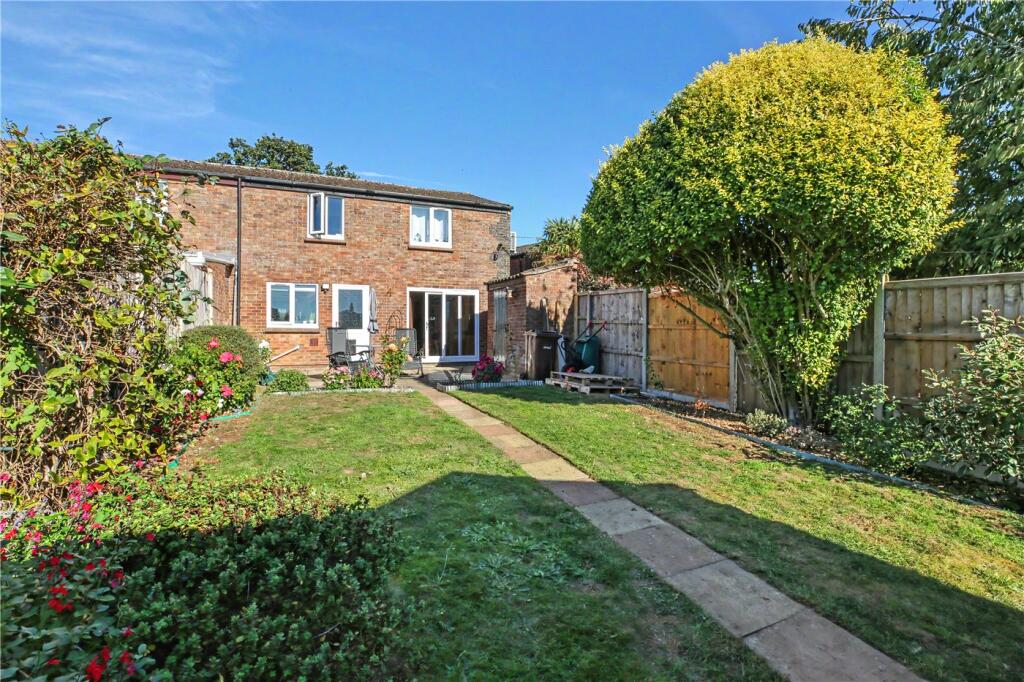
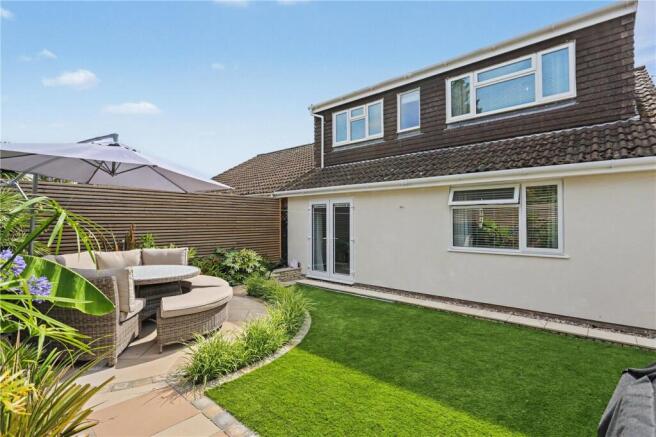
The south facing rear garden is fully enclosed by timber panel fencing, ensuring privacy and security for children and pets. Mainly laid to lawn, raised planters run around the boundaries.
Setting the scene With a lawned frontage including various shrubs, the property is set back for the road with a brick-weave pathway taking you to the main entrance door, and a further brick-weave driveway offering tandem parking and garden access.
The grand tour Stepping inside, the hall entrance is finished with wood effect flooring and underfloor heating, whilst stairs rise into the first floor landing, and a door takes you to the adjacent kitchen.
Finished with a u-shaped arrangement of wall and base level units, the kitchen includes integrated cooking appliances with an inset gas hob and built-in electric oven with tiled splash-backs and extractor fan.
Space is provided for general white goods including a fridge freezer and washing machine, front facing window and wall mounted gas fired central heating boiler.
A door leads to the sitting/dining room and also the ground floor W.C - which offers a white two piece suite with tiled splash-backs.
The main living space enjoys garden views to the south facing French doors with fitted carpet and underfloor heating, with a built-in storage cupboard under the stairs, and ample space for soft furnishings and a dining table.
Heading upstairs, the carpeted landing leads to the two double bedrooms - both of which are finished with fitted carpet and uPVC double glazing, with the main family bathroom sitting in between.
Finished with a white three piece suite with a panelled bath and mixer shower tap, with tiled splash-backs, tiled effect flooring and heated towel rail.
The top floor offers a further built-in storage cupboard and double bedroom, with a side facing window and twin velux windows to rear for excellent natural light with fitted carpet underfoot, built-in over-stairs storage cupboard and eaves storage access.
Find us Postcode : NR14 7XH What3Words : ///unsecured.flanks.snap Virtual tour View our virtual tour for a full 360 degree of the interior of the property.
EPC Rating: B Location Situated within the highly sought after South Norwich village of Poringland.
The village itself offers every amenity a family could need, including doctors, dentist, shops, schools and regular bus links to Norwich.
Still a rural village, various walks and parks can be enjoyed, with various other villages and hamlets close by with further walks and public houses.
Garden The great outdoors Enjoying a south facing aspect, the lawned rear garden is enclosed within timber panelled fencing, and raised planted borders.
A patio seating area extends from the sitting room French doors, with a pathway and gated to the driveway. A timber shed offers storage.
Disclaimer Anti-Money Laundering (aml) Fee Statement: To comply with hmrc's regulations on Anti-Money Laundering (aml), we are legally required to conduct aml checks on every purchaser once a sale is agreed.
We use a government-approved electronic identity verification service to ensure compliance, accuracy, and security.
This is approved by the Government as part of the Digital Identity and Attributes Trust Framework (diatf).
The cost of anti-money laundering (aml) checks are £50 including VAT per person, payable in advance after an offer has been accepted.
This fee is mandatory to comply with hmrc regulations and must be paid before a memorandum of sale can be issued. Please note that the fee is non-refundable.
General Disclaimer: Whilst every care has been taken to prepare these sales particulars, they are for guidance purposes only. All measurements are approximate are for general guidance purposes only.
Value & comps
No previous sales on record.
Returns
Set an offer; the calculator follows it.
We're still gathering serviced-accommodation data for this area.
Archie refurb estimate: a Pro feature
0.0% below asking
This is not financial or investment advice. Prop AI Deals is not authorised by the Financial Conduct Authority (FCA) to provide investment advice.
All investment calculators, property analyses, and AI-generated insights are for informational purposes only. Property investment carries risk and may result in financial loss. All calculations should be independently verified and you should consult with FCA-authorised financial advisers before making any investment decisions.
Past performance does not guarantee future results. Tax implications vary by individual circumstances.
Deal
Properties like this can earn 2–3x BTL yields when converted to HMO, with retrofit costs around £10k/room. Sign in to see the full tier, yield projection, and cost breakdown.
Commercial properties like this can earn 30-50% higher yields when converted to residential under Class MA / Q / P / PA, with prior approval costing ~GBP 96/unit. Sign in to see the recommended route, yield uplift, and cost breakdown.
BRRR-suited properties can recycle 80-100% of investor capital on refi, leaving a high-yielding rental with most of the money out. Sign in to see the refurb cost stack, ARV projection, and refinance maths.
Detached + large garden = sub-division play. Pro tier unlocks the tier badge, plot size, uplift estimate, and regional land benchmark.
Short-lease flats trade at deep discount, but extending under the 1993 Act often costs far less than the discount. Pro tier unlocks the tier badge, premium breakdown, long-lease ARV and arbitrage maths.
See projected short-stay revenue vs a vanilla BTL for this property.
See real sub-let margins (HMO room rates & SA nightly rates) vs the landlord rent.
Area
Agent & docs
FAQ
About 1 Wellesley Close, Norwich
Explore nearby