3-bedroom terraced house · IV36 1ND
Listing removedListed 337 days
Opportunity summary
See Archie’s verdict, returns by strategy and what to check before viewing.
About
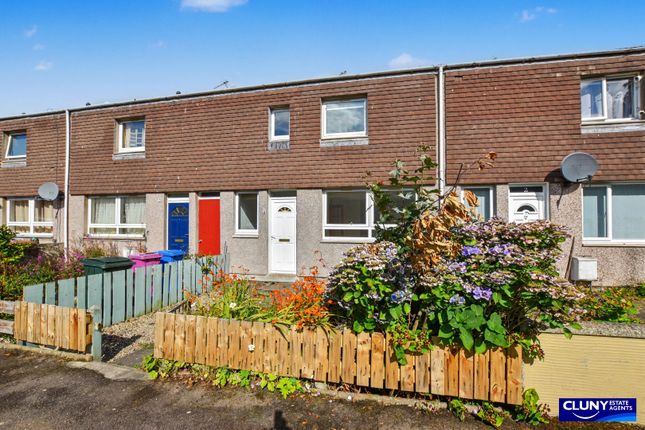
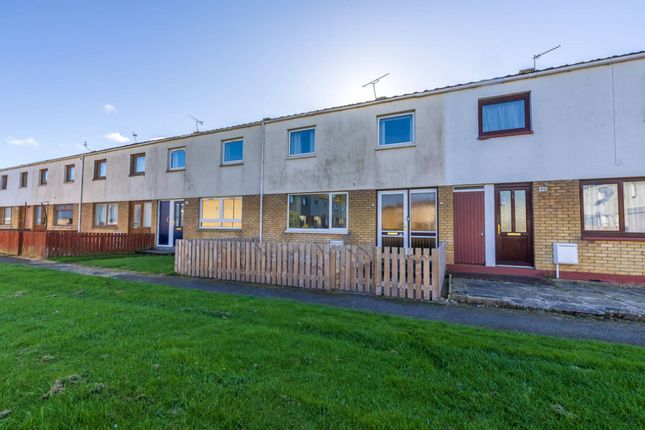
30 Anderson Crescent is a mid-terraced, 3-bed, family home forming part of an attractive stone-clad terrace in a popular residential area of Forres, within walking distance of schools, health and leisure providers, the High Street and transport links.
With front and rear gardens and far-reaching views from the upper floor, this spacious home would appeal to a variety of family types.
The accommodation comprises 3 bedrooms, kitchen, living room and bathroom. Front garden and fully enclosed rear garden complete the picture.
Accommodation Enter through double wooden front doors, with large opaque glass panels, into a vestibule, which is fitted with handy benches and a window looking to hallway.
From the vestibule a timber door leads into the main hallway, where there is storage space under the stairs - great for bookcases or a little desk.
A low-level understairs cupboard houses the electrical consumer unit. The hallway provides access to living room (with kitchen off), shower room and staircase with a turn and handrail.
Living room (4.3m x 4m) A spacious living room with a large picture window, looking out to the front garden. Wooden fire surround with coal-effect electric fire.
A door with glazed panels leads from the living room into the kitchen, enhancing the flow of natural light. Kitchen (2.7m x 2.8m) A good-size kitchen with a large window looking to the rear garden.
Beneath the window there is a dark coloured composite sink with drainer and mixer tap. Kitchen cabinet beneath the sink and 3 wall-mounted cabinets, one with glass doors.
From the kitchen there is an open doorway into the rear lobby.
Rear Lobby (2m x 1m) This hallway contains 2 larder-type cupboards with shelves and a separate walk-in cupboard with shelving and a light. UPVC door with a glazed panel leads out to the rear garden.
Bathroom (2.5m x 2.1m) The bathroom contains white 2-piece suite comprising WC with hidden cistern and washbasin inset to a bathroom cabinet.
Opaque rear-facing window provides natural light and ventilation.
The deep window ledge is idead for storage and display, The separate shower enclosure is fully tiled and contains a mains shower and grabrail. Further grabrail by the WC.
Upstairs: Ascending the staircase, which as a front-facing window bringing in natural light, to the top landing, where there is a storage cupboard containing the gas boiler. Loft access hatch.
Bedroom 1 (3.0m x 3.3m) An ample double bedroom with window looking to the rear garden and over to houses and trees in the distance. Double built-in wardrobe with shelving.
Bedroom 2 (4.3m x 2.9m) Rear-facing double bedroom, containing 2, single, built in cupboards. Bedroom 3 (4.0m x 2.6m) Double bedroom with window overlooking the front garden.
A built-in cupboard with shelving. Original (blocked) fireplace. Outside Looking from the front door, the garden is on the left-hand side of a shared access path and steps.
The pretty front garden is laid as a rockery, with lovely colourful shrubs. An area of gravel under the living room window and concrete path to the front door.
The garden is bounded by a low timber fence to the side and a low brick wall at the top of the garden. Metal gate.
The rear garden is fully enclosed by high timber fencing, a safe place for children and pets a play. The paved patio area, surrounded by gravel, would make a lovely spot for garden furniture.
Wooden shed. Metal poles for washing lines. Forres Forres is a thriving small town in the northeast of Scotland.
With an active high street offering butchers, bakers, cafes, gift shops, hairdressers, a tailor, post office and grocery shops, it continues to offer a wide selection of services.
The town boasts large parks and woodland walks, having been placed, or won, the relevant section of Britain in Bloom on multiple occasions.
Primary and secondary schooling is available in the town, with the Drumduan Steiner school offering alternative education and Gordonstoun private school a mere 11 miles away with transport available daily.
Healthcare is available in Forres with hospitals in Elgin (12 miles) and Inverness (26 miles).
Transport links are excellent with a regular bus running between Aberdeen and Inverness, a train station also on the main line between Aberdeen and Inverness and airports in both Inverness and Aberdeen providing daily flights to domestic and international destinations.
Outdoor opportunities are incredible with the beautiful white sand beaches of Findhorn less than 5 miles away, offering sailing, paddleboarding and wild swimming, skiing is available in both The Lecht and Cairngorms, both less than an hour away, and endless opportunities for walking, biking, horse riding and hiking in the vast forests of Culbin and Newtyle.
Please note that all measurements and distances are approximate and provided for guidance only.
Value & comps
Land Registry doesn’t cover Scotland or Northern Ireland, so previous sales may not be on record.
Returns
Set an offer; the calculator follows it.
We're still gathering serviced-accommodation data for this area.
Archie refurb estimate: a Pro feature
0.0% below asking
This is not financial or investment advice. Prop AI Deals is not authorised by the Financial Conduct Authority (FCA) to provide investment advice.
All investment calculators, property analyses, and AI-generated insights are for informational purposes only. Property investment carries risk and may result in financial loss. All calculations should be independently verified and you should consult with FCA-authorised financial advisors before making any investment decisions.
Past performance does not guarantee future results. Tax implications vary by individual circumstances.
Deal
Properties like this can earn 2–3x BTL yields when converted to HMO, with retrofit costs around £10k/room. Sign in to see the full tier, yield projection, and cost breakdown.
Commercial properties like this can earn 30-50% higher yields when converted to residential under Class MA / Q / P / PA, with prior approval costing ~GBP 96/unit. Sign in to see the recommended route, yield uplift, and cost breakdown.
BRRR-suited properties can recycle 80-100% of investor capital on refi, leaving a high-yielding rental with most of the money out. Sign in to see the refurb cost stack, ARV projection, and refinance maths.
Detached + large garden = sub-division play. Pro tier unlocks the tier badge, plot size, uplift estimate, and regional land benchmark.
Short-lease flats trade at deep discount, but extending under the 1993 Act often costs far less than the discount. Pro tier unlocks the tier badge, premium breakdown, long-lease ARV and arbitrage maths.
See projected short-stay revenue vs a vanilla BTL for this property.
See real sub-let margins (HMO room rates & SA nightly rates) vs the landlord rent.
Area
Agent & docs
FAQ
About 30, Anderson Crescent, Forres
Explore nearby