We've tightened what earns a Pursue. A home now needs a published valuation, a strategy that still makes money after real running costs and lender stress tests, and no listing problems that would stop a mortgage. You'll see fewer Pursues, and each one has been checked harder.
See how verdicts work3-bedroom house · NN11 2PD
Listing removedReduced £10k (−3.1%) on 20 JunListed 191 days
Opportunity summary
See Archie’s verdict, returns by strategy and what to check before viewing.
About
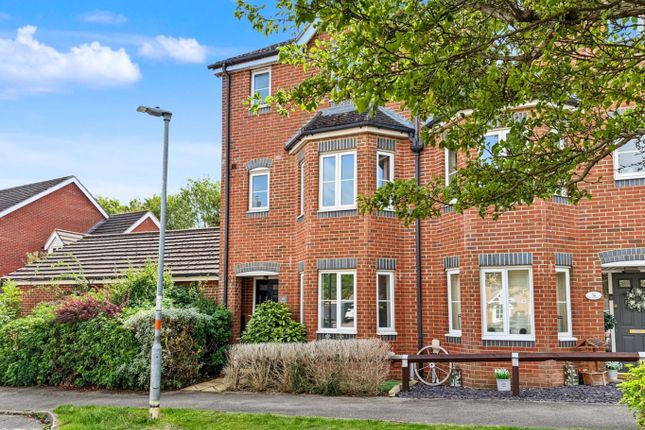
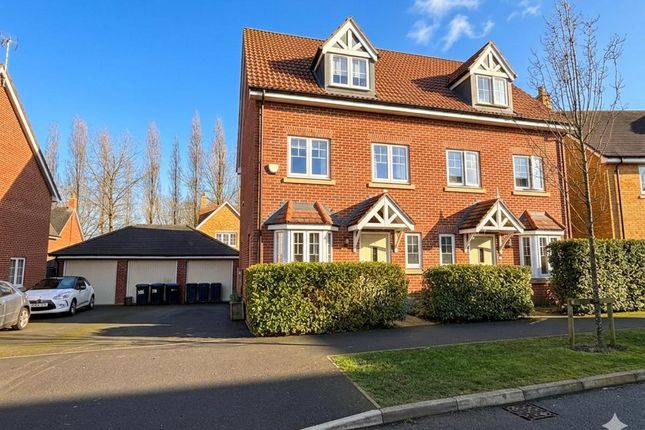
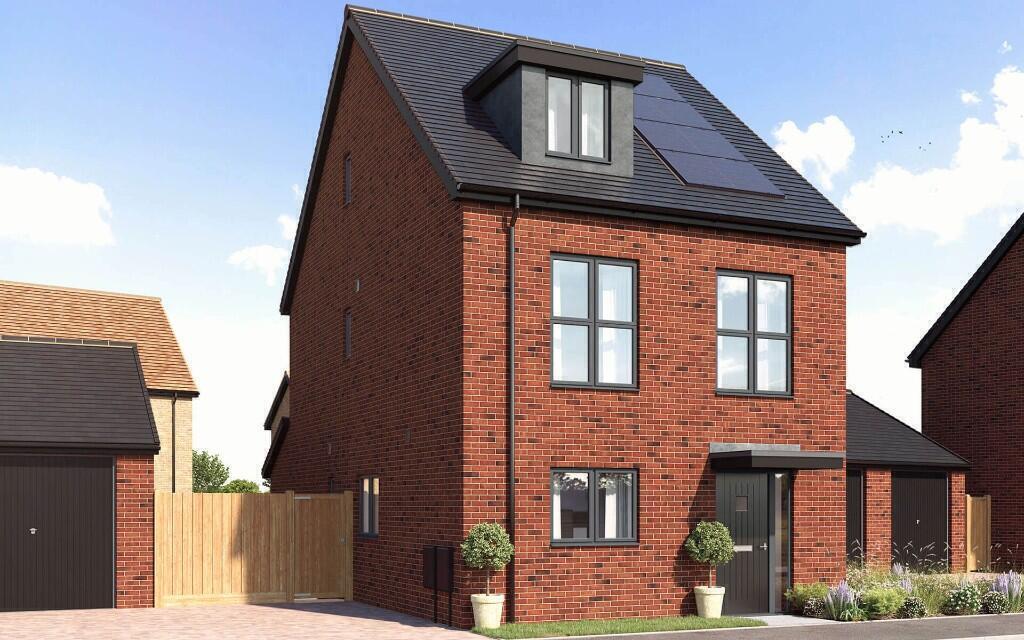
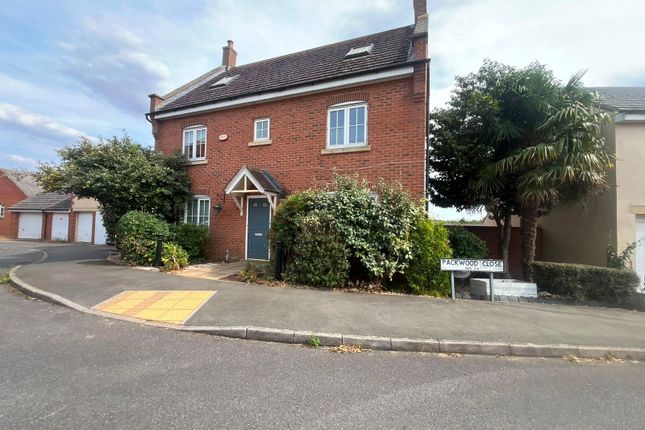
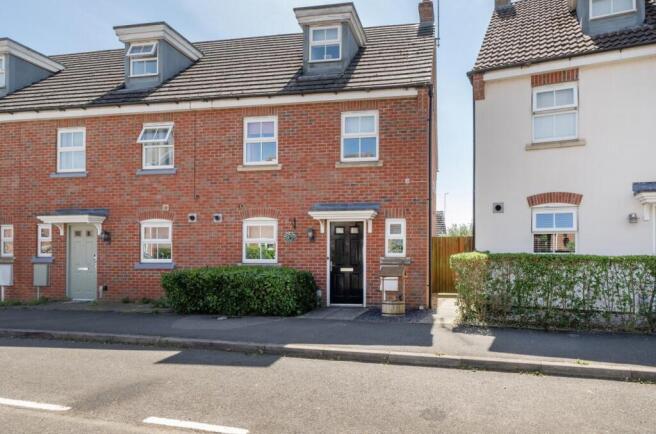
A beautifully presented three-storey home, offering flexible open-plan living and a sought-after Monksmoor Development location.
This spacious property is meticulously maintained and thoughtfully designed across three floors, providing generous living spaces perfect for modern lifestyles.
With off-street parking, a single garage, and an EV charging point, this home blends comfort with convenience.
Upon entering, a welcoming hallway, featuring 'Amtico' flooring, leads to a well-appointed cloakroom and seamlessly transitions into the impressive open-plan living accommodation.
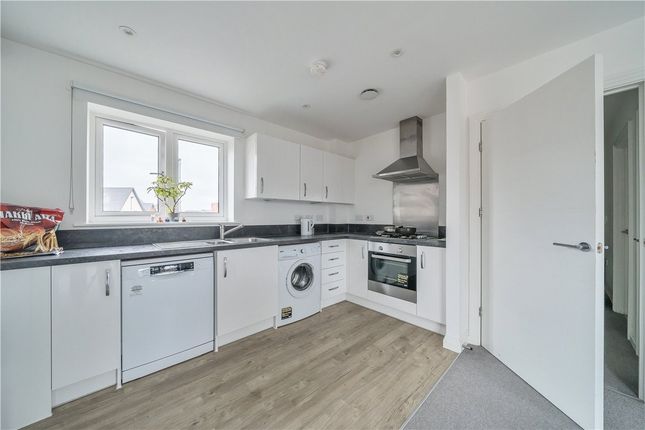
The front-facing kitchen is a highlight, fitted with a range of eye and base level soft-closing units, integrated appliances including a dishwasher, double electric oven, gas hob, and an inset stainless steel sink.
Wood laminate flooring and spotlights complete this practical and stylish space. The kitchen flows effortlessly into the expansive living, dining, and family room at the rear.
This multi-purpose area is bathed in natural light, thanks to UPVC double-glazed French doors that open directly onto the rear garden, flanked by full-length windows.
This creates a wonderful indoor-outdoor connection, perfect for entertaining or relaxing.
The first floor hosts two comfortable double bedrooms and a versatile study area with a front-facing window, offering an ideal space for remote working or quiet contemplation.
A modern family bathroom, fitted with 'Roca' sanitary ware including a panel bath with shower, wash hand basin, and a concealed cistern WC, serves these rooms.
Ascending to the second floor reveals the private main bedroom suite, a true sanctuary.
This elegant space boasts a feature full-height UPVC double-glazed bay window to the front, built-in wardrobes, and an open-plan dressing area.
The en-suite bathroom is equally well-appointed, featuring a concealed cistern WC, wash hand basin, a double-width shower cubicle, and a Velux-style window.
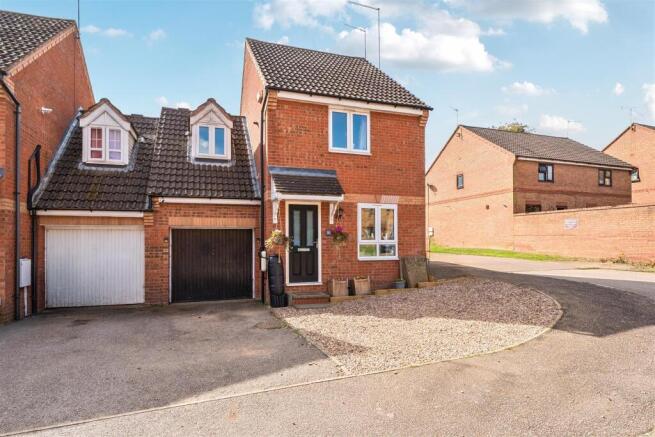
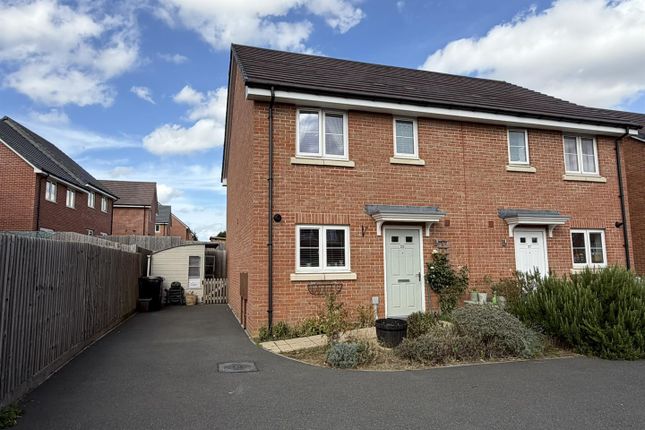
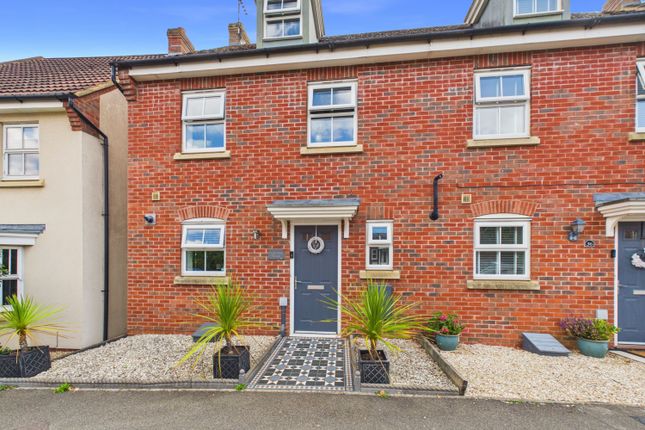
Outside The low-maintenance front garden is attractively laid with decorative stones and planted borders, providing a pleasant entrance.
To the rear, a delightful garden awaits, primarily laid to lawn with a paved pathway leading to a decked patio seating area – perfect for outdoor dining and enjoyment.
The garden is enclosed by close-board timber fencing, ensuring privacy.
A single garage with an up-and-over door offers storage and additional utility, while the 44ft tarmac driveway provides generous off-road parking.
An inclusive bg Sync Energy EV Charging Point adds significant value for electric vehicle owners.
Location Set on the popular Monksmoor Development, the property benefits from a superb location with easy access to local amenities and transport links.
This family-friendly development offers convenient connections to nearby towns, services, and recreational opportunities, catering to the needs of a modern household.
This beautiful family home, offered in excellent condition, provides a fantastic opportunity to acquire a spacious property in a desirable residential area.
We advise early viewing to fully appreciate its appeal.
Tenure - Freehold Annual service charge - £25.00 per month Council Tax Band C Property Ref lo 0765 Important Information Every care has been taken with the preparation of these sales particulars, but complete accuracy cannot be guaranteed.
In all cases, buyers should verify matters for themselves. Only fixtures and fittings mentioned in these particulars are included in the sale, all other items are specifically excluded.
Photographs and other media are provided for general information and items shown are not included in the sale unless specified in the sale particulars.
Where property alterations to the property have been undertaken, buyers should check that relevant permissions have been obtained.
None of the fixtures, fittings, services and appliances have been tested by the agent, are not certified or warranted in any way and therefore no guarantee can be given that they are in working order.
Floorplans are provided for reference only and measurements are approximate.
Purchasers are responsible to make their own enquiries with the appropriate authorities in relation to the location, adequacy and availability of mains water, electricity, gas, drainage and any other services.
If you have any particular questions, let us know and we will verify it for you. These particulars do not constitute all or part of a contract. EPC Report contact the agent for a copy in PDF format.
Property Ref: Lo 0765
Value & comps
No previous sales on record.
Returns
Set an offer; the calculator follows it.
We're still gathering serviced-accommodation data for this area.
Archie refurb estimate: a Pro feature
0.0% below asking
This is not financial or investment advice. Prop AI Deals is not authorised by the Financial Conduct Authority (FCA) to provide investment advice.
All investment calculators, property analyses, and AI-generated insights are for informational purposes only. Property investment carries risk and may result in financial loss. All calculations should be independently verified and you should consult with FCA-authorised financial advisers before making any investment decisions.
Past performance does not guarantee future results. Tax implications vary by individual circumstances.
Deal
Properties like this can earn 2–3x BTL yields when converted to HMO, with retrofit costs around £10k/room. Sign in to see the full tier, yield projection, and cost breakdown.
Commercial properties like this can earn 30-50% higher yields when converted to residential under Class MA / Q / P / PA, with prior approval costing ~GBP 96/unit. Sign in to see the recommended route, yield uplift, and cost breakdown.
BRRR-suited properties can recycle 80-100% of investor capital on refi, leaving a high-yielding rental with most of the money out. Sign in to see the refurb cost stack, ARV projection, and refinance maths.
Detached + large garden = sub-division play. Pro tier unlocks the tier badge, plot size, uplift estimate, and regional land benchmark.
Short-lease flats trade at deep discount, but extending under the 1993 Act often costs far less than the discount. Pro tier unlocks the tier badge, premium breakdown, long-lease ARV and arbitrage maths.
See projected short-stay revenue vs a vanilla BTL for this property.
See real sub-let margins (HMO room rates & SA nightly rates) vs the landlord rent.
Area
Agent & docs
FAQ
About 75, Croxden way, Daventry
Explore nearby