We've tightened what earns a Pursue. A home now needs a published valuation, a strategy that still makes money after real running costs and lender stress tests, and no listing problems that would stop a mortgage. You'll see fewer Pursues, and each one has been checked harder.
See how verdicts work3-bedroom house · GL3 1PU
Listing removedListed 102 days
Opportunity summary
See Archie’s verdict, returns by strategy and what to check before viewing.
About
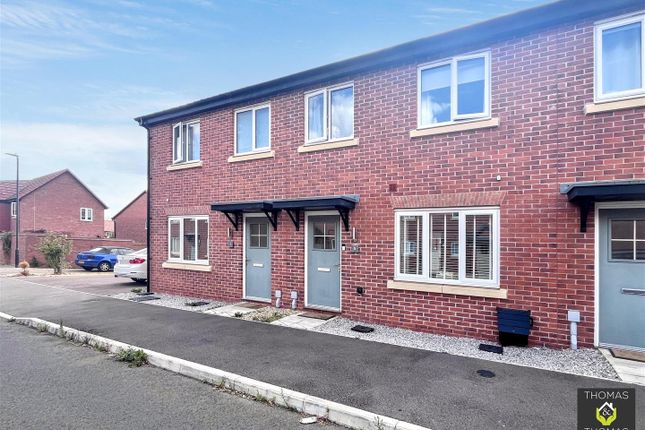
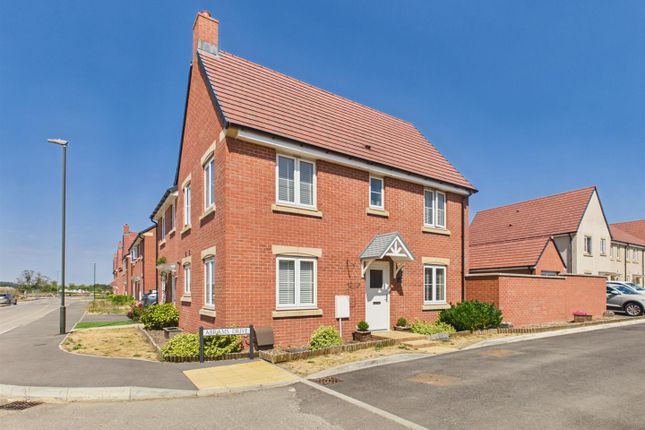
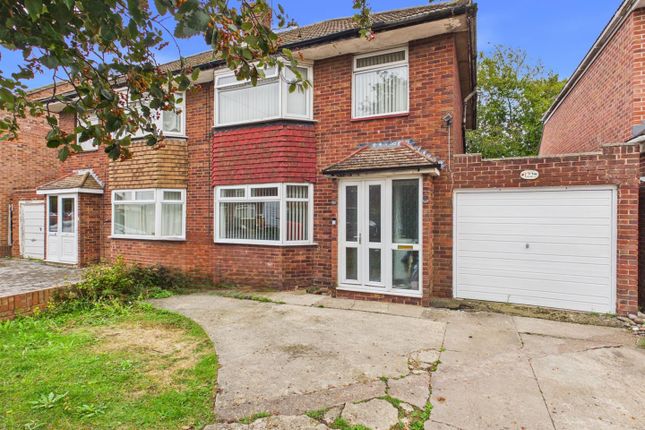
Plot 915 | The Keeford | Whittle Gardens This stunning 3-bedroom home is ideal for families as it provides different zones downstairs for older kids as well as a sociable eating space for round-the-table mealtimes.
The hallway includes full-height storage, giving you additional storage for those everyday items.
The self-contained living room at the front of the home is as perfect for quiet cosy nights in as it is for daytime video gaming.
Overlooking the garden, the open plan kitchen/diner gives you a full view of the kids playing outside while you're cooking or working at the dining table.
Upstairs you'll find two really good-sized bedrooms, with the main bedroom having an en-suite shower room. Bedroom 2 and 3 share a bright windowed bathroom.
Tenure: Freehold Estate management fee: £231.85 Estate management company: Tbc Council Tax Band: Tbc - Council Tax Band will be confirmed by the local authority on completion of the property EPC rating: Tbc Warranty provider: NHBC Document signing fee: £120 First Time Buyer Stamp Duty Land : £3,000.
Estimated amount may apply depending on buyer circumstances. Please check with your solicitor or current government guidance. Second Time Buyer Stamp Duty Land Tax : £8,000.
Estimated amount may apply depending on buyer circumstances. Please check with your solicitor or current government guidance.
Investor reservation fee: 1% of purchase price Private sale reservation fee: £1,000 Rooms Ground floor Kitchen Dining Area (5.32m × 2.76m, 17'6" × 9'1") Living Room (3.68m × 3.24m, 12'1" × 10'8") First floor Bedroom 1 (4.78m max x 2.75m, 15'8" max x 9'1") Bedroom 2 (3.95m max x 3.08m, 13'0" max x 10'2") Bedroom 3 (2.98m x 2.51m, 9'9" x 8'3") About Whittle Gardens Stylish homes in scenic Innsworth Overview Whittle Gardens offers a range of 3 and 4-bedroom homes, thoughtfully designed for modern living.
With flexible layouts and quality finishes, this development appeals to first-time buyers, second steppers and growing families seeking space, comfort and convenience Location Set in the village of Innsworth near Gloucester, Whittle Gardens combines countryside charm with city access.
With nearby schools, supermarkets, and green spaces, plus strong road links via the A40 and M5, it’s ideal for commuters and families alike Community Already home to plenty, Whittle Gardens is a growing, friendly neighbourhood.
With landscaped open spaces, fishing lakes, community orchards and play area, it’s a welcoming place to settle and enjoy a balanced lifestyle.
Sustainability Homes at Whittle Gardens are designed with energy efficiency in mind, featuring options like pv panels and EV charging.
Compared to second-hand homes, they offer lower running costs, better insulation and a more sustainable lifestyle Opening Hours Monday 10:30 to 17:30, Tuesday 10:30 to 17:30, Wednesday 10:30 to 17:30, Thursday 10:30 to 17:30, Friday 10:30 to 17:30, Saturday 10:30 to 17:30, Sunday 10:30 to 17:30 Disclaimer Terms and conditions apply.
Prices correct at time of publication and are subject to change. Photography and computer generated images are indicative of typical homes by Taylor Wimpey.
Value & comps
No previous sales on record.
Returns
Set an offer; the calculator follows it.
We're still gathering serviced-accommodation data for this area.
Archie refurb estimate: a Pro feature
0.0% below asking
This is not financial or investment advice. Prop AI Deals is not authorised by the Financial Conduct Authority (FCA) to provide investment advice.
All investment calculators, property analyses, and AI-generated insights are for informational purposes only. Property investment carries risk and may result in financial loss. All calculations should be independently verified and you should consult with FCA-authorised financial advisers before making any investment decisions.
Past performance does not guarantee future results. Tax implications vary by individual circumstances.
Deal
Properties like this can earn 2–3x BTL yields when converted to HMO, with retrofit costs around £10k/room. Sign in to see the full tier, yield projection, and cost breakdown.
Commercial properties like this can earn 30-50% higher yields when converted to residential under Class MA / Q / P / PA, with prior approval costing ~GBP 96/unit. Sign in to see the recommended route, yield uplift, and cost breakdown.
BRRR-suited properties can recycle 80-100% of investor capital on refi, leaving a high-yielding rental with most of the money out. Sign in to see the refurb cost stack, ARV projection, and refinance maths.
Detached + large garden = sub-division play. Pro tier unlocks the tier badge, plot size, uplift estimate, and regional land benchmark.
Short-lease flats trade at deep discount, but extending under the 1993 Act often costs far less than the discount. Pro tier unlocks the tier badge, premium breakdown, long-lease ARV and arbitrage maths.
See projected short-stay revenue vs a vanilla BTL for this property.
See real sub-let margins (HMO room rates & SA nightly rates) vs the landlord rent.
Area
Agent & docs

FAQ
About The Keeford - Plot 915, Whittle Gardens, Hanbury Road, Innsworth, Gloucester
Explore nearby