4-bedroom semi-detached house · WR14 3ED
For saleListed 10 days
Opportunity summary
See Archie’s verdict, returns by strategy and what to check before viewing.
About
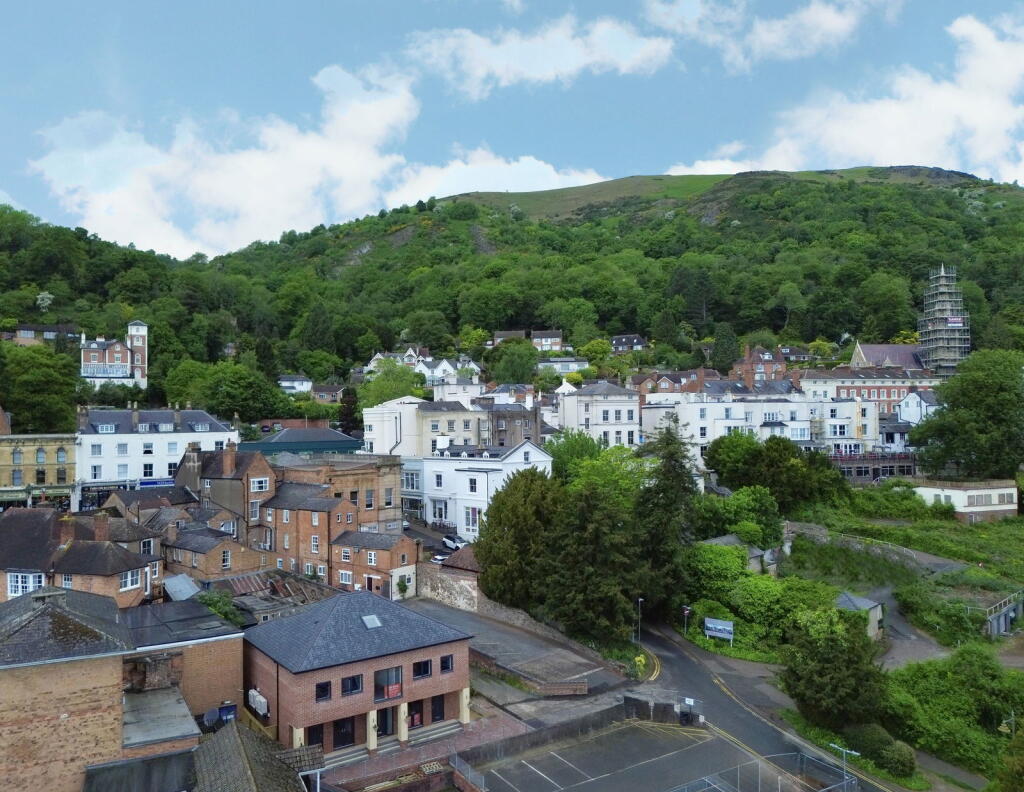
Front Page Offered With No Onward Chain A Conveniently Situated Three Storey Semi Detached Property Overlooking Playing Fields To The Rear And to Front Looking Up To The Malvern Hills.
Energy Rating "C" Location Located close to the bustling and well served centre of Barnards Green where there is an excellent range of amenities including Co-Op supermarket, a range of independent shops, takeaways and bus services.
Also within walking distance is Great Malvern railway station and the property falls within the catchment area of the highly regarded Chase secondary school and Malvern Parish Primary School.
Great Malvern is approximately a mile away where there is a comprehensive choice of shops, restaurants, Waitrose supermarket, the renowned theatre and cinema complex and the Splash leisure pool and gymnasium as well as the sport facilities at Malvern College.
Educational facilities offer both primary and secondary schooling within the area as well as private schools to include the famous Malvern College.
Transport communications are excellent with two mainline railway stations in Malvern with connections to Worcester, Birmingham, London (Paddington), Hereford and South Wales.
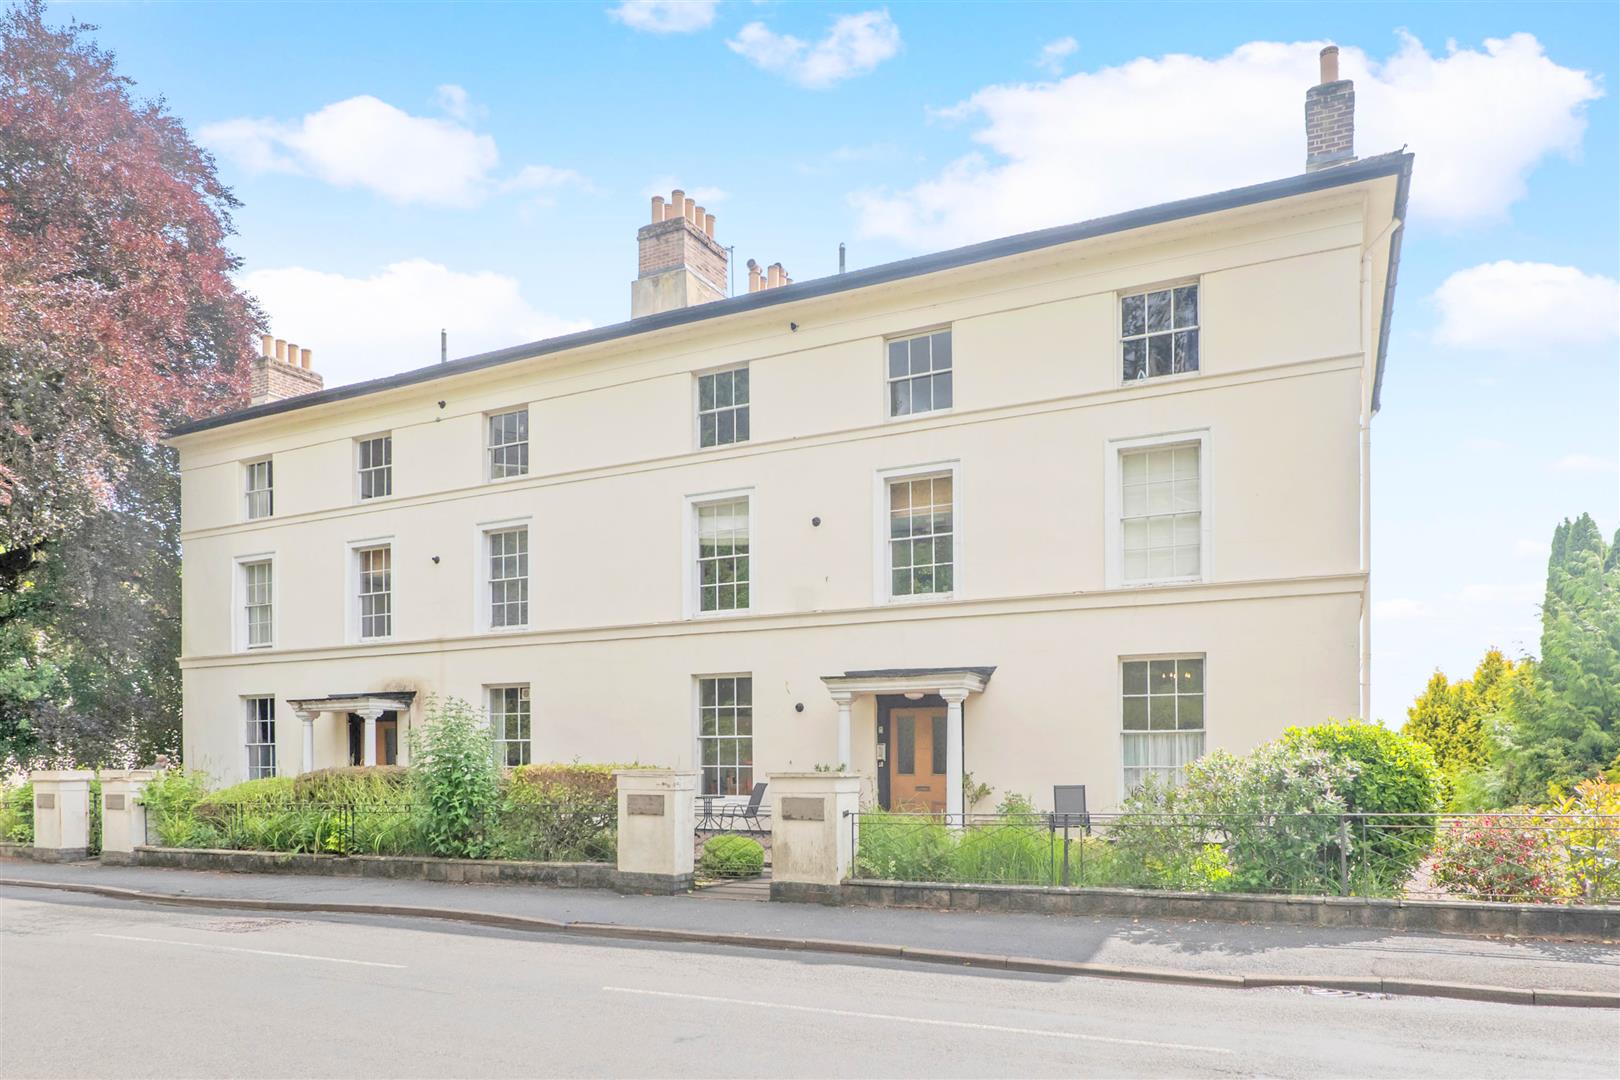
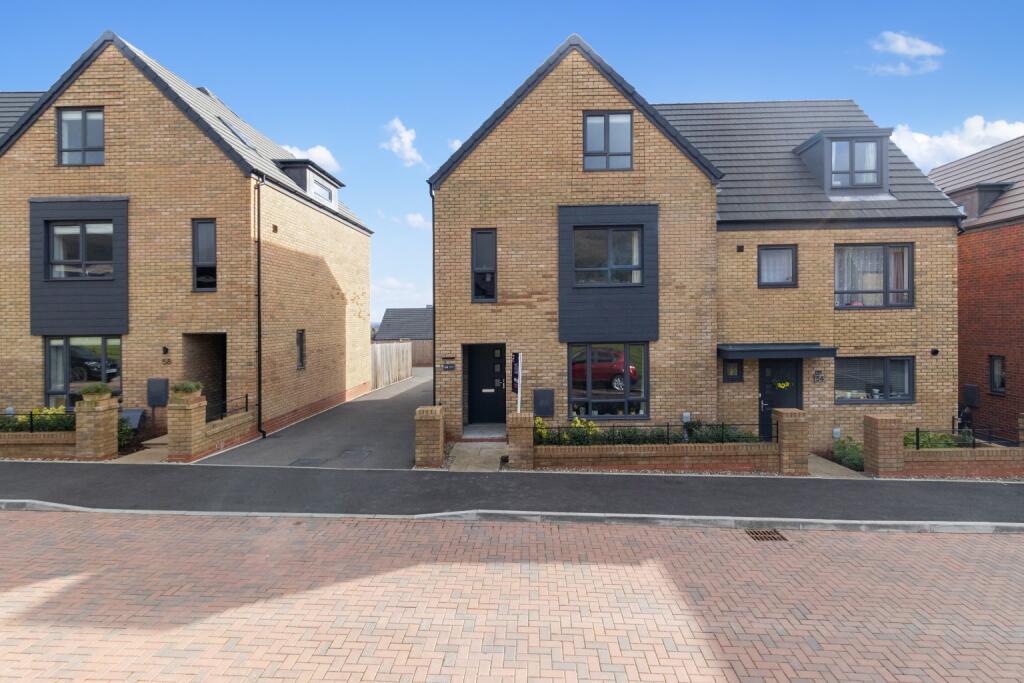
Junction 7 of the M5 motorway at Worcester is about eight miles distant. Description 85 Court Road is a conveniently situated modern semi detached property set over three floors.
It offers flexible and versatile accommodation benefitting from gas central heating and double glazing.
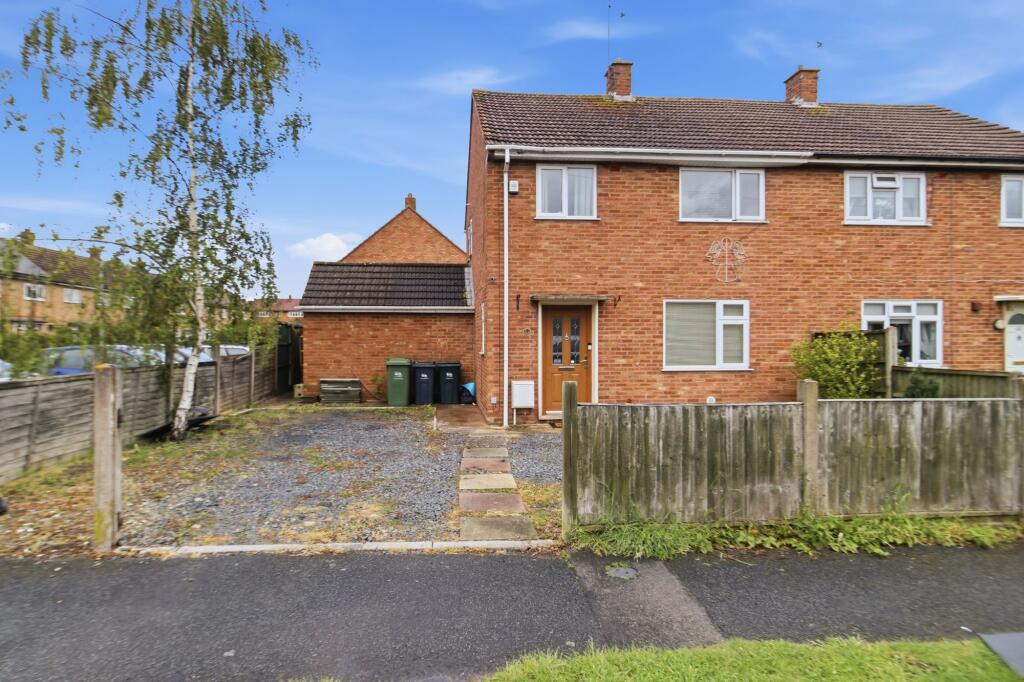
The property is approached over a block paved driveway that offers parking for vehicles and giving access to an integral garage.
To the side is a lawned area enclosed by a walled and fenced perimeter to two sides and a paved pedestrian path give access to an obscure double glazed UPVC front door with sensored light point.
Due to the layout of the property it offers versatility and flexibility in the use of each room.
The accommodation in more details comprises: Entrance Hall Ceiling light point, radiator, two useful storage cupboards, one of which includes space and plumbing for a washing machine with shelf over.
Stairs to first floor, door to kitchen (described later) and door to Cloakroom Fitted with a modern white low level WC and pedestal wash hand basin, radiator, ceiling light point and obscured double glazed window to front.
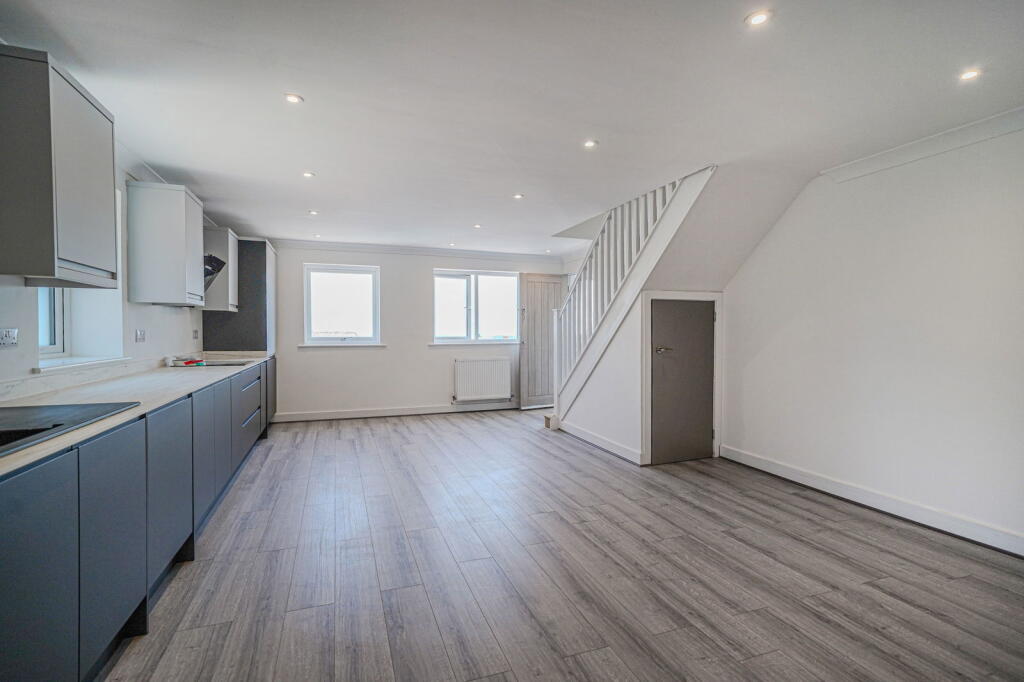
Dining Kitchen - 3.15m x 4.88m (10'4" maximum 10'4" minimum x 16'0") Fitted with a range of shaker style drawer and cupboard base units with chrome handles and worksurface space with cupboards over.
Integrated four ring stainless steel hob with single oven under, splashback and cooker hood. Undercounter integrated fridge.
One and a half bow stainless steel sink unit set under a double glazed window with mixer tap. Modern, recently installed Worcester boiler.
From the dining area French doors overlook and open to the rear garden and playing fields beyond. Ceiling light point, radiator.
First Floor Landing Stairs rise to the second floor and doors open to Sitting Room - 4.17m x 4.88m (13'8 max" x 8'8 min x 16'0") Positioned to the front of the property and enjoying view to the Worcestershire Beacon through not only the double glazed but also the double glazed French doors opening to a balcony with wrought iron railings.
This is an L shaped room with two ceiling light points and a radiator. Bedroom 2 - 2.59m x 4.88m (8'6 max 7'2 min" x 16'0") Two double glazed windows with views over the college playing fields.
Ceiling light point, radiator, good size double bedroom.
Second Floor Landing Ceiling light point and doors to Bedroom 1 - 2.69m x 3.96m (8'10" x 13'0") A double bedroom positioned to the front of the property with two double glazed windows with views to the Malvern Hills.
Ceiling light point. Radiator and access to loft space.
Door to En-suite Fitted with a white low level WC, wall mounted wash hand basin and shower enclosure with thermostatically controlled shower over.
Tiled splashbacks, chrome wall mounted heated towel rail, ceiling light point and extractor fan. Bedroom 3 - 2.21m x 2.39m (7'3" x 7'10") Double glazed window to rear with views.
Ceiling light point and radiator. Bedroom 4 - 2.21m x 2.39m (7'3" x 7'10") Double glazed window to rear with views. Ceiling light point and radiator.
Bathroom Fitted with a white low level WC, wall mounted wash hand basin, panelled bath with Triton electric shower over, Aquaboard splashback, chrome heated towel rail, ceiling light point and extractor fan.
Outside To the rear a paved patio area extends away from the property giving way to lawn and enclosed by a fenced perimeter with gated pedestrian access to front.
Ovelooking the playing fields to Bredon Hill and The Cotswolds beyond. The garden further benefits from an outside light and water tap. Integral Garage A single garage with up and over door to front.
Services We have been advised that mains services are connected to the property.
This information has not been checked with the respective service providers and interested parties may wish to make their own enquiries with the relevant local authority.
No statement relating to services or appliances should be taken to imply that such items are in satisfactory working order and intending occupiers are advised to satisfy themselves where necessary.
Tenure We are advised (subject to legal confirmation) that the property is freehold.
General Intending purchasers will be required to produce identification documentation and proof of funding in order to comply with The Money Laundering, Terrorist Financing and Transfer of Funds Regulations 2017.
More information can be made available upon request.
John Goodwin frics has made every effort to ensure that measurements and particulars are accurate however prospective purchasers/tenants must satisfy themselves by inspection or otherwise as to the accuracy of the information provided.
No information with regard to planning use, structural integrity, tenure, availability/operation, business rates, services or appliances has been formally verified and therefore prospective purchasers/tenants are requested to seek validation of all such matters prior to submitting a formal or informal intention to purchase/lease the property or enter into any contract.
Viewing Viewing By appointment to be made through the Agent's Malvern Office, Tel: Council Tax council tax band 'D'' This information may have been obtained from the local council website only and applicants are advised to consider obtaining written confirmation.
EPC The EPC rating for this property is C (77). Directions From the centre of Great Malvern proceed down Church Street through the traffic lights continuing on downhill into Barnards Green Road.
Follow this route to the traffic island in the centre of Barnards Green taking the fourth exit (to the right) into Court Road.
Continue for a short distance and the property will be found on the left as indicated by the agents For Sale board.
Value & comps
No previous sales on record.
Returns
Set an offer; the calculator follows it.
We're still gathering serviced-accommodation data for this area.
Archie refurb estimate: a Pro feature
0.0% below asking
This is not financial or investment advice. Prop AI Deals is not authorised by the Financial Conduct Authority (FCA) to provide investment advice.
All investment calculators, property analyses, and AI-generated insights are for informational purposes only. Property investment carries risk and may result in financial loss. All calculations should be independently verified and you should consult with FCA-authorised financial advisors before making any investment decisions.
Past performance does not guarantee future results. Tax implications vary by individual circumstances.
Deal
Properties like this can earn 2–3x BTL yields when converted to HMO, with retrofit costs around £10k/room. Sign in to see the full tier, yield projection, and cost breakdown.
Commercial properties like this can earn 30-50% higher yields when converted to residential under Class MA / Q / P / PA, with prior approval costing ~GBP 96/unit. Sign in to see the recommended route, yield uplift, and cost breakdown.
BRRR-suited properties can recycle 80-100% of investor capital on refi, leaving a high-yielding rental with most of the money out. Sign in to see the refurb cost stack, ARV projection, and refinance maths.
Detached + large garden = sub-division play. Pro tier unlocks the tier badge, plot size, uplift estimate, and regional land benchmark.
Short-lease flats trade at deep discount, but extending under the 1993 Act often costs far less than the discount. Pro tier unlocks the tier badge, premium breakdown, long-lease ARV and arbitrage maths.
See projected short-stay revenue vs a vanilla BTL for this property.
See real sub-let margins (HMO room rates & SA nightly rates) vs the landlord rent.
Area
Agent & docs
FAQ
About 85, Court Road, Malvern
Explore nearby