We've tightened what earns a Pursue. A home now needs a published valuation, a strategy that still makes money after real running costs and lender stress tests, and no listing problems that would stop a mortgage. You'll see fewer Pursues, and each one has been checked harder.
See how verdicts work4-bedroom terraced house · GU11 2BE
For saleListed 32 days
Opportunity summary
See Archie’s verdict, returns by strategy and what to check before viewing.
About
Premium Four Bedroom House | Home 33 | The Head Quarters in Aldershot | Award Winning Developer | Designer kitchen | High-tech Bathroom | Luxurious Flooring Throughout | Fantastic Incentives Available* Voted the Best Housebuilder in Britain!
Weston Homes has been crowned 'Housebuilder Of The Year' at the annual industry 2025 WhatHouse? Awards.
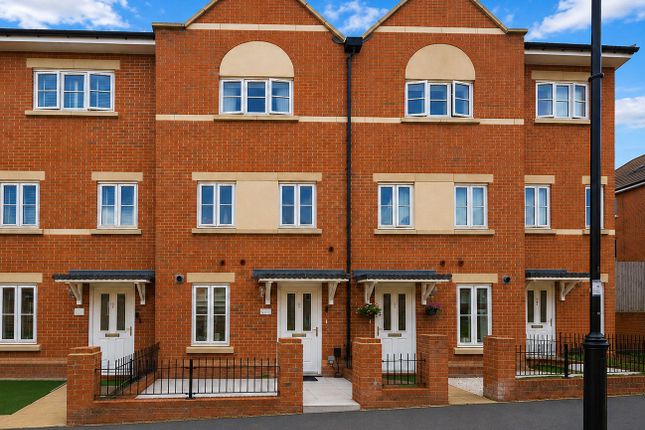
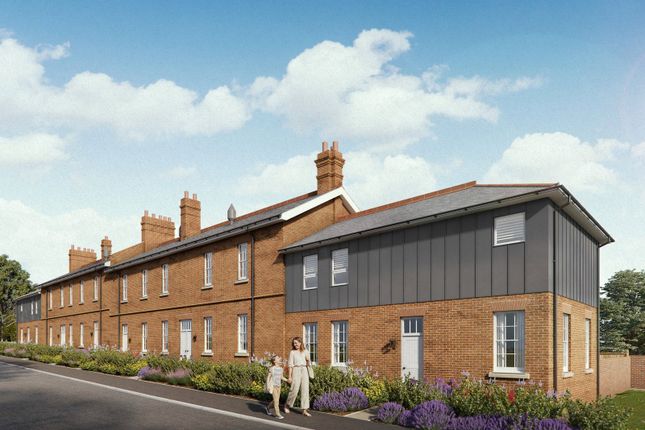
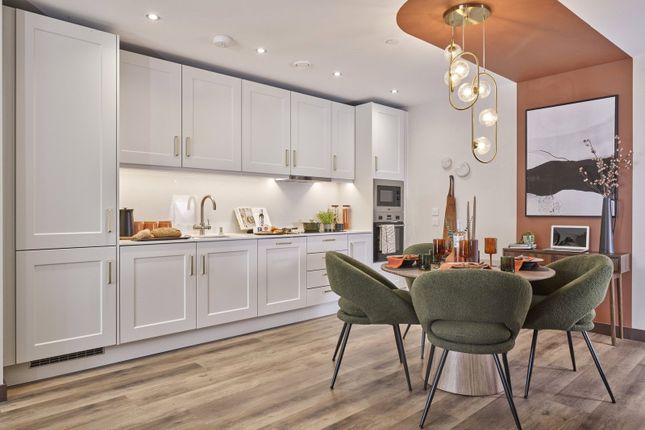
The Barracks Houses - Home 33 Fantastic Incentives Available* This unique converted four bedroom mid-terrace house features an expansive open-plan layout with French doors leading to the landscaped garden.
Centered around the stylish kitchen and signature island, premium stone worktops, a wide range of integrated appliances and an instant boiling and chilled water tap create the perfect space for entertaining.
The ground floor also benefits from a separate private study and a practical utility/WC.
The impressive second floor hosts a spacious principal bedroom with a mirrored fitted wardrobe and a double-sink en suite, alongside three additional generously sized bedrooms and a shared family bathroom.
With luxurious flooring throughout and useful storage space for added convenience, every detail is considered and finished to the exceptional Weston Homes standard. Book your exclusive viewing today!
5 reasons to buy at The Head Quarters 1. Weston Homes’ fully inclusive specification Integrated appliances, stone worktops, high-tech bathrooms and so much more is included!
A wide selection of designer options** are available to help you personalise your home and make it truly your own. 2.
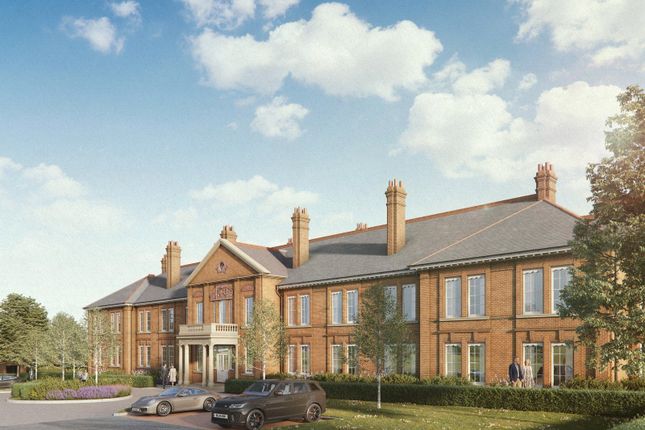
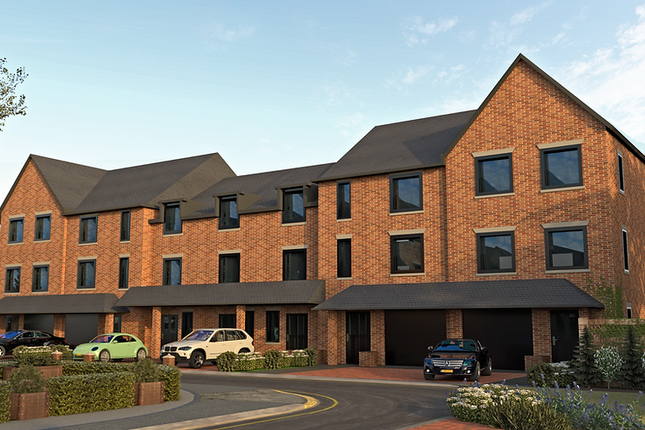
Steeped in historic character The distinctive 19th-century red-brick buildings were originally designed as part of Aldershot’s regeneration and once served as the headquarters for senior military formations in the area.
3. Nature on your doorstep Situated in the heart of The Wellesley Estate, the homes are surrounded by rolling rural beauty and a central communal courtyard provides a relaxed space. 4.
An ideal location Aldershot train station is a 25 minute walk away with direct connections to the capital and the town centre is within walking distance, offering a host of amenities.† 5.
A family led business We care and have a reputation for high quality design and build standards, delivered with a passionate desire to make a genuine difference to the lives of our customers and to leave a legacy of which we are justly proud.
Book your exclusive viewing of our show home today!
Pea: C^^ Total area - 139M2 | 1495FT2 Kitchen / Dining / Living Area 6.7m x 6.3m / 21’9” x 20’5” Study 2.4m x 3.7m / 7’10” x 12’2” Utility / WC 2.3m x 2.2m / 76 x 73 Principal Bedroom 3.7m x 3.6m / 11’11” x 11’8” En Suite 2.6m x 2.4m / 86 x 710 Bedroom 2 3.1m x 4.0m / 10’1” x 13’1” Bedroom 3 3.5m x 2.6m / 11’5” x 8’3” Bedroom 4 3.1m x 2.2m / 10’1” x 7’2” Bathroom 2.3m x 2.0m / 76 x 67 *Applies to new reservations for a limited period and on selected plots only.
Any agreed incentive will be applied as a one-time allowance at point of legal completion. All offers and incentives are subject to Weston Homes’ approval before reservation.
Specifications are subject to change. Furniture, light fittings, window treatments and accessories are not included but everything else is.
**Specification choices are subject to stage of construction. ^^The Predicted Energy Assessment (pea) provides an estimated energy efficiency rating before construction of the property is complete.
The final Energy Performance Certificate (EPC) may differ from the pea due to changes made during the construction process. #The council tax band is yet to be determined by the local authority.
Service charge is an estimate only and is reviewed annually. All dimensions are within + or - 50mm. †Journey times are taken from National Rail and Google and are approximate only.
For further material information, please visit our website or speak to a Sales Consultant. E&oe.
Value & comps
No previous sales on record.
Returns
Set an offer; the calculator follows it.
We're still gathering serviced-accommodation data for this area.
Archie refurb estimate: a Pro feature
0.0% below asking
This is not financial or investment advice. Prop AI Deals is not authorised by the Financial Conduct Authority (FCA) to provide investment advice.
All investment calculators, property analyses, and AI-generated insights are for informational purposes only. Property investment carries risk and may result in financial loss. All calculations should be independently verified and you should consult with FCA-authorised financial advisers before making any investment decisions.
Past performance does not guarantee future results. Tax implications vary by individual circumstances.
Deal
Properties like this can earn 2–3x BTL yields when converted to HMO, with retrofit costs around £10k/room. Sign in to see the full tier, yield projection, and cost breakdown.
Commercial properties like this can earn 30-50% higher yields when converted to residential under Class MA / Q / P / PA, with prior approval costing ~GBP 96/unit. Sign in to see the recommended route, yield uplift, and cost breakdown.
BRRR-suited properties can recycle 80-100% of investor capital on refi, leaving a high-yielding rental with most of the money out. Sign in to see the refurb cost stack, ARV projection, and refinance maths.
Detached + large garden = sub-division play. Pro tier unlocks the tier badge, plot size, uplift estimate, and regional land benchmark.
Short-lease flats trade at deep discount, but extending under the 1993 Act often costs far less than the discount. Pro tier unlocks the tier badge, premium breakdown, long-lease ARV and arbitrage maths.
See projected short-stay revenue vs a vanilla BTL for this property.
See real sub-let margins (HMO room rates & SA nightly rates) vs the landlord rent.
Area
Agent & docs
FAQ
About Plot 33 Head Quarters Farnham +++,, Steeles Road, Hampshire
Explore nearby