We've tightened what earns a Pursue. A home now needs a published valuation, a strategy that still makes money after real running costs and lender stress tests, and no listing problems that would stop a mortgage. You'll see fewer Pursues, and each one has been checked harder.
See how verdicts work5-bedroom detached house · L40 2QG
For saleListed 19 days
Opportunity summary
See Archie’s verdict, returns by strategy and what to check before viewing.
About
WE ARE HOSTING AN OPEN EVENT ON SATURDAY 10TH OCTOBER FROM 12-1.30PM. NO APPOINTMENT NEEDED. IMOGEN WILL BE DELIGHTED TO MEET YOU THERE.
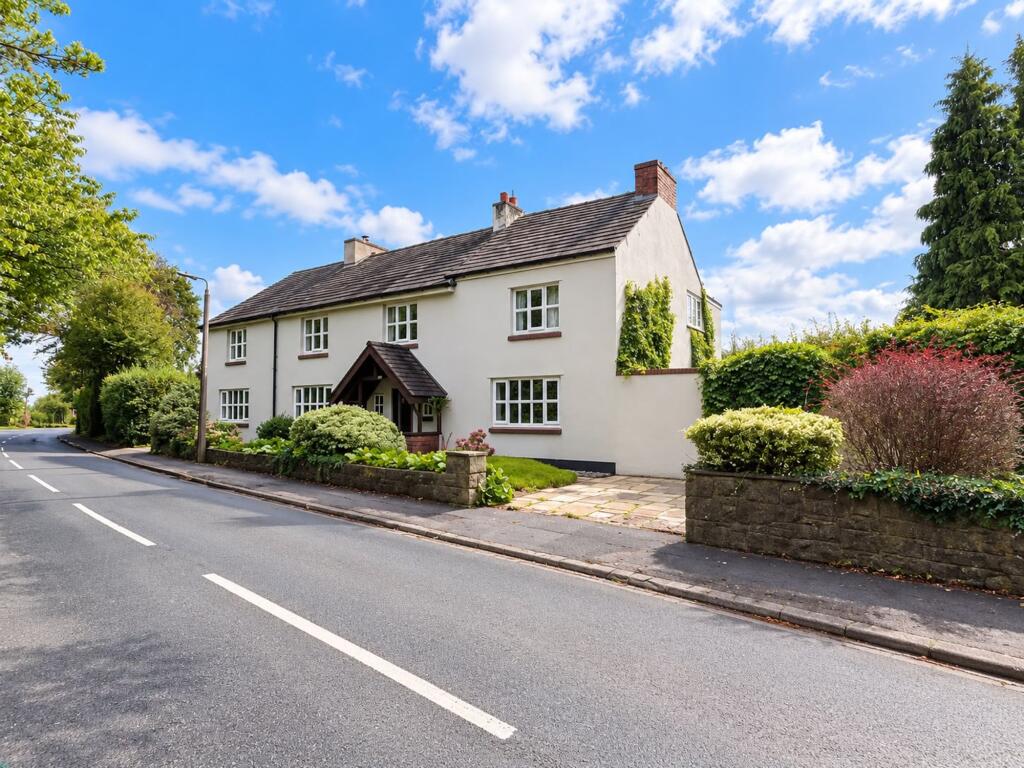
A distinctive property of provenance and elegance in the heart of the village offering over 3,600 square feet of sumptuous accommodation overlooking the south facing garden and countryside beyond.
Available with no upward chain. The property is approached via the cobbled driveway bordered by lilac trees, offering ample parking and leading to the detached garage and imposing main entrance.
Step into the flagged hallway with cloakroom off, and oak staircase leading to the first floor.
To the rear, the heart of the home divides naturally into discrete elements with dining room, bespoke kitchen comprising a range of wall and base units with granite work surfaces and etched drainer, larder cupboard, integrated dishwasher, Siemens coffee machine and microwave and substantial central island topped with stone and wood.
The snug area overlooks the garden and dual elevation bifolding doors open to the upper terraces. Leading off are the laundry, and separate boot room with access to the garden.
An internal hallway leads to additional ground floor accommodation with the white room equally at home as a bedroom or reception room, the luxurious second bedroom perfect for guests, bedroom four having original ladder stairs up to a mezzanine reading area, and bedroom five a very comfortable single.
These bedrooms are supported by the opulent bathroom comprising bespoke corner bath, fully tiled elevations and flooring, wash hand basin on floating vanity, wc and rainfall mixer shower in walk in cubicle.
Take the stairs up to the first floor with the first floor landing having a seating area and views over village rooftops to the church.
The magnificent living room has exposed beams, wood burning stove, Juliette balcony overlooking the garden and stairs up to the floating bar from where you can really appreciate the history of the building whilst you mix cocktails, pour champagne and generally sit back and relax.
Adjacent and leading off are the study, home office and atmospheric cinema room with raised dais and starlight mood lighting.
Completing the first floor is the beautiful master bedroom with Juliette balcony and en suite comprising his and hers floating wash hand basins, rainfall mixer shower in walk in cubicle, wc and free standing, claw foot slipper bath.
The property openly celebrates its industrial past alongside and congruent with air source heating and photovoltaic cells for maximum energy efficiency.
It is flooded with natural light and with underfloor heating in much of the ground floor it is a delightfully embracing family home to which current owners have undertaken significant and extensive improvements to the property over the years to turn it into the first class family home that you see today Do give us a call to arrange a viewing and make this yours.
Council tax F, EPC C , Freehold.
EPC Rating: C Garden Substantial terraces and gardens to the rear of the property Parking - Garage Parking - Driveway Parking - Secure gated
Value & comps
No previous sales on record.
Returns
Set an offer; the calculator follows it.
We're still gathering serviced-accommodation data for this area.
Archie refurb estimate: a Pro feature
0.0% below asking
This is not financial or investment advice. Prop AI Deals is not authorised by the Financial Conduct Authority (FCA) to provide investment advice.
All investment calculators, property analyses, and AI-generated insights are for informational purposes only. Property investment carries risk and may result in financial loss. All calculations should be independently verified and you should consult with FCA-authorised financial advisers before making any investment decisions.
Past performance does not guarantee future results. Tax implications vary by individual circumstances.
Deal
Properties like this can earn 2–3x BTL yields when converted to HMO, with retrofit costs around £10k/room. Sign in to see the full tier, yield projection, and cost breakdown.
Commercial properties like this can earn 30-50% higher yields when converted to residential under Class MA / Q / P / PA, with prior approval costing ~GBP 96/unit. Sign in to see the recommended route, yield uplift, and cost breakdown.
BRRR-suited properties can recycle 80-100% of investor capital on refi, leaving a high-yielding rental with most of the money out. Sign in to see the refurb cost stack, ARV projection, and refinance maths.
Detached + large garden = sub-division play. Pro tier unlocks the tier badge, plot size, uplift estimate, and regional land benchmark.
Short-lease flats trade at deep discount, but extending under the 1993 Act often costs far less than the discount. Pro tier unlocks the tier badge, premium breakdown, long-lease ARV and arbitrage maths.
See projected short-stay revenue vs a vanilla BTL for this property.
See real sub-let margins (HMO room rates & SA nightly rates) vs the landlord rent.
Area
Agent & docs

FAQ
About Smithy Lane, Mawdesley, L40 2QG
Explore nearby