We've tightened what earns a Pursue. A home now needs a published valuation, a strategy that still makes money after real running costs and lender stress tests, and no listing problems that would stop a mortgage. You'll see fewer Pursues, and each one has been checked harder.
See how verdicts work3-bedroom house · GL18 1EL
For saleReduced £10k (−1.7%) on 1 OctListed 116 days
Opportunity summary
See Archie’s verdict, returns by strategy and what to check before viewing.
About
A delightful detached three-bedroom cottage offering spacious and versatile accommodation, with three reception rooms and three bathrooms, including a ground floor wet room.
Set within beautiful mature gardens, the property also benefits from a substantial workshop, Victorian-style greenhouse and gated off-road parking.
Hook Cottage beautifully blends the charm of a period home with thoughtfully extended accommodation to suit modern living.
An impressive Reception Hall creates a welcoming first impression, while the ground floor offers wheelchair accessibility and a convenient wet room.
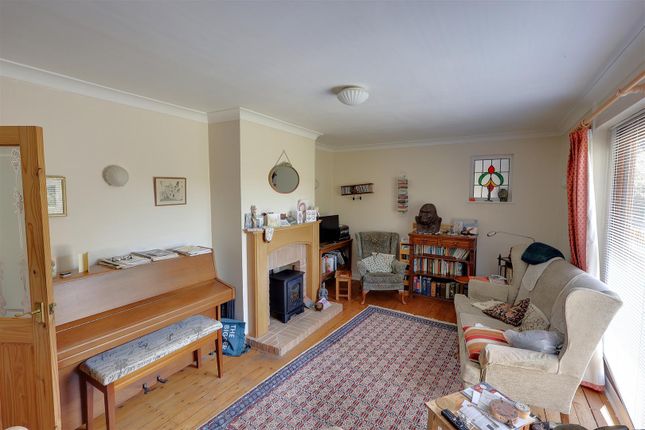
The spacious Sitting Room, complete with a wood-burning stove and stone hearth, is ideal for cosy evenings, while the elegant bay window in the Hall provides a peaceful place to enjoy views of the gardens.
A separate Dining Room leads to the well-equipped country-style Kitchen, offering good storage and space for appliances.
Upstairs, all three bedrooms are generous doubles with attractive garden and countryside views.
The principal bedroom features a Juliet balcony and en-suite bathroom, Bedroom Two is served by a separate bathroom, and a dedicated Laundry Room adds further practicality.
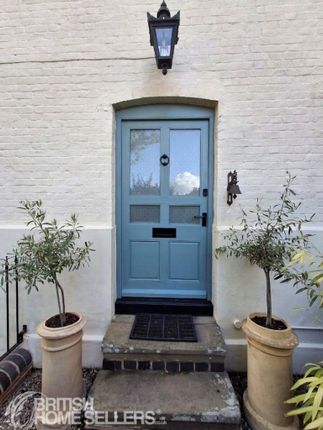
The Property A wooden gated entrance opens onto a driveway providing parking for two vehicles. The main garden lies to the right, while a path to the left leads to the house.
Of the property’s three entrances, the most practical is accessed directly from the driveway, opening into a welcoming Reception Hall.
Spacious enough to serve as a Garden Room if desired, it enjoys very pleasant and private views through a bay window overlooking the mature Silver Birch tree at the front.
Wooden flooring and plenty of glazing allow the space plenty of light and a natural ambiance.
The Wet Room is located off this area and is also big enough to use for Cloakroom space, it has an external door making it versatile for different uses and perfect for muddy pets.
A wood-panelled door and an open entrance lead into the spacious Sitting Room, thoughtfully extended to create a bright and inviting living space.
Three large windows overlook the raised beds of mature roses and shrubs bordering the front garden, while continuous wood flooring enhances the sense of space.
A wood-burning stove, set within a traditional stone fireplace, provides a cosy focal point for winter evenings, with the room equally suited to summer entertaining.
Additional features include under-stair storage and a concealed sliding door revealing the staircase to the first floor.
Flowing seamlessly from the Sitting Room, the Dining Room sits conveniently between the living area and Kitchen, offering excellent potential to create an open-plan layout if desired.
Comfortably accommodating a six to eight-seater dining table, the room is filled with natural light from windows on both sides.
The country-style Kitchen offers an excellent range of storage and can easily be adapted to suit individual needs.
With two external doors providing convenient access, it is fitted with a double oven, electric hob, space for a large fridge/freezer, and under-counter space for additional appliances.
The external door leads out to a covered porch area, ideal for storage of bins etc.
A sliding door discreetly conceals the staircase from the Sitting Room, leading to a spacious L-shaped first-floor landing.
Filled with natural light from three windows, it features attractive inset shelving, a decorative radiator cover, and a stylish wood and metal balustrade.
The impressive principal bedroom is both bright and spacious, enjoying a Juliet balcony with views over the Silver Birch tree to the surrounding countryside.
A generous double, it benefits from a discrete and handy double wardrobe and a well-appointed en-suite featuring a specialist bath, WC and wash basin.
Positioned on the opposite side of the landing, Bedroom Two offers excellent privacy, making it ideal for guests.
This well-proportioned double includes fitted wardrobes and overlooks the garden, with a family bathroom conveniently located opposite, complete with a bath and shower over, WC and wash basin.
Centrally positioned between the two rooms is a practical Laundry Room, complete with fitted storage cupboards, a work surface and plumbing for a washing machine, if required.
Bedroom 3 a further double room, currently being used as home office space looks out to the front of the cottage and is well proportioned located next to the main bedroom.
Outside The gardens are securely enclosed by mature hedging and fencing.
Beautifully established with colourful perennials, mature shrubs and specimen trees, they also feature raised beds with elegant roses and acers, a charming wildlife pond, and space for a vegetable garden.
A substantial Victorian-style greenhouse will delight keen gardeners, while the generous workshop offers excellent potential for hobbies or conversion into a garage.
Completing the appeal, wonderful countryside walks are quite literally on the doorstep, providing a peaceful rural setting without sacrificing convenience.
Practicalities Forest of Dean District Council - Tax Band E Oil Fired Central Heating Part Under Floor Heating Mains Water & Drainage Broadband speed - Basic 3 Mbps, Ultrafast 1000 Mbps Directions What 3 Words
Value & comps
No previous sales on record.
Returns
Set an offer; the calculator follows it.
We're still gathering serviced-accommodation data for this area.
Archie refurb estimate: a Pro feature
0.0% below asking
This is not financial or investment advice. Prop AI Deals is not authorised by the Financial Conduct Authority (FCA) to provide investment advice.
All investment calculators, property analyses, and AI-generated insights are for informational purposes only. Property investment carries risk and may result in financial loss. All calculations should be independently verified and you should consult with FCA-authorised financial advisers before making any investment decisions.
Past performance does not guarantee future results. Tax implications vary by individual circumstances.
Deal
Properties like this can earn 2–3x BTL yields when converted to HMO, with retrofit costs around £10k/room. Sign in to see the full tier, yield projection, and cost breakdown.
Commercial properties like this can earn 30-50% higher yields when converted to residential under Class MA / Q / P / PA, with prior approval costing ~GBP 96/unit. Sign in to see the recommended route, yield uplift, and cost breakdown.
BRRR-suited properties can recycle 80-100% of investor capital on refi, leaving a high-yielding rental with most of the money out. Sign in to see the refurb cost stack, ARV projection, and refinance maths.
Detached + large garden = sub-division play. Pro tier unlocks the tier badge, plot size, uplift estimate, and regional land benchmark.
Short-lease flats trade at deep discount, but extending under the 1993 Act often costs far less than the discount. Pro tier unlocks the tier badge, premium breakdown, long-lease ARV and arbitrage maths.
See projected short-stay revenue vs a vanilla BTL for this property.
See real sub-let margins (HMO room rates & SA nightly rates) vs the landlord rent.
Area
Agent & docs
FAQ
About Hook Cottage, Hooks Lane, Newent
Explore nearby