4-bedroom detached house · S64 8UN
For saleReduced £10k (−2.2%) on 8 SepListed 58 days
Opportunity summary
See Archie’s verdict, returns by strategy and what to check before viewing.
About
An impressive family home offering stylish interiors, generous accommodation and exceptional versatility.
Featuring a spectacular open-plan kitchen/diner with bi-folding doors, four double bedrooms and three bathrooms, this beautifully presented property provides modern family living throughout.
Offered with no onward chain. Situated in a sought after location close to local amenities and schools. Exceptional Four-Bedroom Executive Detached Home in a Desirable Swinton Location.
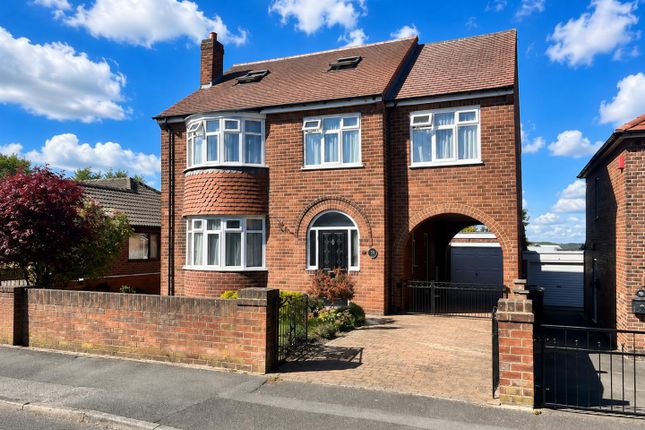
Located within one of Swinton's most sought-after residential areas, this impressive executive detached residence offers an exceptional blend of contemporary design, generous proportions and high-quality finishes across three floors.
Beautifully presented throughout, the property provides an outstanding family home with four spacious double bedrooms, three reception areas, three bathrooms including two luxurious en suites, and superb open-plan living accommodation.
With its stylish interiors, versatile layout and impressive outdoor space, this is a home designed for both modern family life and entertaining. The property is offered with no onward chain.
Ground Floor Entrance Hall A spacious and welcoming entrance hall sets the tone for this impressive home, featuring modern neutral décor and providing access to the principal ground floor accommodation and downstairs WC.
Family Room / Dining Room – 31'7" x 8'8" (9.63m x 2.66m) Currently utilised as an elegant dining room, this generous front-facing reception space benefits from a feature bay window, contemporary neutral décor and soft carpet flooring.
Open plan to the kitchen, this versatile room is perfectly suited to family dining and entertaining, while offering flexibility for a range of uses.
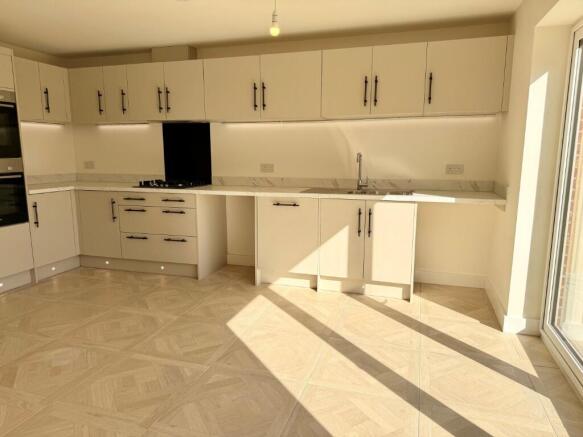
Kitchen/Diner – 21'3" x 19'5" (6.49m x 5.92m) A true centrepiece of the home, this exceptional open-plan kitchen and dining space has been designed with modern family living and entertaining in mind.
The contemporary white gloss kitchen is complemented by solid oak worktops and an impressive range of integrated appliances, including a washer/dryer, dishwasher, large fridge/freezer, microwave, electric oven, five-ring gas hob and wine cooler.
Wood-effect tiled flooring provides a stylish yet practical finish, while bi-folding doors open directly onto the rear garden, creating a superb connection between the indoor and outdoor entertaining spaces.
Lounge – 15'8" x 10'11" (4.79m x 3.35m) A beautifully presented and inviting principal lounge, featuring a front-facing bay window, contemporary neutral décor and quality carpet flooring.
A stylish and comfortable space ideal for relaxing and unwinding.
Downstairs WC A stylishly appointed cloakroom featuring tiled flooring, heated towel rail and contemporary vanity unit, with useful access to under-stairs storage.
First Floor Bedroom One – 13'6" x 11'1" (4.12m x 3.38m) A substantial front-facing principal bedroom offering excellent proportions and a sophisticated finish.
The room benefits from modern fitted wardrobes, neutral décor and carpet flooring, together with access to a luxurious en suite bathroom.
En Suite Bathroom An impressive private en suite finished to a high standard, featuring tiled flooring, partial wall tiling, a freestanding bath, generous double walk-in shower and contemporary floating vanity unit with sink.
Bedroom Two – 11'5" x 10'11" (3.48m x 3.35m) A well-proportioned front-facing double bedroom, beautifully presented with modern fitted wardrobes, contemporary décor and soft carpet flooring.
Bedroom Three – 14'0" x 8'8" (4.29m x 2.66m) A bright and spacious rear-facing double bedroom featuring fitted wardrobes, modern neutral décor and carpet flooring.
Family Bathroom A beautifully presented family bathroom with a contemporary suite comprising a freestanding bath, separate corner shower enclosure and stylish vanity unit with sink.
Tiled flooring and walls, together with a heated towel rail, provide a luxurious and practical finish.
Second Floor Bedroom Four – 16'6" x 13'6" (5.03m x 4.12m) An exceptional fourth double bedroom occupying the second floor, offering impressive proportions and a bright rear-facing aspect.
Finished with neutral décor and carpet flooring, the room benefits from its own private en suite shower room.
En Suite Shower Room A stylish and practical private shower room featuring tiled flooring, double shower enclosure, contemporary vanity unit with sink and heated towel rail.
Two useful storage areas provide additional practicality. Exterior The property boasts excellent kerb appeal, with a substantial driveway providing generous off-road parking for multiple vehicles.
The front garden has been thoughtfully landscaped for ease of maintenance and features artificial lawn, creating an attractive and neat approach to the property.
A detached garage with power supply provides excellent additional storage and offers potential for use as a workshop or home working space, subject to the buyer's requirements.
To the rear, the property enjoys a private and beautifully maintained low-maintenance garden, featuring artificial lawn and a superbly laid Yorkshire stone patio, creating an ideal setting for outdoor dining, entertaining and relaxation.
Disclaimer The information contained herein has been obtained through sources deemed reliable but cannot be guaranteed as to its accuracy.
Any information of special interest should be obtained through independent verification.
Value & comps
No previous sales on record.
Returns
Set an offer; the calculator follows it.
We're still gathering serviced-accommodation data for this area.
Archie refurb estimate: a Pro feature
0.0% below asking
This is not financial or investment advice. Prop AI Deals is not authorised by the Financial Conduct Authority (FCA) to provide investment advice.
All investment calculators, property analyses, and AI-generated insights are for informational purposes only. Property investment carries risk and may result in financial loss. All calculations should be independently verified and you should consult with FCA-authorised financial advisors before making any investment decisions.
Past performance does not guarantee future results. Tax implications vary by individual circumstances.
Deal
Properties like this can earn 2–3x BTL yields when converted to HMO, with retrofit costs around £10k/room. Sign in to see the full tier, yield projection, and cost breakdown.
Commercial properties like this can earn 30-50% higher yields when converted to residential under Class MA / Q / P / PA, with prior approval costing ~GBP 96/unit. Sign in to see the recommended route, yield uplift, and cost breakdown.
BRRR-suited properties can recycle 80-100% of investor capital on refi, leaving a high-yielding rental with most of the money out. Sign in to see the refurb cost stack, ARV projection, and refinance maths.
Detached + large garden = sub-division play. Pro tier unlocks the tier badge, plot size, uplift estimate, and regional land benchmark.
Short-lease flats trade at deep discount, but extending under the 1993 Act often costs far less than the discount. Pro tier unlocks the tier badge, premium breakdown, long-lease ARV and arbitrage maths.
See projected short-stay revenue vs a vanilla BTL for this property.
See real sub-let margins (HMO room rates & SA nightly rates) vs the landlord rent.
Area
Agent & docs
FAQ
About 84, Rig Drive, Mexborough
Explore nearby