We've tightened what earns a Pursue. A home now needs a published valuation, a strategy that still makes money after real running costs and lender stress tests, and no listing problems that would stop a mortgage. You'll see fewer Pursues, and each one has been checked harder.
See how verdicts work2-bedroom flat · WR15 8JH
For saleReduced £10k (−4%) on 26 OctListed 98 days
Opportunity summary
See Archie’s verdict, returns by strategy and what to check before viewing.
About
A splendid and well-appointed ground floor apartment in a converted Grade II Listed Country House enjoying panoramic views across the Teme Valley.
Kitchen/Breakfast Room, Formal Drawing Room, Larder and Butler's Pantry, Two Double Bedrooms, Bathroom, Cloakroom, Cellar, South Facing Private Garden, Communal Gardens, Two Allocated Parking Spaces, EPC Rating F.
APPROXIMATE DISTANCES (MILES) Tenbury Wells - 7, Ludlow - 16, Kidderminster - 16, Worcester - 16, M5 Junction 6 - 17, Birmingham - 32.
DIRECTIONS From Teme Street, Tenbury Wells head north over the Teme Bridge and at the Swan Garage T Junction turn right onto the A456 in the direction of Kidderminster.
After 3.4 miles in Newnham Bridge keep straight onto the A443 for Worcester and proceed for 3 miles before turning right onto the sweeping driveway to Eardiston House and parking is available in front of the property.
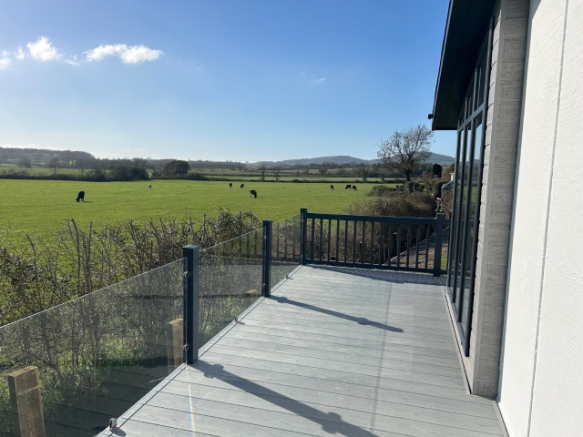
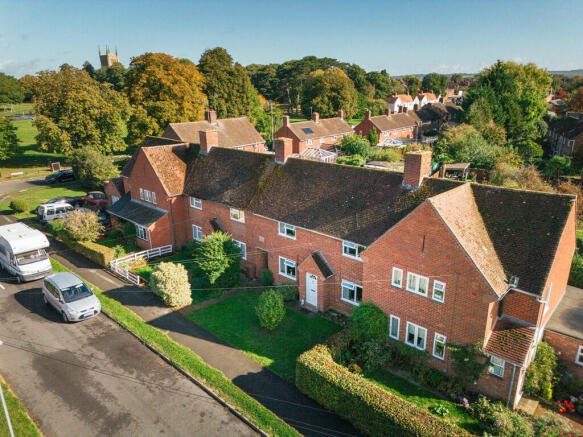
SITUATION & DESCRIPTION Eardiston House is a Grade II Listed Country House constructed during the early 19th Century with later extensions, situated on the edge of Eardiston village and enjoying spectacular views across the Teme Valley.
The property is only a short drive away from the market town of Tenbury Wells which offers many facilities including a variety of shops and services, a library, doctors' surgery, a cottage hospital, cinema, swimming pool and gym, and a range of clubs and societies; and historic Ludlow as well as Bewdley, Kidderminster and Worcester are also within easy reach.
The property is within the catchment areas for Lindridge St Lawrence CE Primary School and Tenbury High Ormiston Academy.
Eardiston House has been split into apartments and Flat 3 is located on the ground floor and boasts a very impressive formal drawing room.
The apartment has been redecorated and renovated throughout by the current Vendor with the addition of a bespoke Pineland fitted kitchen, an upgraded bathroom suite, and a replacement boiler.
The property retains many original features including full length sash windows with shutters, decorative plasterwork and original doors.
The private south facing garden is terraced and has a multitude of seating areas from which the wonderful views across the Teme Valley can be enjoyed.
There are also communal garden areas and allocated parking for two cars, with further visitor parking available.
ACCOMMODATION A large entrance door under an open porch opens into a passageway leading to the communal hall with a decorative tiled floor, and a grand oak staircase rising up to a gallery landing.
From the communal hall a door opens into the apartment entrance hall which has a quarry tiled floor and leads to a walk-in larder cupboard with plumbing for a washing machine and fitted shelving, and to the kitchen/breakfast room which has parquet wood style flooring, a range of fitted Pineland painted units with marble worktops incorporating a Belfast sink, with plumbing for a slimline dishwasher, space for a cooker and fridge/freezer, and a partially glazed door opening onto steps leading out to the garden.
The formal drawing room has a wooden floor, a Woodwarm woodburning stove with a painted surround, a feature sash window with shutters, decorative plasterwork and columns, fitted bookshelving, a 'butler's pantry' currently utilised as a cosy study space, and a cloakroom with a hand basin, wc, Worcester combi boiler and a cupboard with shelving.
An inner hall leads to two spacious double bedrooms each with sash windows with shutters, and the larger bedroom has a fitted wardrobe.
The bathroom has a slipper freestanding bath on an up-lit plinth, a separate shower cubicle with a dual head thermostatic shower, a pedestal basin, wc and heated towel rail.
A large cellar (24'1" x 18') accessed externally via a communal cellar area has the potential to form a workshop or further living accommodation, subject to the necessary permissions.
OUTSIDE Two allocated parking spaces are located at the front of the property. The front garden consists of a strip of lawn with a rose and hydrangea border.
The south facing private garden incorporates a tranquil seating area adjacent to the apartment with attractive flower and shrub borders and room for potted plants, with steps flanked by stone balustrades leading to a patio al fresco entertaining area with a BBQ and further established flower and shrub borders, and from which another set of steps flanked by stone balustrades lead down to a further patio seating area and a path meanders past flower, herb and shrub borders to brick steps which curve around a central raised round flower bed and lead to a gravel seating area with wonderful views and further steps through stone walled rockeries with further seating areas and a fruit garden.
There are also communal gardens which are mostly laid to lawn with laundry drying lines and a vegetable plot. SERVICES Mains water and electricity are connected. LPG gas fired central heating.
Shared private drainage.
LOCAL AUTHORITY Malvern Hills District Council - Tel: 01684 862151 Council Tax Band B ENERGY PERFORMANCE CERTIFICATE EPC Rating F - Full details available upon request or follow the link: FIXTURES & FITTINGS Only those mentioned in the particulars are included in the sale; all other items are excluded.
TENURE Short particulars of the lease under which the land is held: Term: 999 years from 1 January 1988 (961 years remaining) Rent: One peppercorn and maintenance charge The freehold is owned collectively and administered by the Eardiston House Management Company Limited (Company Number: 04716466) with owners of the individual apartments as Directors of the Company.
A maintenance charge for the upkeep of the shared areas of the house and gardens, insurance, and sinking fund towards capital costs currently £132 per calendar month, reviewed annually at the AGM is levied on the leasee.
A charge is levied by the Management Company to address queries associated with a purchase.
VIEWING By prior appointment with the Agent: - Nick Champion - Tel: 01584 810555 View all of our properties for sale and to let at: Photographs taken on 2nd July 2026 Particulars prepared: July 2026 what3words: ///sprouts.yesterday.sapping Flood Risk (Checked on 21.07.26 on Surface water: Very Low Rivers and the sea: Very Low Groundwater: This location is outside of a groundwater flood alert area.
Reservoirs: Flooding from reservoirs is unlikely in this area.
Mobile Coverage (Checked on Ofcom: 21.07.26) O2: Good outdoor, variable in-home EE, Three and Vodafone: Good outdoor Broadband Availability (Checked on Ofcom: 21.07.26) Standard: 21 Mbps (highest download) / 1 Mbps (highest upload) Superfast: 80 Mbps (highest download) / 20 Mbps (highest upload) Ultrafast: Not available
Value & comps
No previous sales on record.
Returns
Set an offer; the calculator follows it.
We're still gathering serviced-accommodation data for this area.
Archie refurb estimate: a Pro feature
0.0% below asking
This is not financial or investment advice. Prop AI Deals is not authorised by the Financial Conduct Authority (FCA) to provide investment advice.
All investment calculators, property analyses, and AI-generated insights are for informational purposes only. Property investment carries risk and may result in financial loss. All calculations should be independently verified and you should consult with FCA-authorised financial advisers before making any investment decisions.
Past performance does not guarantee future results. Tax implications vary by individual circumstances.
Deal
Properties like this can earn 2–3x BTL yields when converted to HMO, with retrofit costs around £10k/room. Sign in to see the full tier, yield projection, and cost breakdown.
Commercial properties like this can earn 30-50% higher yields when converted to residential under Class MA / Q / P / PA, with prior approval costing ~GBP 96/unit. Sign in to see the recommended route, yield uplift, and cost breakdown.
BRRR-suited properties can recycle 80-100% of investor capital on refi, leaving a high-yielding rental with most of the money out. Sign in to see the refurb cost stack, ARV projection, and refinance maths.
Detached + large garden = sub-division play. Pro tier unlocks the tier badge, plot size, uplift estimate, and regional land benchmark.
Short-lease flats trade at deep discount, but extending under the 1993 Act often costs far less than the discount. Pro tier unlocks the tier badge, premium breakdown, long-lease ARV and arbitrage maths.
See projected short-stay revenue vs a vanilla BTL for this property.
See real sub-let margins (HMO room rates & SA nightly rates) vs the landlord rent.
Area
Agent & docs

FAQ
About Eardiston, Tenbury Wells, Worcestershire, WR15 8JH
Explore nearby