We've tightened what earns a Pursue. A home now needs a published valuation, a strategy that still makes money after real running costs and lender stress tests, and no listing problems that would stop a mortgage. You'll see fewer Pursues, and each one has been checked harder.
See how verdicts work3-bedroom house · CW5 6EA
Sold STCListed 475 days
Opportunity summary
See Archie’s verdict, returns by strategy and what to check before viewing.
About
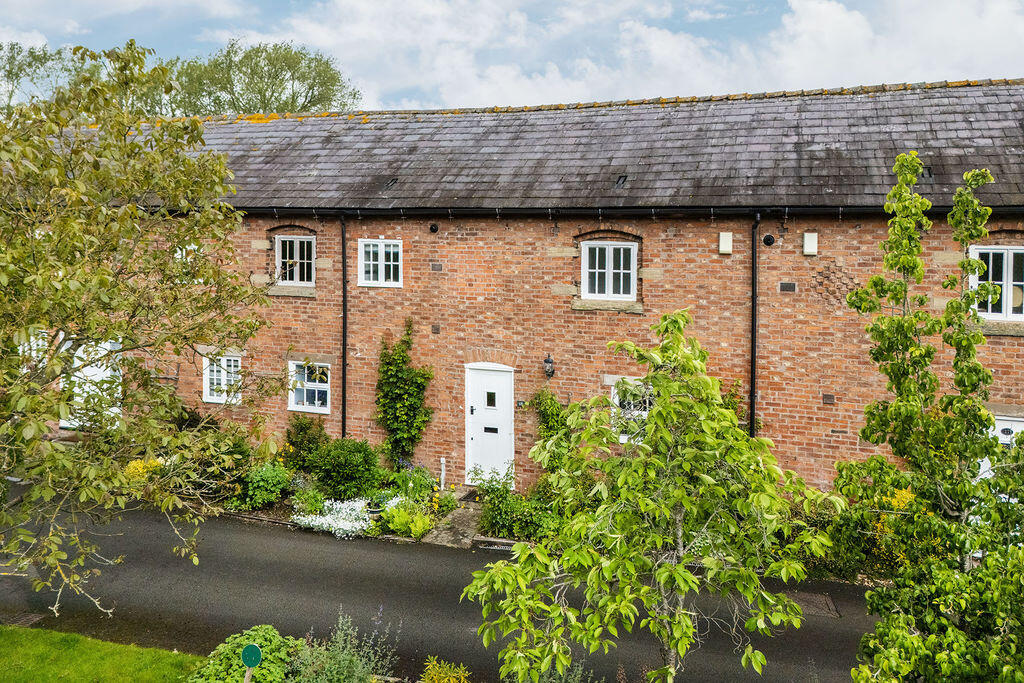
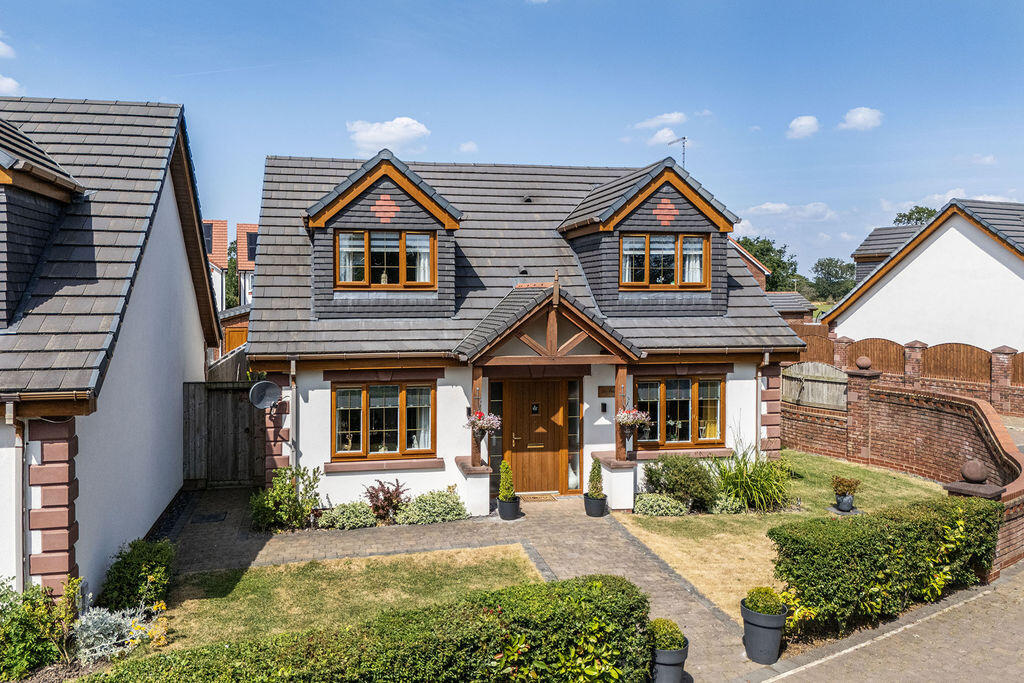
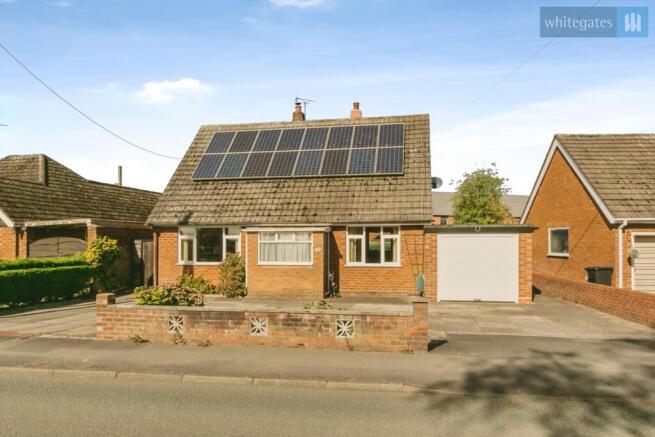
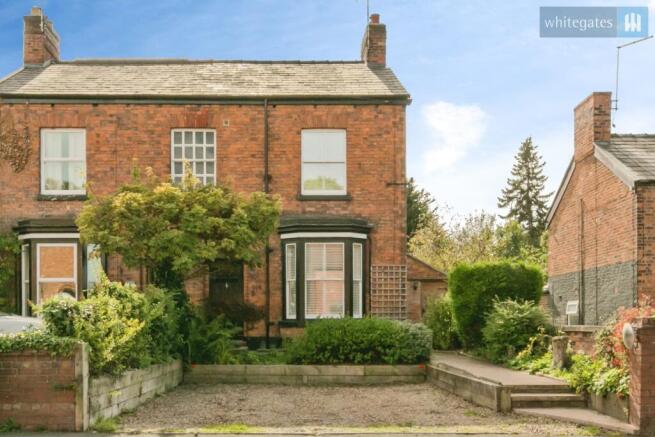
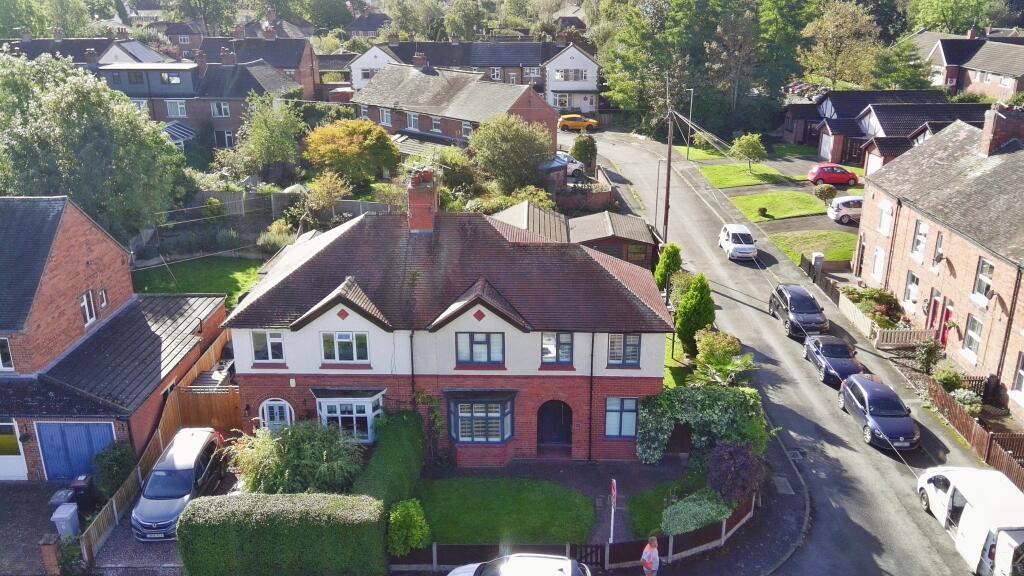
Millfields Cottage is an interesting period cottage constructed of brick under a slate roof and approached over its own sweeping tarmacadam drive to a car parking and turning area.
It sits well back from the road, off a shared drive, in a lovely enclave that comprises The Mill and Mill Forge.
The internal layout offers plenty to work with and this comfortably sized cottage has sufficient adaptability to suit different lifestyle requirements.
It requires some modernisation but in many ways that adds to the appeal. The gardens are a delight and provide a wonderful setting for this competitively priced cottage.
EPC Rating: E SUMMARY Entrance Porch, Reception Hall, Shower Room, Sitting Room, Living Room, Conservatory, Bedroom No.
3/Study, Kitchen, Landing, Two Bedrooms, Bathroom, Attached Garage and Utility Room, Oil Central Heating, Double Glazed Windows, Car Parking and Turning Space, Gardens.
LOCATION & AMENITIES Church Minshull is a small village within easy reach of both Nantwich, 6 miles to the South and 5 miles North West of Crewe.
Crewe Railway Station offers a 90 minute intercity service to London Euston.
Church Minshull has church, village hall and the Badger Inn/Restaurant that provides a wide range of traditional beers, a broad selection of wines, fresh food and accommodation.
Tarporley is 9 miles to the West, Northwich 10 miles, Chester 20 miles to the West, Junctions 16 (South) and 18 (North) of the M6 motorway are about 10 miles. Manchester Airport is a 45 minute drive.
DIRECTIONS - CW5 6EA From Nantwich, proceed along Barony Road, at the roundabout turn right, following the signs for Worleston/Church Minshull, continue for 4.7 miles into Church Minshull, continue past The Badger Public House, turn left at the mini roundabout onto Over Road, proceed for about 100 yards and the entrance to Millfields Cottage is located on the right hand side.
ACCOMMODATION With approximate measurements comprises: ENTRANCE PORCH Quarry tiled floor. RECEPTION HALL Dimensions: 5.44m x 2.36m (17'10" x 7'9").
Understairs store, single wall light, uPVC entrance door, radiator. SITTING ROOM Dimensions: 4.83m x 4.22m into bay (15'10" x 13'10" into bay).
Open fireplace with marble inset and hearth and carved timber surround, double glazed bay window to side, double glazed window to front, picture light, double wall light, shelving, radiator.
LIVING ROOM Dimensions: 4.78m x 3.28m (15'8" x 10'9"). Double glazed window, French windows to conservatory, four double wall lights, picture light, radiator.
CONSERVATORY Dimensions: 2.82m x 2.77m (9'3" x 9'1"). Brick base uPVC double glazed windows and door. BEDROOM NO. 3/STUDY Dimensions: 3.25m x 2.39m (10'8" x 7'10").
Double glazed window, radiator. SHOWER ROOM Dimensions: 1.96m x 1.45m (6'5" x 4'9").
White suite comprising low flush W/C and pedestal hand basin, shower cubicle with Aqualisa shower, tiled walls, radiator. KITCHEN Dimensions: 4.22m x 3.53m (13'10" x 11'7").
Stainless steel one and half bowl single drainer sink unit, cupboard under, floor standing cupboard and drawer units with worktops, wall cupboards, Beko cooker with extractor hood above, built in cupboards, single wall light.
STAIRS FROM RECEPTION HALL TO FIRST FLOOR LANDING Dimensions: 3.56m x 2.18m (11'8" x 7'2"). BEDROOM Dimensions: 4.93m x 3.38m (16'2" x 11'1").
Fitted triple wardrobe with sliding mirrored doors, two double glazed windows, radiator. BEDROOM NO. 2 Dimensions: 2.79m x 2.79m (9'2" x 9'2").
Built in cupboard, cylinder and airing cupboard, double glazed window, round double glazed window. BATHROOM Dimensions: 2.13m x 1.93m (7'0" x 6'4").
Coloured suite comprising panel bath, pedestal hand basin and low flush W/C, double glazed roof light, tiled walls, radiator.
OUTSIDE Attached GARAGE 20'9" x 9'3" electrically operated up and over door, Firebird oil central heating boiler, access to loft. Tarmacadam car parking and turning area. Street lamp, oil tank.
UTILITY ROOM Dimensions: 2.82m x 2.44m (9'3" x 8'0"). Stainless steel single drainer sink unit, cupboards under, shelf.
GARDENS The gardens are extensively lawned with shrubs, specimen trees and enjoy a South Westerly woodland aspect. TENURE Freehold. SERVICES Mains water and electricity.
Oil central heating. Tricel treatment plant (2025). N.B.
Tests have not been made of electrical, water, gas, drainage and heating systems and associated appliances, nor confirmation obtained from the statutory bodies of the presence of these services.
The information given should therefore be verified prior to a legal commitment to purchase. COUNCIL TAX Band F. VIEWING By appointment with BAKER, WYNNE & WILSON.
38 Pepper Street, Nantwich. (Tel No: ).
Value & comps
No previous sales on record.
Returns
Set an offer; the calculator follows it.
We're still gathering serviced-accommodation data for this area.
Archie refurb estimate: a Pro feature
0.0% below asking
This is not financial or investment advice. Prop AI Deals is not authorised by the Financial Conduct Authority (FCA) to provide investment advice.
All investment calculators, property analyses, and AI-generated insights are for informational purposes only. Property investment carries risk and may result in financial loss. All calculations should be independently verified and you should consult with FCA-authorised financial advisers before making any investment decisions.
Past performance does not guarantee future results. Tax implications vary by individual circumstances.
Deal
Properties like this can earn 2–3x BTL yields when converted to HMO, with retrofit costs around £10k/room. Sign in to see the full tier, yield projection, and cost breakdown.
Commercial properties like this can earn 30-50% higher yields when converted to residential under Class MA / Q / P / PA, with prior approval costing ~GBP 96/unit. Sign in to see the recommended route, yield uplift, and cost breakdown.
BRRR-suited properties can recycle 80-100% of investor capital on refi, leaving a high-yielding rental with most of the money out. Sign in to see the refurb cost stack, ARV projection, and refinance maths.
Detached + large garden = sub-division play. Pro tier unlocks the tier badge, plot size, uplift estimate, and regional land benchmark.
Short-lease flats trade at deep discount, but extending under the 1993 Act often costs far less than the discount. Pro tier unlocks the tier badge, premium breakdown, long-lease ARV and arbitrage maths.
See projected short-stay revenue vs a vanilla BTL for this property.
See real sub-let margins (HMO room rates & SA nightly rates) vs the landlord rent.
Area
Agent & docs

FAQ
About Church Minshull, Nantwich, CW5
Explore nearby