We've tightened what earns a Pursue. A home now needs a published valuation, a strategy that still makes money after real running costs and lender stress tests, and no listing problems that would stop a mortgage. You'll see fewer Pursues, and each one has been checked harder.
See how verdicts work4-bedroom detached house · OX33 1HQ
For saleReduced £175k (−15.6%) on 25 OctListed 195 days
Opportunity summary
See Archie’s verdict, returns by strategy and what to check before viewing.
About
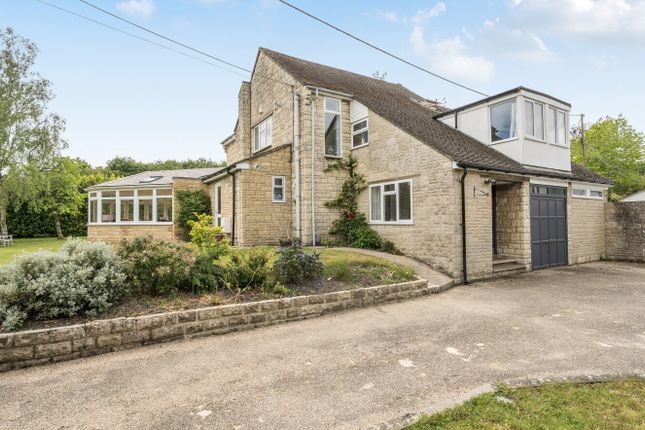
A characterful four-bedroom detached family home offering generous, light-filled accommodation across two floors, set within beautiful mature gardens in one of Oxfordshire’s sought-after villages.
Rose Glen makes an immediate, welcoming first impression with its traditional red-brick facade, handsome proportions, and established front garden.
A spacious driveway provides parking for multiple vehicles, with a detached double garage to the side.
Inside, the home benefits from an abundance of natural light throughout, courtesy of large windows that frame views of the surrounding greenery.
The ground floor flows well for family life, with a generous living room featuring a fireplace and French doors that open directly into the family room - an excellent second reception space that in turn opens onto the rear garden, perfect for summer entertaining.
The kitchen/dining room has been thoughtfully designed by the current owners to maximise space and garden views, creating a practical yet inviting room well-suited to everyday use.
A bedroom, an office (or fourth bedroom), family bathroom, and a separate room currently used as a pottery studio complete this level.
Upstairs, the principal bedroom is generously proportioned, benefiting from two built-in wardrobes and an en suite.
A second good-sized double bedroom, family bathroom, and ample storage space are also on this level. The first-floor rooms feature characterful sloped ceilings that add to the home's charm.
The rear garden is undoubtedly one of Rose Glen's finest features.
Enclosed by established walled boundaries, this beautifully mature space has been thoughtfully planted over many years with an array of shrubs, trees, and seasonal planting beds.
A central lawn provides space for children to play, and the adjoining patio for al fresco dining. Stanton St.
John enjoys an enviable position just four miles northeast of Oxford, offering the best of both worlds: a genuine village community with local pub, Rectory Farm and farm shop, parish church, and active village life, yet with the city's amenities, hospitals, schooling, and transport links within easy reach.
The surrounding countryside provides wonderful walking and cycling, while excellent schools at both primary and secondary level serve the area.
For commuters, access to the Oxford ring road and Headington is straightforward, and Oxford Parkway station connects to London Marylebone in around an hour.
EPC Rating: D Parking - Driveway Parking - Double garage
Value & comps
No previous sales on record.
Returns
Set an offer; the calculator follows it.
We're still gathering serviced-accommodation data for this area.
Archie refurb estimate: a Pro feature
0.0% below asking
This is not financial or investment advice. Prop AI Deals is not authorised by the Financial Conduct Authority (FCA) to provide investment advice.
All investment calculators, property analyses, and AI-generated insights are for informational purposes only. Property investment carries risk and may result in financial loss. All calculations should be independently verified and you should consult with FCA-authorised financial advisers before making any investment decisions.
Past performance does not guarantee future results. Tax implications vary by individual circumstances.
Deal
Properties like this can earn 2–3x BTL yields when converted to HMO, with retrofit costs around £10k/room. Sign in to see the full tier, yield projection, and cost breakdown.
Commercial properties like this can earn 30-50% higher yields when converted to residential under Class MA / Q / P / PA, with prior approval costing ~GBP 96/unit. Sign in to see the recommended route, yield uplift, and cost breakdown.
BRRR-suited properties can recycle 80-100% of investor capital on refi, leaving a high-yielding rental with most of the money out. Sign in to see the refurb cost stack, ARV projection, and refinance maths.
Detached + large garden = sub-division play. Pro tier unlocks the tier badge, plot size, uplift estimate, and regional land benchmark.
Short-lease flats trade at deep discount, but extending under the 1993 Act often costs far less than the discount. Pro tier unlocks the tier badge, premium breakdown, long-lease ARV and arbitrage maths.
See projected short-stay revenue vs a vanilla BTL for this property.
See real sub-let margins (HMO room rates & SA nightly rates) vs the landlord rent.
Area
Agent & docs

FAQ
About Mill Street, Stanton St. John, OX33
Explore nearby