3-bedroom detached house · BT54 6BL
Listing removedListed 106 days
Opportunity summary
See Archie’s verdict, returns by strategy and what to check before viewing.
About
Mature residential location Approx.
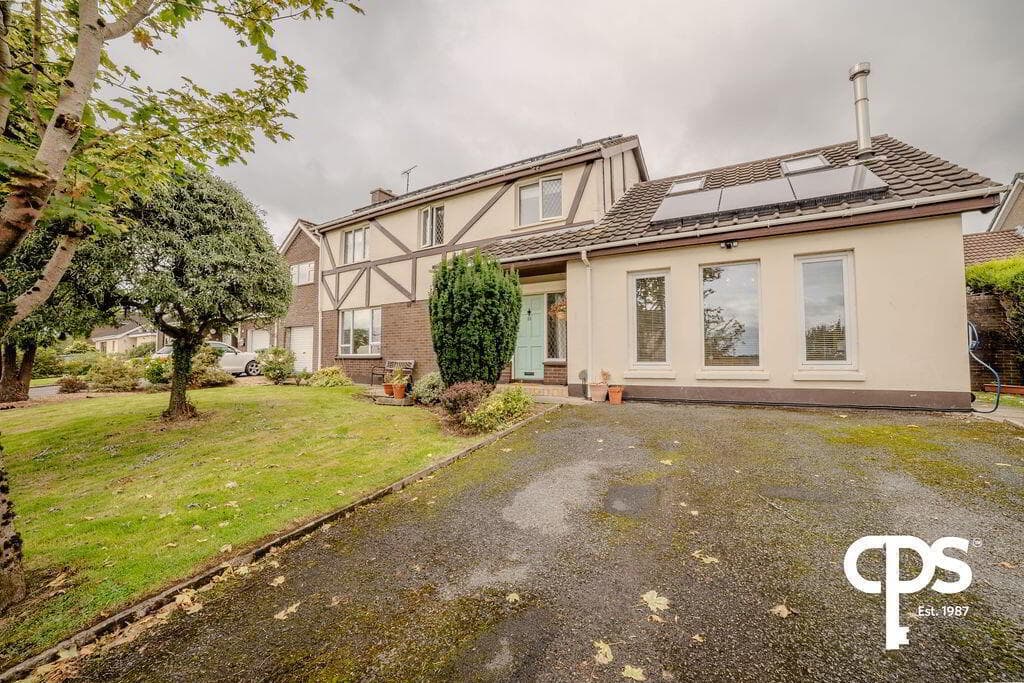
300 metres from seafront Less than 500 metres from town centre Three bedrooms, 2 bathrooms Two reception rooms uPVC double glazed window frames Oil fired central heating Occupying a prime position within one of Ballycastle`s sought after and desirable residential areas, this impressive detached two storey home offers the perfect blend of convenience and family friendly living.
Well maintained throughout, the property enjoys an ideal location just moments from the seafront, golf course, bowling green, and tennis courts.
It is within walking distance of the new shared education campus and leisure centre and is convenient to the town centre with its selection of independent shops, cafes and restaurants.
Offering generous and versatile accommodation, it comprises three bedrooms, two bathrooms and a choice of reception rooms, making it ideally suited as a permanent family residence or a holiday retreat.
Garage: 4.72 m x 2.88 m (15`6` x 9`5`) with up and over door, pedestrian access from rear porch. Power and lighting points. Boiler shed and two outside sheds.
The front garden is laid in lawn with decorative gravel beds and a Tobermore paved pathway, all enclosed by mature hedging and boundary fencing.
Gated access is provided from both Beechwood Avenue and Beechwood Lane. To the rear, the enclosed garden is laid in lawn bordered by mature shrubs, trees and established hedging.
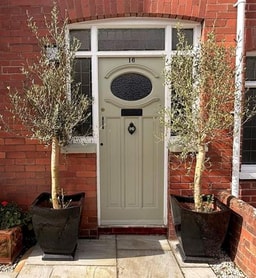
Access via a gated entrance from Beechwood Lane to a stoned parking area. Open Entrance Porch welcoming covered entrance porch with attractive arched opening and tiled floor.
Entrance Hall - 7'6" (2.29m) x 9'0" (2.74m) with wood wall panelling.
Lounge - 16'6" (5.03m) x 12'2" (3.71m) feature oak fireplace with black tiled hearth and surround, inset mirror and brass fender. Finished with decorative coving to the ceiling.
Shower Room - 7'7" (2.31m) x 7'7" (2.31m) vanity wash hand basin set with Monobloc tap, dual flush w.c., panelled shower cubicle fitted with Triton Novel SR electric shower.
Family Room - 17'9" (5.41m) x 11'6" (3.51m) featuring recessed multi fuel set on tiled hearth, laminate flooring.
Dining Room - 11'6" (3.51m) x 9'5" (2.87m) narrowing to 2.14 m (7`) wood panelling to half height, built in storage cupboard, painted tongue and groove ceiling, original tiled floor.
Open archway leading to kitchen.
Kitchen - 12'6" (3.81m) x 7'11" (2.41m) range of high and low level kitchen units with white ceramic bowl and half sink unit fitted with Smeg tap, Belling ceramic hob with black glass splashback, Belling double oven, chrome extraction canopy, Bosch integrated dishwasher, Hotpoint integrated washing machine.
There is space for a fridge freezer and a chrome extractor canopy, together with a secondary concealed extraction unit ideal for use with an air fryer and out countertop appliances.
Original tiled floor.
Bedroom 1 - 9'3" (2.82m) x 15'4" (4.67m) Bathroom - 9'10" (3m) x 7'1" (2.16m) bath with Mira Vigour thermostatic shower fitting over, dual flush w.c., vanity wash hand basin with Monobloc tap, LED illuminated mirrored cabinet.
Airing cupboard.
Bedroom 2 - 14'1" (4.29m) x 12'2" (3.71m) Dressing Room - 7'0" (2.13m) x 7'0" (2.13m) fitted with hanging units and shelving Bedroom 3 - 11'6" (3.51m) x 12'0" (3.66m) built in storage cupboard.
Notice Please note we have not tested any apparatus, fixtures, fittings, or services. Interested parties must undertake their own investigation into the working order of these items.
All measurements are approximate and photographs provided for guidance only.
Value & comps
Land Registry doesn’t cover Scotland or Northern Ireland, so previous sales may not be on record.
Returns
Set an offer; the calculator follows it.
We're still gathering serviced-accommodation data for this area.
Archie refurb estimate: a Pro feature
0.0% below asking
This is not financial or investment advice. Prop AI Deals is not authorised by the Financial Conduct Authority (FCA) to provide investment advice.
All investment calculators, property analyses, and AI-generated insights are for informational purposes only. Property investment carries risk and may result in financial loss. All calculations should be independently verified and you should consult with FCA-authorised financial advisors before making any investment decisions.
Past performance does not guarantee future results. Tax implications vary by individual circumstances.
Deal
Properties like this can earn 2–3x BTL yields when converted to HMO, with retrofit costs around £10k/room. Sign in to see the full tier, yield projection, and cost breakdown.
Commercial properties like this can earn 30-50% higher yields when converted to residential under Class MA / Q / P / PA, with prior approval costing ~GBP 96/unit. Sign in to see the recommended route, yield uplift, and cost breakdown.
BRRR-suited properties can recycle 80-100% of investor capital on refi, leaving a high-yielding rental with most of the money out. Sign in to see the refurb cost stack, ARV projection, and refinance maths.
Detached + large garden = sub-division play. Pro tier unlocks the tier badge, plot size, uplift estimate, and regional land benchmark.
Short-lease flats trade at deep discount, but extending under the 1993 Act often costs far less than the discount. Pro tier unlocks the tier badge, premium breakdown, long-lease ARV and arbitrage maths.
See projected short-stay revenue vs a vanilla BTL for this property.
See real sub-let margins (HMO room rates & SA nightly rates) vs the landlord rent.
Area
Agent & docs
FAQ
About 2 Beechwood Avenue, Ballycastle, BT54 6BL
Explore nearby