We've tightened what earns a Pursue. A home now needs a published valuation, a strategy that still makes money after real running costs and lender stress tests, and no listing problems that would stop a mortgage. You'll see fewer Pursues, and each one has been checked harder.
See how verdicts work3-bedroom property · CT18 7SZ
Listing removedListed 379 days
Opportunity summary
See Archie’s verdict, returns by strategy and what to check before viewing.
About
Guide price - £475,000 to £490,000.
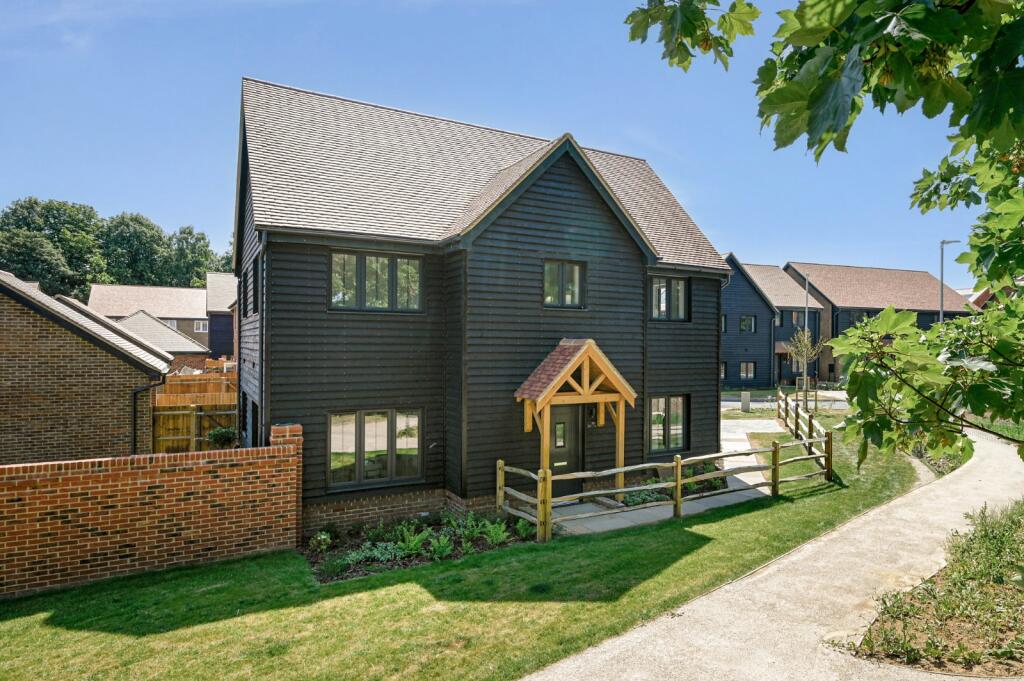
Set within an exclusive gated community designed specifically for the over 55s, this stunning three-bedroom semi-detached chalet bungalow on Hornbeam Way, Hawkinge, perfectly combines elegant contemporary living with a warm and welcoming atmosphere.
Beautifully presented throughout, the property offers an exceptional sense of space, light, and style, making it an ideal home for those seeking modern comfort in a peaceful and secure setting.
Stepping through the front door, you're greeted by a wide and inviting hallway featuring eye-catching vaulted ceilings and attractive herringbone wooden flooring that flows seamlessly through the main living areas.
The attention to detail is evident from the very first moment, with tasteful décor and high-quality finishes creating a calm and refined ambiance.
To the front, you'll find two beautifully proportioned double bedrooms on the ground floor.
One of these enjoys the luxury of a modern en-suite shower room, fully tiled and fitted with a large walk-in shower, stylish vanity unit, and chrome fittings.
The second ground-floor bedroom is currently used as a home office or study, offering the perfect space for remote work, hobbies, or as flexible guest accommodation.
There is also a convenient downstairs W/C, ideal for visiting friends and family.
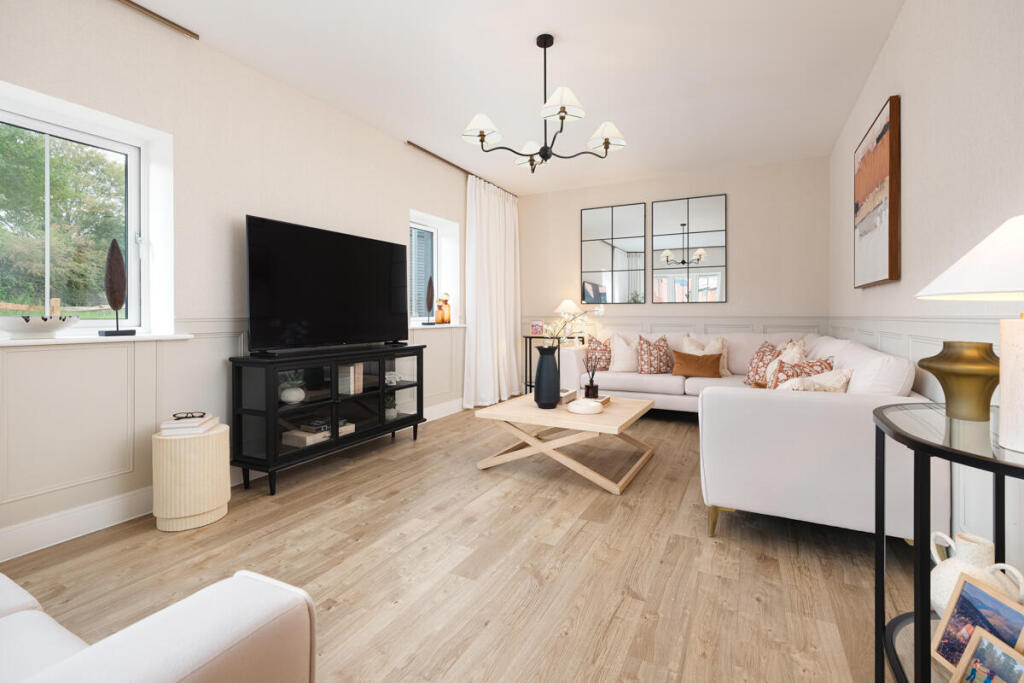
The heart of this exceptional home lies at the rear - a truly impressive open-plan kitchen, dining, and living area that will take your breath away.
Bathed in natural light from floor-to-ceiling windows and French doors opening out to the garden, this space has been thoughtfully designed for both everyday living and entertaining.
The high ceiling enhances the feeling of openness, while the contemporary kitchen is a showpiece in itself, featuring a comprehensive range of sleek, modern units, integrated appliances, and a breakfast bar perfect for morning coffee or casual dining.
A unique rain-sensing skylight window above the sink ensures the room remains bright and airy whatever the weather, while also adding a touch of clever design innovation.
A handy utility space in the hallway with plumbing for a washing machine frees up space in the kitchen and keeps everything neat and tidy.
The open-plan layout ensures that whether you're cooking, relaxing, or hosting friends, everyone can share in the same beautifully connected space.
Upstairs, the entire first floor is dedicated to an exceptional master suite, providing a true retreat from the rest of the home.
The master bedroom is impressively large, with plenty of space for both sleeping and seating areas.
French doors lead out to a private balcony, where you can enjoy views across the development and towards the countryside beyond - a peaceful spot to enjoy your morning coffee or a quiet evening drink as the sun sets.
Adjoining the master bedroom is a dressing room, offering ample space for wardrobes or to use as an additional home office.
Completing this floor is a luxurious four-piece bathroom, fully tiled and beautifully fitted with a separate bath, large walk-in shower, WC, and wash basin - a perfect blend of comfort and sophistication.
Outside, the property continues to impress.
The private rear garden is designed for low-maintenance enjoyment, mainly laid to patio with attractive hedges, mature plant borders, and pleasant views over a footpath and the rolling Kent Downs beyond.
It's a wonderful space to unwind, dine al fresco, or simply soak up the tranquil surroundings.
A powered awning means you can enjoy the space year round and add shade to the south facing garden in the summer.
To the front, there is off-street parking and a carport, ensuring practicality matches style.
This remarkable home forms part of a friendly and well-maintained gated community that offers peace of mind, privacy, and a strong sense of neighbourly spirit.
Every detail has been carefully considered to provide a comfortable lifestyle for those looking to downsize without compromise, blending modern living with an easy, relaxed pace of life.
With its stunning presentation, exceptional living space, and desirable location in Hawkinge - with easy access to local amenities, countryside walks, and transport links to Folkestone and beyond - this property truly stands out as something special.
Whether you're looking for a beautiful forever home or a secure base from which to enjoy your retirement years, Hornbeam Way offers it all.
Value & comps
No previous sales on record.
See the independent valuation, upside vs guide, and per-strategy max bid for this lot. Sign in to see it.
Returns
Set an offer; the calculator follows it.
We're still gathering serviced-accommodation data for this area.
Archie refurb estimate: a Pro feature
0.0% below starting price
This is not financial or investment advice. Prop AI Deals is not authorised by the Financial Conduct Authority (FCA) to provide investment advice.
All investment calculators, property analyses, and AI-generated insights are for informational purposes only. Property investment carries risk and may result in financial loss. All calculations should be independently verified and you should consult with FCA-authorised financial advisers before making any investment decisions.
Past performance does not guarantee future results. Tax implications vary by individual circumstances.
Deal
Properties like this can earn 2–3x BTL yields when converted to HMO, with retrofit costs around £10k/room. Sign in to see the full tier, yield projection, and cost breakdown.
Commercial properties like this can earn 30-50% higher yields when converted to residential under Class MA / Q / P / PA, with prior approval costing ~GBP 96/unit. Sign in to see the recommended route, yield uplift, and cost breakdown.
BRRR-suited properties can recycle 80-100% of investor capital on refi, leaving a high-yielding rental with most of the money out. Sign in to see the refurb cost stack, ARV projection, and refinance maths.
Detached + large garden = sub-division play. Pro tier unlocks the tier badge, plot size, uplift estimate, and regional land benchmark.
Short-lease flats trade at deep discount, but extending under the 1993 Act often costs far less than the discount. Pro tier unlocks the tier badge, premium breakdown, long-lease ARV and arbitrage maths.
See projected short-stay revenue vs a vanilla BTL for this property.
See real sub-let margins (HMO room rates & SA nightly rates) vs the landlord rent.
Area
Agent & docs

FAQ
About 7, Hornbeam Way, Folkestone
Explore nearby