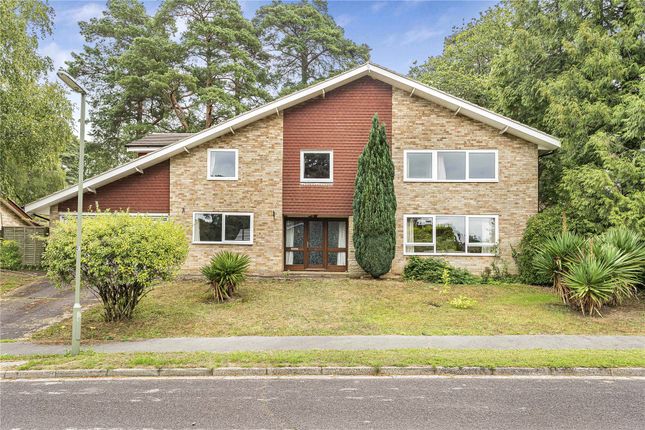
4-bedroom house · GU26 6SD
Sold STCReduced £85k (−8.7%) on 14 SepListed 364 days
Opportunity summary
See Archie’s verdict, returns by strategy and what to check before viewing.
About
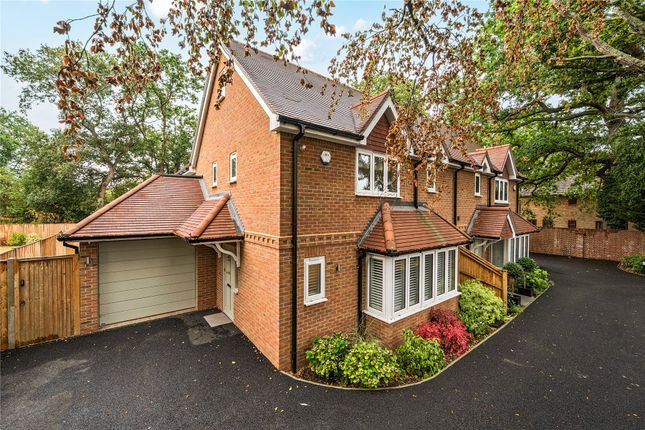
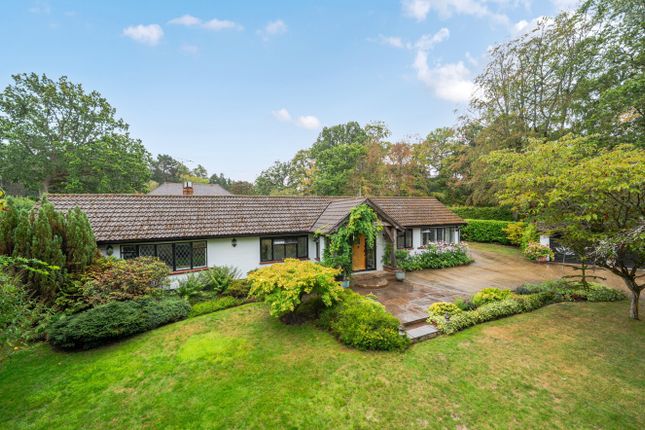
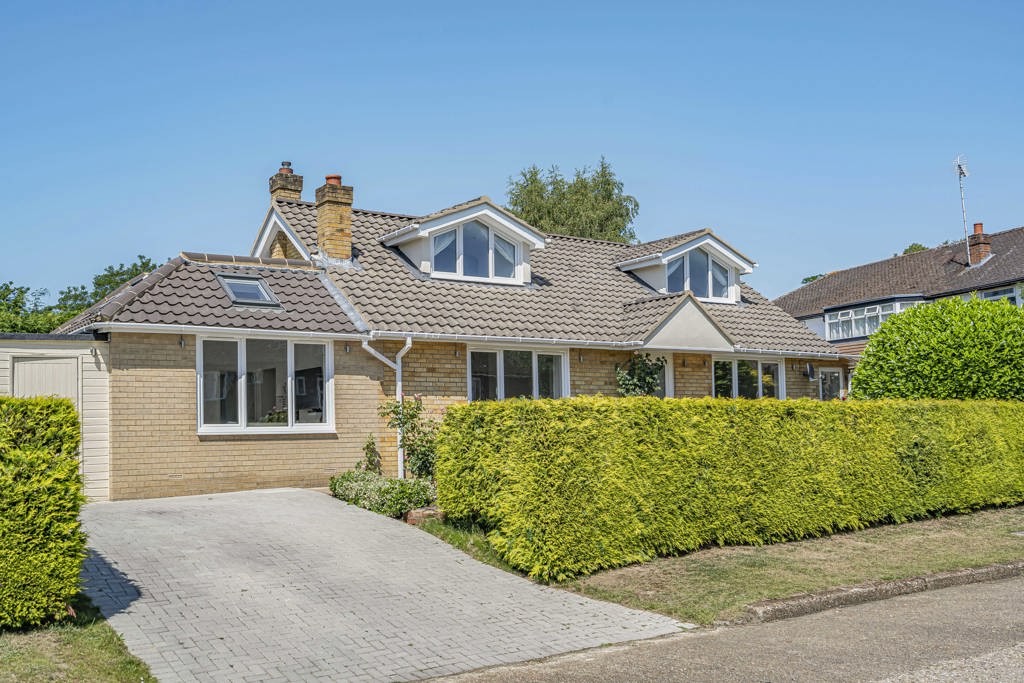
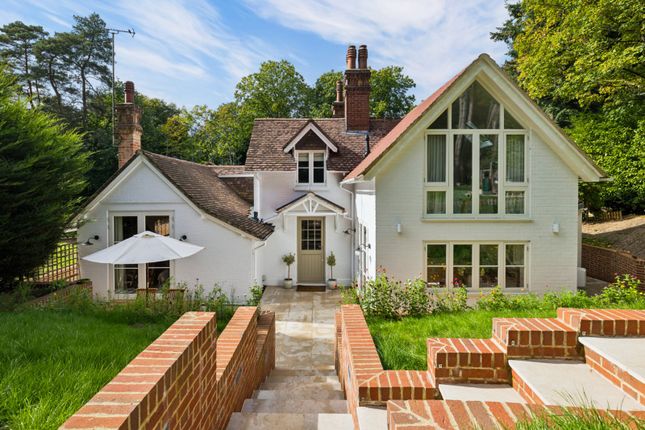
A stunning property that combines generous living space with beautiful outdoor areas, making it an ideal family home in a highly sought-after location within walking distance of Grayshott village centre.
Set within beautifully landscaped gardens offering exceptional privacy and seclusion, this impressive detached family home presents spacious and versatile accommodation throughout.
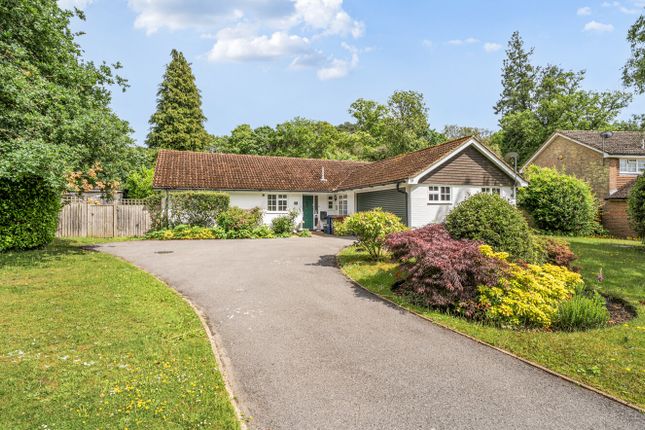
Approached via an extensive driveway leading to a detached double garage, the property features a charming ground floor entrance with an enclosed vestibule and front door opening into a reception hall with attractive wood block flooring.
A useful under-stairs cupboard offers practical storage, and there is a well-appointed cloakroom with a modern suite comprising WC and wash hand basin.
The living space is truly superb, with a lovely double aspect living room enjoying wonderful garden views and direct access via sliding patio doors to a sunny terrace, perfect for entertaining or relaxing outdoors.
Twin double opening doors lead through to the large kitchen/dining room, which offers two distinct areas.
The kitchen is well-equipped with a comprehensive range of worktops, wall and floor mounted cupboards, integrated ovens, hob, and appliance spaces.
The adjoining dining area benefits from double opening doors leading to a delightful garden room with wood block flooring and further sliding patio doors opening to the rear garden.
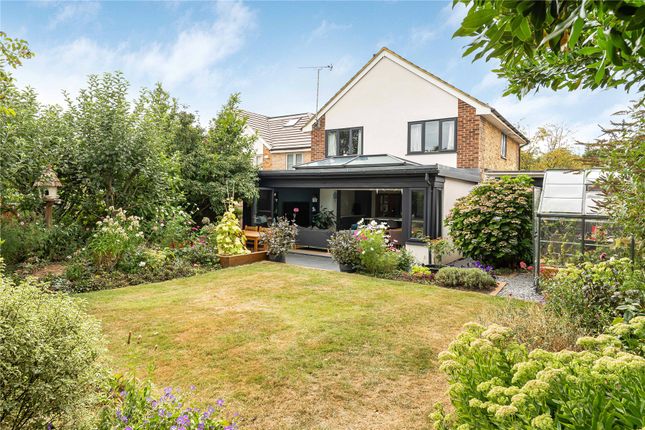
From the garden room, double doors open into a spacious conservatory, once again enjoying panoramic views over the beautifully maintained gardens.
To the front of the property, there is a useful study with built-in shelving, ideal for home working or quiet retreat.
On the opposite side of the house, adjacent to the dining area, is a generously sized utility room with quarry tile flooring, additional worktops, storage cupboards, appliance spaces, and an external door.
A staircase rises from the reception hall to the first-floor landing, where the master bedroom offers a range of fitted wardrobes and a stylish en-suite shower room with his and hers basins, low flush WC, and a large walk-in glazed and tiled shower.
There are three further well-proportioned bedrooms and a modern family bathroom serving the remainder of the accommodation.
Externally, the front garden is laid to lawn and complemented by mature shrubs and trees, with pathways leading to the main entrance.
The side and rear gardens are a particular highlight, beautifully landscaped to create a tranquil and picturesque setting with manicured lawns, rockery and water feature, established walling, and further sun terraces.
These thoughtfully designed gardens are stocked with an array of mature specimen shrubs and trees, providing year-round interest and colour.
Grayshott is a highly sought-after village located on the Hampshire/Surrey border, renowned for its vibrant community, picturesque surroundings, and excellent local amenities.
Nestled within the beautiful countryside of the South Downs National Park, the village offers a perfect blend of rural charm and modern convenience, making it an ideal location for families, professionals, and retirees alike.
The village boasts a range of independent shops, a popular delicatessen, traditional pub, cafés, and restaurants, as well as essential services including a post office, doctors’ surgery, and pharmacy.
Grayshott also benefits from a strong sense of community, with numerous clubs, societies, and regular village events taking place throughout the year.
For those who enjoy the outdoors, the area offers miles of scenic walking and cycling trails through nearby National Trust heathland and woodland, including the renowned Ludshott Common and Waggoners Wells.
Despite its tranquil setting, Grayshott is well connected, with the nearby town of Haslemere offering a mainline station with fast and regular services to London Waterloo in under an hour.
The A3 is also easily accessible, providing direct links to London, Guildford, and the south coast.
With its combination of natural beauty, excellent amenities, and convenient transport links, Grayshott remains one of the most desirable villages in the region.
Value & comps
No previous sales on record.
Returns
Set an offer; the calculator follows it.
We're still gathering serviced-accommodation data for this area.
Archie refurb estimate: a Pro feature
0.0% below asking
This is not financial or investment advice. Prop AI Deals is not authorised by the Financial Conduct Authority (FCA) to provide investment advice.
All investment calculators, property analyses, and AI-generated insights are for informational purposes only. Property investment carries risk and may result in financial loss. All calculations should be independently verified and you should consult with FCA-authorised financial advisers before making any investment decisions.
Past performance does not guarantee future results. Tax implications vary by individual circumstances.
Deal
Properties like this can earn 2–3x BTL yields when converted to HMO, with retrofit costs around £10k/room. Sign in to see the full tier, yield projection, and cost breakdown.
Commercial properties like this can earn 30-50% higher yields when converted to residential under Class MA / Q / P / PA, with prior approval costing ~GBP 96/unit. Sign in to see the recommended route, yield uplift, and cost breakdown.
BRRR-suited properties can recycle 80-100% of investor capital on refi, leaving a high-yielding rental with most of the money out. Sign in to see the refurb cost stack, ARV projection, and refinance maths.
Detached + large garden = sub-division play. Pro tier unlocks the tier badge, plot size, uplift estimate, and regional land benchmark.
Short-lease flats trade at deep discount, but extending under the 1993 Act often costs far less than the discount. Pro tier unlocks the tier badge, premium breakdown, long-lease ARV and arbitrage maths.
See projected short-stay revenue vs a vanilla BTL for this property.
See real sub-let margins (HMO room rates & SA nightly rates) vs the landlord rent.
Area
Agent & docs
FAQ
About 10, The Moorings, Surrey
Explore nearby