2-bedroom bungalow · LE8 9FZ
For saleReduced £10k (−3.4%) on 21 JunListed 227 days
Opportunity summary
See Archie’s verdict, returns by strategy and what to check before viewing.
About
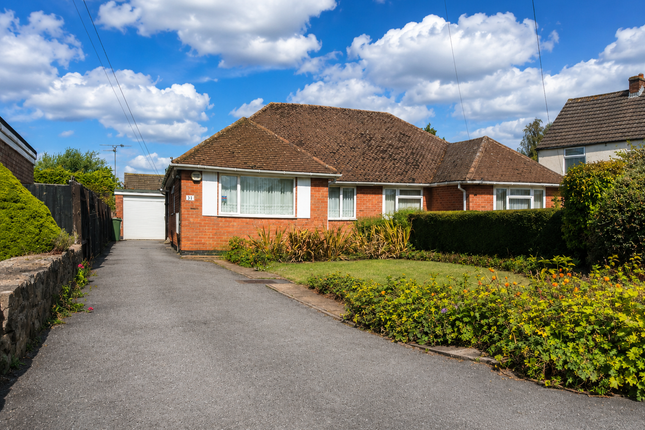
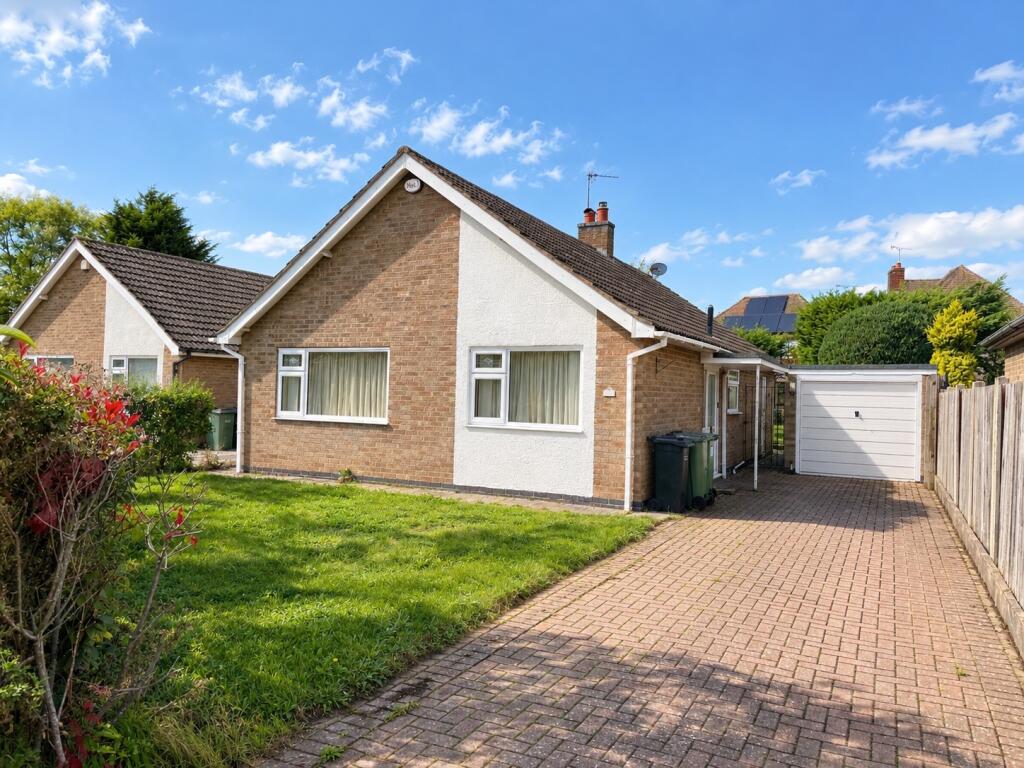
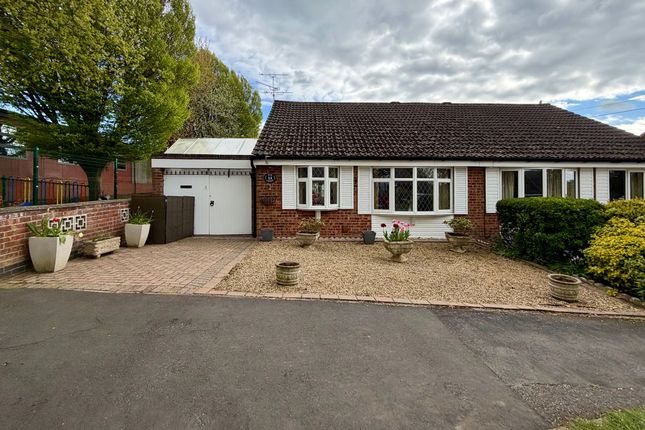
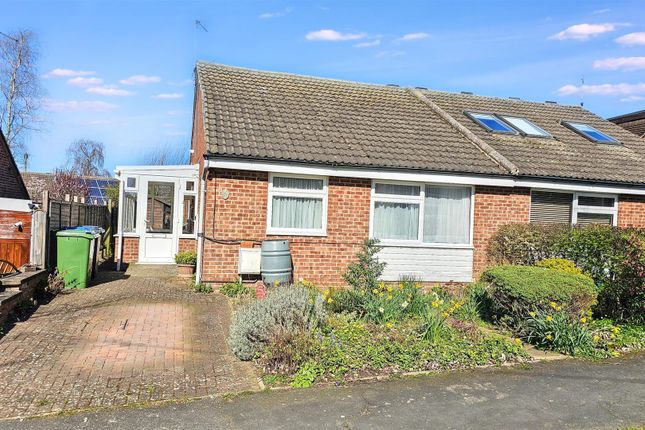
In the heart of the ever-popular village of Great Glen, this beautifully maintained two-bedroom detached bungalow offers a rare opportunity to acquire a home that perfectly balances comfort, privacy and convenience - all with the added benefit of no upward chain.
Built in 1970 the property is presented in move-in-ready condition, while still offering scope to personalise and make it truly your own.
A welcoming and spacious entrance hallway sets the tone, leading through to a bright and generously proportioned open-plan lounge and dining area.
Filled with natural light and enjoying pleasant views over the garden, this elegant yet cosy space is ideal for both relaxed everyday living and entertaining guests.
The modern fitted kitchen is thoughtfully designed, combining style and practicality to create a functional hub for cooking and dining.
Both bedrooms are well-sized and offer peaceful retreats, while the contemporary shower room has been tastefully finished to provide comfort with a touch of refinement.
Outside, the private rear garden has been designed for ease and enjoyment.
Featuring a low-maintenance artificial lawn, patio seating area and raised decking space, it offers the perfect setting for summer gatherings, alfresco dining or simply unwinding in a tranquil outdoor space.
Great Glen remains one of the area’s most desirable villages, offering a charming semi-rural atmosphere with excellent road links to Market Harborough and Leicester city centre.
Local shops, amenities and highly regarded schooling - including Leicester Grammar School - are all within easy reach.
Currently with a tenant in situ, this property presents an appealing opportunity for investors, while equally suiting those looking to secure a peaceful and well-connected home for the future.
A 360-degree virtual tour is available, and viewing is highly recommended. To arrange your appointment, please contact your local Hunters estate agents Wigston.
Hallway (4.11 x 1.79 (13'5" x 5'10")) Lounge (3.38 x 4.89 (11'1" x 16'0")) Dining Room (2.44 x 2.67 (8'0" x 8'9")) Kitchen (2.42 x 2.16 (7'11" x 7'1")) Shower Room (1.64 x 1.80 (5'4" x 5'10")) Bedroom 1 (3.26 x 3.51 (10'8" x 11'6")) Bedroom 2 (2.65 x 2.61 (8'8" x 8'6")) Garage (2.50 x 5.55 (8'2" x 18'2")) Garden Material Information - Wigston Verified Material Information Council tax band: C Tenure: Freehold Property type: Bungalow Property construction: Standard form Electricity supply: Mains electricity Solar Panels: No Other electricity sources: No Water supply: Mains water supply Sewerage: Mains Heating: Central heating Heating features: Double glazing Broadband: FTTP (Fibre to the Premises) Mobile coverage: O2 - Good, Vodafone - ok, Three - ok, EE - Good Parking: Garage and Driveway Building safety issues: No Restrictions - Listed Building: No Restrictions - Conservation Area: No Restrictions - Tree Preservation Orders: None Public right of way: No Long-term area flood risk: No Coastal erosion risk: No Planning permission issues: No Accessibility and adaptations: None Coal mining area: No Non-coal mining area: Yes Energy Performance rating: D All information is provided without warranty.
Contains hm Land Registry data © Crown copyright and database right 2021. This data is licensed under the Open Government Licence v3.0.
The information contained is intended to help you decide whether the property is suitable for you.
You should verify any answers which are important to you with your property lawyer or surveyor or ask for quotes from the appropriate trade experts: Builder, plumber, electrician, damp, and timber expert.
Value & comps
No previous sales on record.
Returns
Set an offer; the calculator follows it.
We're still gathering serviced-accommodation data for this area.
Archie refurb estimate: a Pro feature
0.0% below asking
This is not financial or investment advice. Prop AI Deals is not authorised by the Financial Conduct Authority (FCA) to provide investment advice.
All investment calculators, property analyses, and AI-generated insights are for informational purposes only. Property investment carries risk and may result in financial loss. All calculations should be independently verified and you should consult with FCA-authorised financial advisors before making any investment decisions.
Past performance does not guarantee future results. Tax implications vary by individual circumstances.
Deal
Properties like this can earn 2–3x BTL yields when converted to HMO, with retrofit costs around £10k/room. Sign in to see the full tier, yield projection, and cost breakdown.
Commercial properties like this can earn 30-50% higher yields when converted to residential under Class MA / Q / P / PA, with prior approval costing ~GBP 96/unit. Sign in to see the recommended route, yield uplift, and cost breakdown.
BRRR-suited properties can recycle 80-100% of investor capital on refi, leaving a high-yielding rental with most of the money out. Sign in to see the refurb cost stack, ARV projection, and refinance maths.
Detached + large garden = sub-division play. Pro tier unlocks the tier badge, plot size, uplift estimate, and regional land benchmark.
Short-lease flats trade at deep discount, but extending under the 1993 Act often costs far less than the discount. Pro tier unlocks the tier badge, premium breakdown, long-lease ARV and arbitrage maths.
See projected short-stay revenue vs a vanilla BTL for this property.
See real sub-let margins (HMO room rates & SA nightly rates) vs the landlord rent.
Area
Agent & docs
FAQ
About 11, Stackley Road, Great Glen
Explore nearby