4-bedroom detached house · NG34 8PP
Sold STCListed 115 days
Opportunity summary
See Archie’s verdict, returns by strategy and what to check before viewing.
About
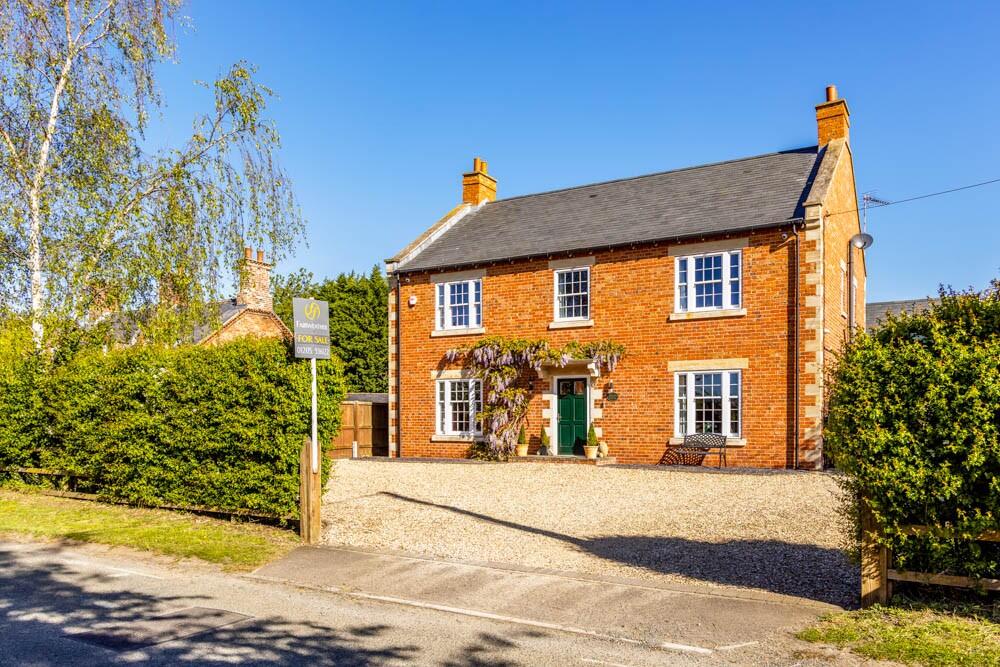
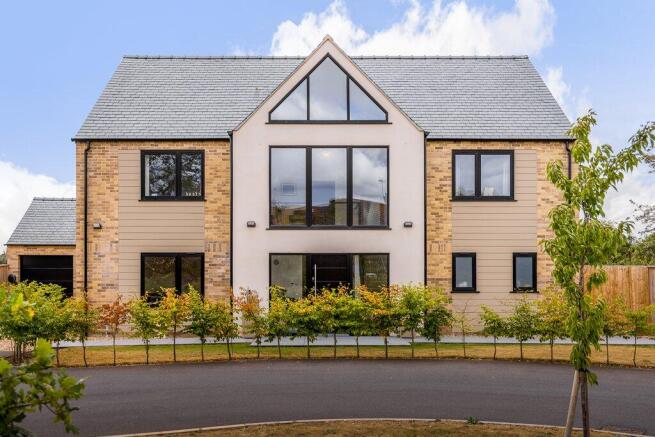
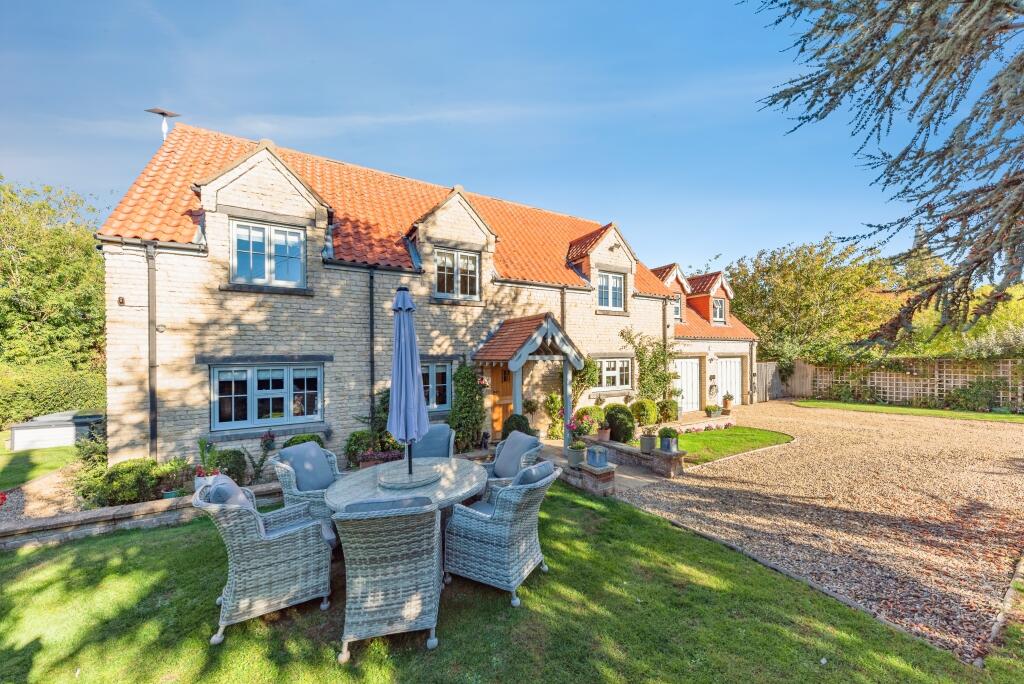
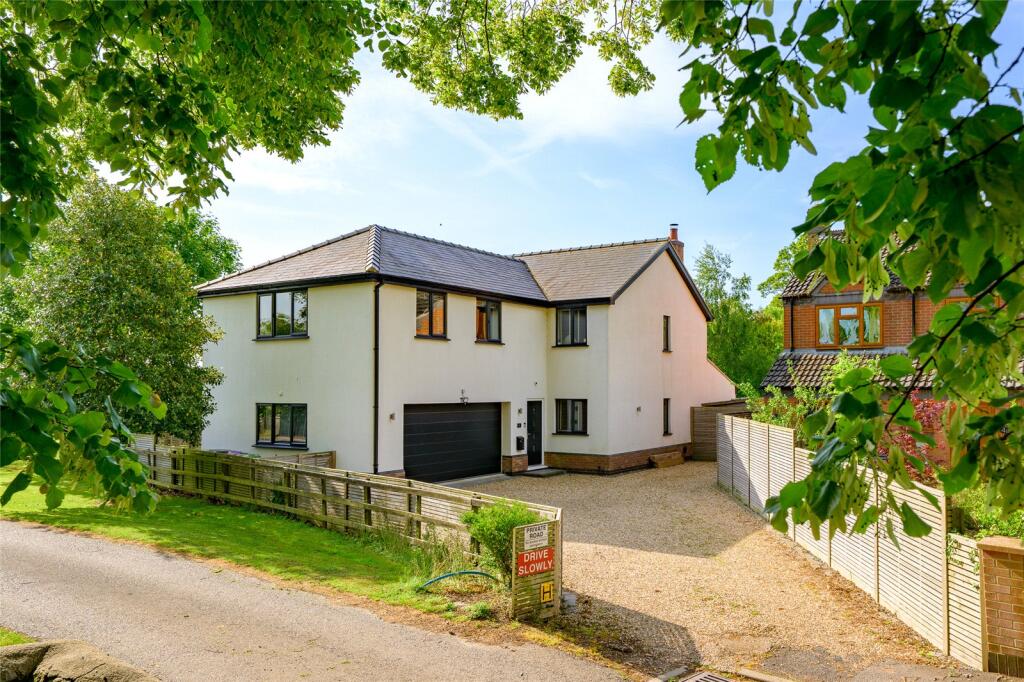
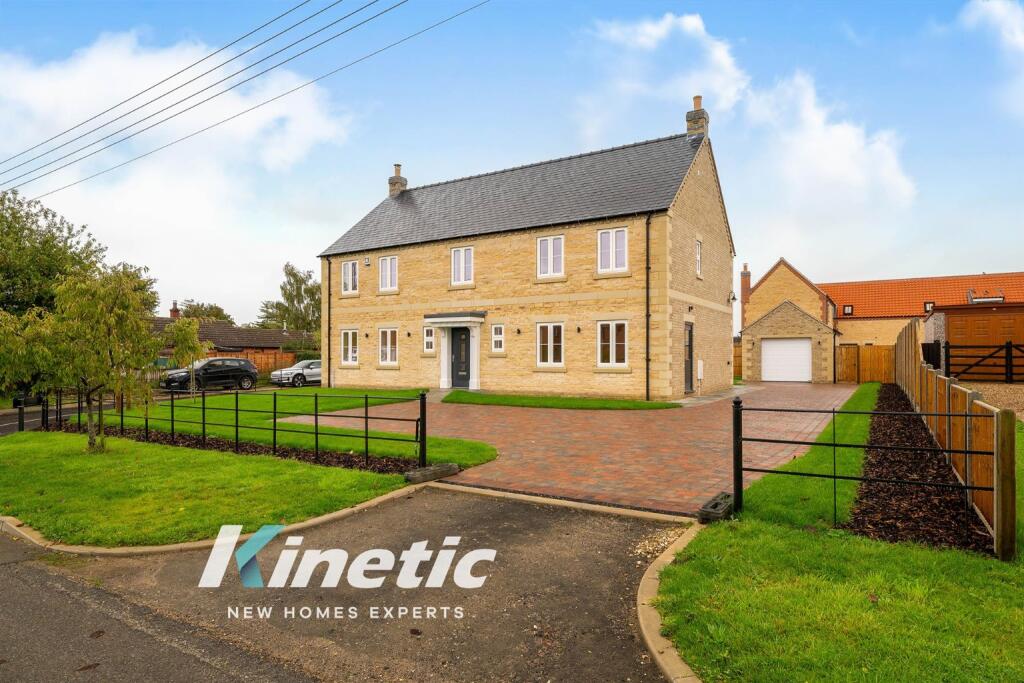
Occupying a prime position within an exclusive development of just five individually designed executive homes, this exceptional detached family residence offers over 3,290 sq.ft.
of beautifully appointed accommodation, enjoying uninterrupted views across open countryside whilst combining luxurious modern living with an enviable village setting.
Constructed approximately three years ago by a highly regarded local builder, the property has since been significantly enhanced by the current owners, who have invested in a number of quality improvements including the installation of air conditioning to the principal reception areas and main bedroom, together with the addition of a substantial detached garden cabin, creating a superb home office, gym or studio.
The accommodation is immediately impressive from the moment you step into the welcoming reception hall, where a galleried landing and quality oak internal doors set the tone for the high specification found throughout.
Undoubtedly the heart of the home is the magnificent open-plan kitchen, dining and family room.
Flooded with natural light and extending across the rear of the property, this outstanding space has been thoughtfully designed for both everyday living and entertaining.
The contemporary kitchen is fitted with an extensive range of sleek cabinetry, integrated appliances and a substantial central island incorporating additional storage, wine cooler and breakfast seating.
Herringbone flooring flows seamlessly throughout, whilst bi-fold doors open directly onto the landscaped gardens, creating an effortless connection between inside and out.
A separate utility room provides further storage and practicality, whilst the generous living room offers a more relaxed environment, complete with an attractive inglenook-style fireplace housing a wood-burning stove and further bi-fold doors overlooking the rear garden.
A separate study provides an ideal home office for those working remotely, complemented by a ground floor cloakroom.
The principal suite is a true retreat, offering exceptional proportions together with a dedicated dressing room fitted with extensive wardrobes and a luxurious en-suite shower room featuring a large walk-in shower and contemporary sanitaryware.
Bedroom two & three also benefit from its own jack & jill stylish en-suite shower room, whilst the remaining two double bedrooms are all generously proportioned and served by a beautifully appointed family bathroom.
A spacious galleried landing enhances the feeling of space and light throughout the first floor.
Approached via a substantial block paved driveway providing extensive off-road parking, the home also benefits from a detached double garage which offers excellent storage and workshop potential.
To the rear lies a beautifully landscaped garden enjoying a wonderful open aspect across adjoining countryside.
Large indian slate seating areas, complete with electrically operated awnings, provide ideal spaces for outdoor entertaining, whilst the generous lawn creates an excellent family garden.
The recently installed detached timber cabin is a superb addition, currently utilised as a gym and music room but equally suited as a home office, studio or entertaining space, further enhancing the versatility of this already impressive home.
Offering executive accommodation in excess of 3,290 sq.ft., a peaceful cul-de-sac position within one of Silk Willoughby's most exclusive developments and a specification that has been further enhanced by the current owners, this is a rare opportunity to acquire a truly outstanding family home.
Entrance Porch 4.62m x 1.63m Entrance Hallway 4.98m x 3.68m Living Room 6.73m x 4.45m Kitchen Dining Family Room 9.75m x 9.73m Utility Room 3.76m x 3.66m Study 4.45m x 2.8m Downstairs W/C Galleried Landing Bedroom One 4.95m x 4.88m Dressing Room 3.78m x 2.16m Ensuite Bedroom Two 4.9m x 4.45m Jack and Jill Ensuite Shower Room Bedroom 3 4.45m x 3.76m Bedroom 4 4.47m x 3.78m Family Bathroom Double Garage
Value & comps
No previous sales on record.
Returns
Set an offer; the calculator follows it.
We're still gathering serviced-accommodation data for this area.
Archie refurb estimate: a Pro feature
0.0% below asking
This is not financial or investment advice. Prop AI Deals is not authorised by the Financial Conduct Authority (FCA) to provide investment advice.
All investment calculators, property analyses, and AI-generated insights are for informational purposes only. Property investment carries risk and may result in financial loss. All calculations should be independently verified and you should consult with FCA-authorised financial advisors before making any investment decisions.
Past performance does not guarantee future results. Tax implications vary by individual circumstances.
Deal
Properties like this can earn 2–3x BTL yields when converted to HMO, with retrofit costs around £10k/room. Sign in to see the full tier, yield projection, and cost breakdown.
Commercial properties like this can earn 30-50% higher yields when converted to residential under Class MA / Q / P / PA, with prior approval costing ~GBP 96/unit. Sign in to see the recommended route, yield uplift, and cost breakdown.
BRRR-suited properties can recycle 80-100% of investor capital on refi, leaving a high-yielding rental with most of the money out. Sign in to see the refurb cost stack, ARV projection, and refinance maths.
Detached + large garden = sub-division play. Pro tier unlocks the tier badge, plot size, uplift estimate, and regional land benchmark.
Short-lease flats trade at deep discount, but extending under the 1993 Act often costs far less than the discount. Pro tier unlocks the tier badge, premium breakdown, long-lease ARV and arbitrage maths.
See projected short-stay revenue vs a vanilla BTL for this property.
See real sub-let margins (HMO room rates & SA nightly rates) vs the landlord rent.
Area
Agent & docs
FAQ
About Laurel Grove, Silk Willoughby, Sleaford, Lincolnshire, NG34
Explore nearby