4-bedroom detached house · BL8 2HP
For saleListed 22 days
Opportunity summary
See Archie’s verdict, returns by strategy and what to check before viewing.
About
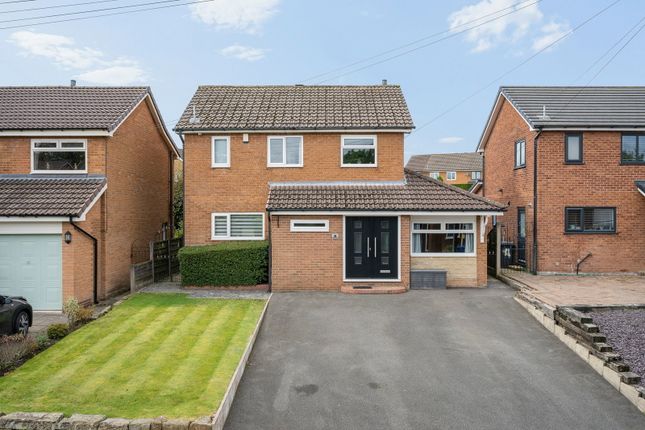
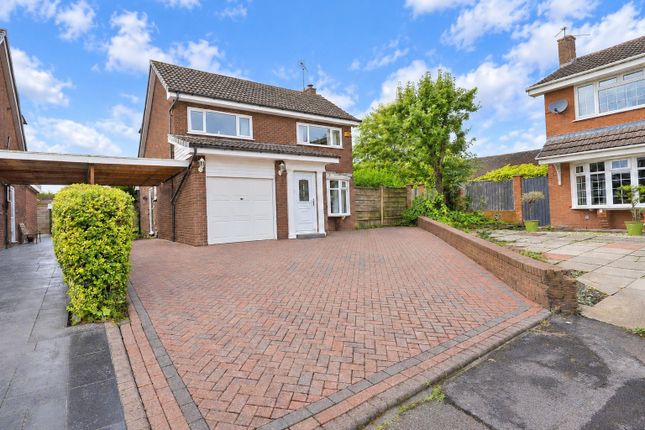
No Chain! | Extended Family Home| Modern Kitchen/Diner |1,761 Sq.
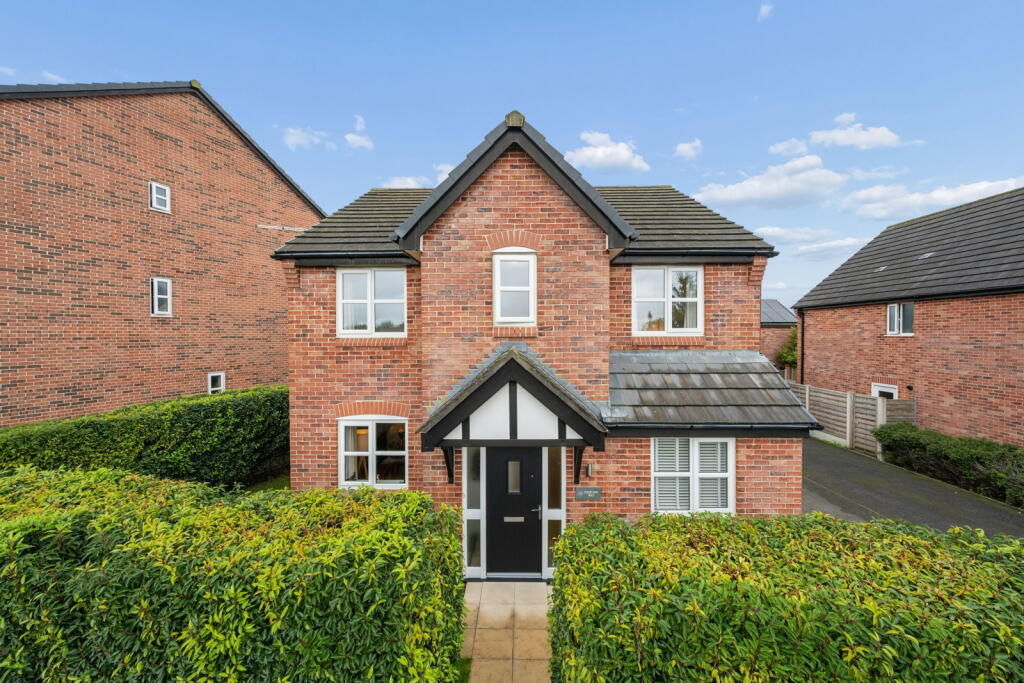
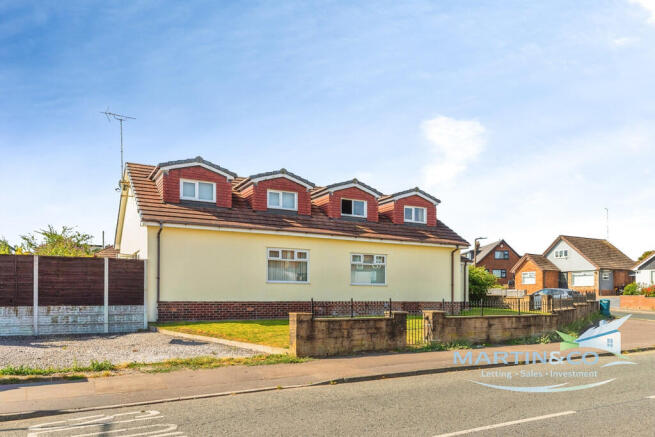
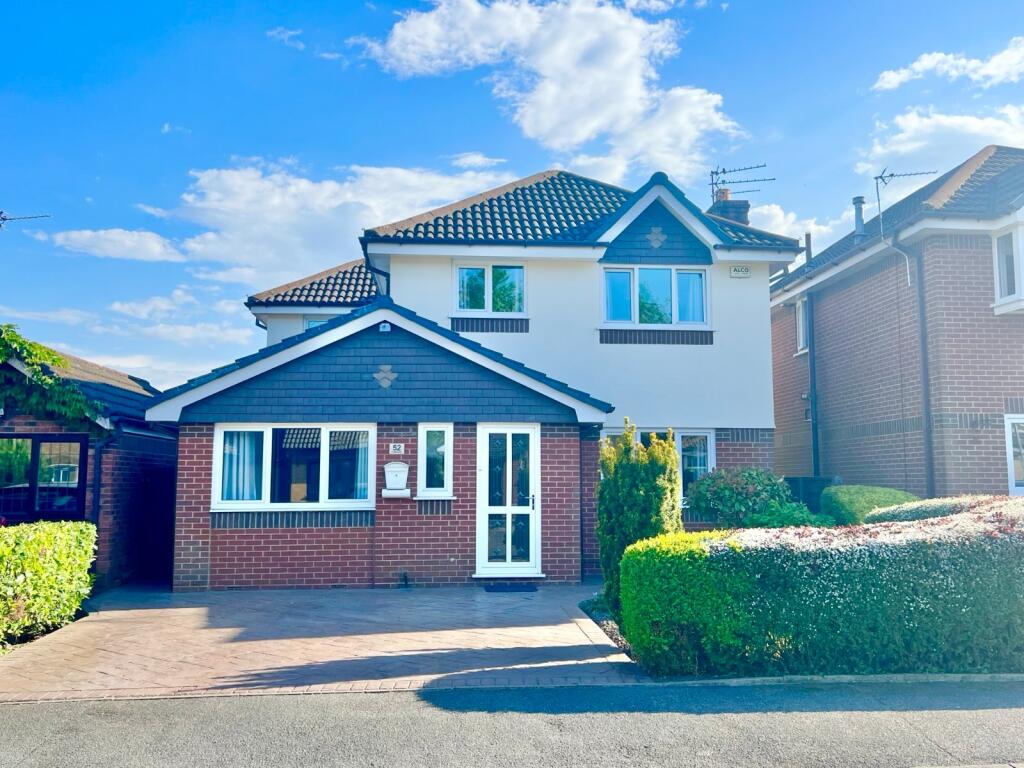
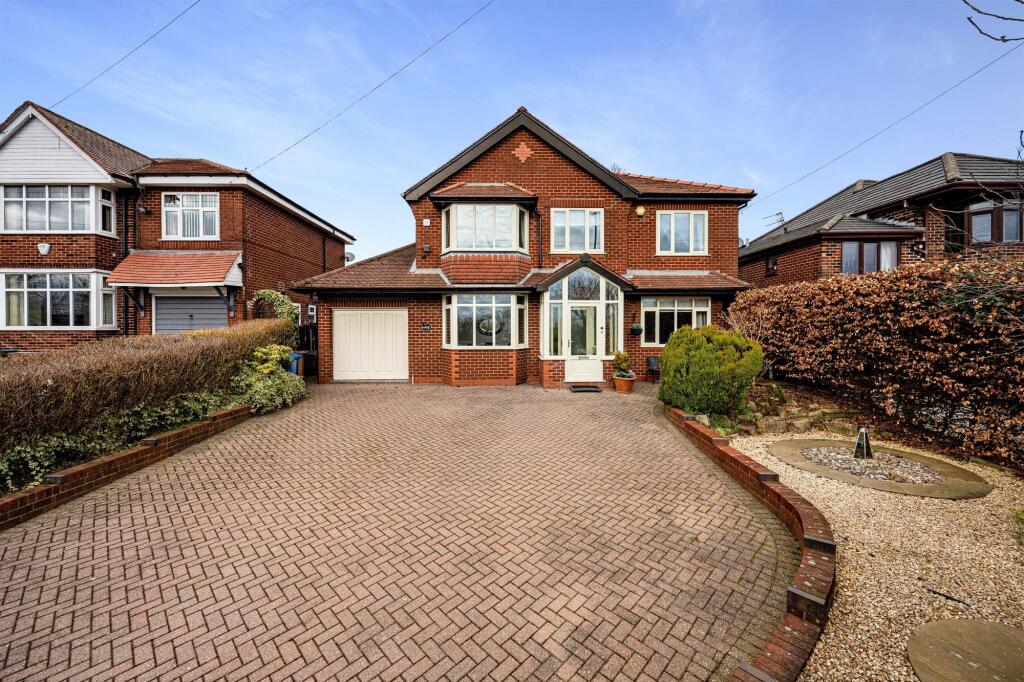
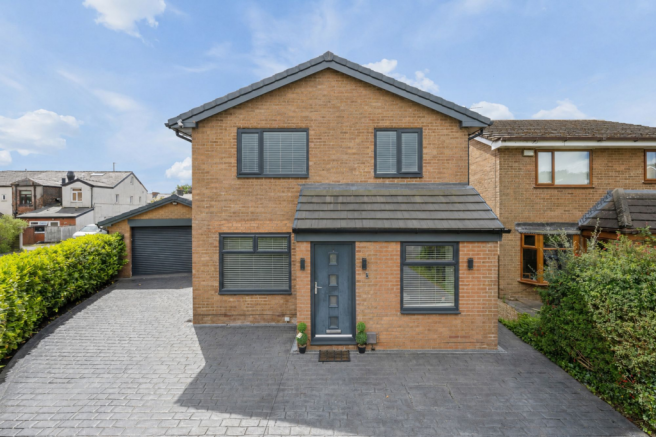
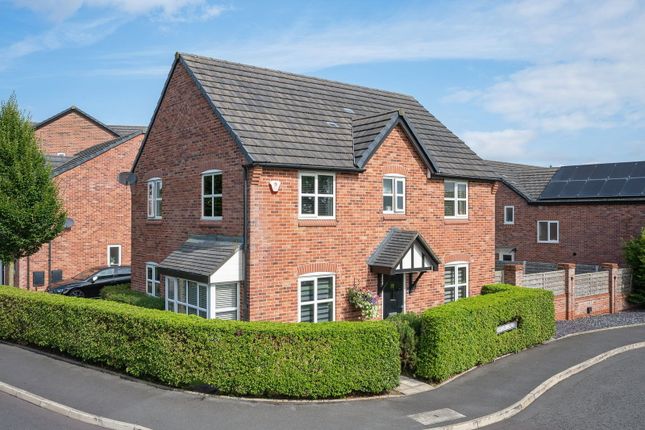
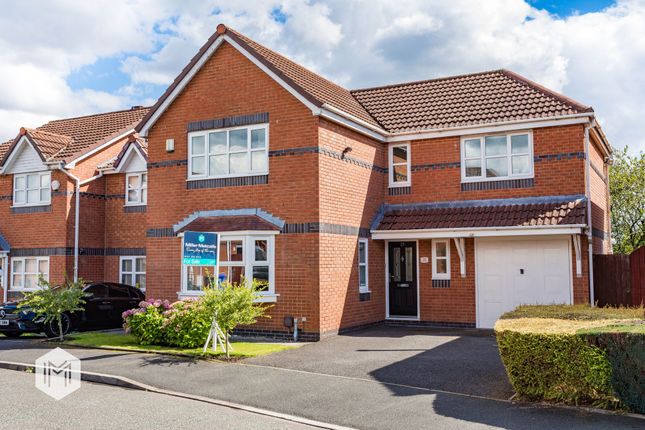
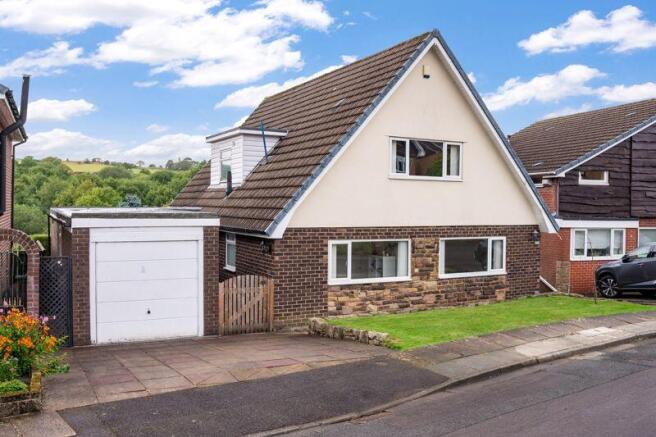
F | Wrap Around Gardens | Driveway 3-4 Cars Situated on the popular Seddons Farm estate, this generously proportioned four bedroom detached family home occupies a substantial plot with gardens to the front, side and rear, together with a driveway and integral garage.
Originally constructed as a three bedroom detached property, the home was thoughtfully extended approximately 35 years ago with the addition of a further bedroom and en-suite above the existing garage which was also widened approximately 3 feet creating the versatile four bedroom accommodation offered today.
Upon entering the property, you are welcomed into a spacious central hallway with stairs rising to the first floor and access to the principal ground floor rooms.
To the left is the light and airy living room, featuring a window overlooking the front garden, a beautiful fireplace providing a focal point to the room and sliding doors opening into the conservatory, which in turn enjoys views across the rear garden.
To the right of the hallway is the impressive open plan kitchen/diner, which forms the heart of the home.
Positioned towards the rear, the kitchen benefits from an excellent range of wall and base units with granite worktops over, together with a central island incorporating a five-ring gas hob, extractor fan, wine cooler and breakfast bar.
The kitchen is further equipped with a range of Neff appliances, including an oven, combination microwave/oven and plate warmer, alongside an integrated dishwasher, fridge and freezer and an instant hot water tap.
Bi-folding doors open directly onto the rear garden, creating a wonderful connection between the kitchen, dining space and outside areas.
Off the kitchen is a useful utility room, downstairs WC and internal access into the integral garage, providing excellent practicality for family living.
To the first floor are four well-proportioned double bedrooms.
The principal bedroom benefits from its own en-suite shower room, while the fourth bedroom is currently utilised as a home office and is fitted with a bespoke desk and matching storage cabinets, making it equally suitable as a bedroom if required.
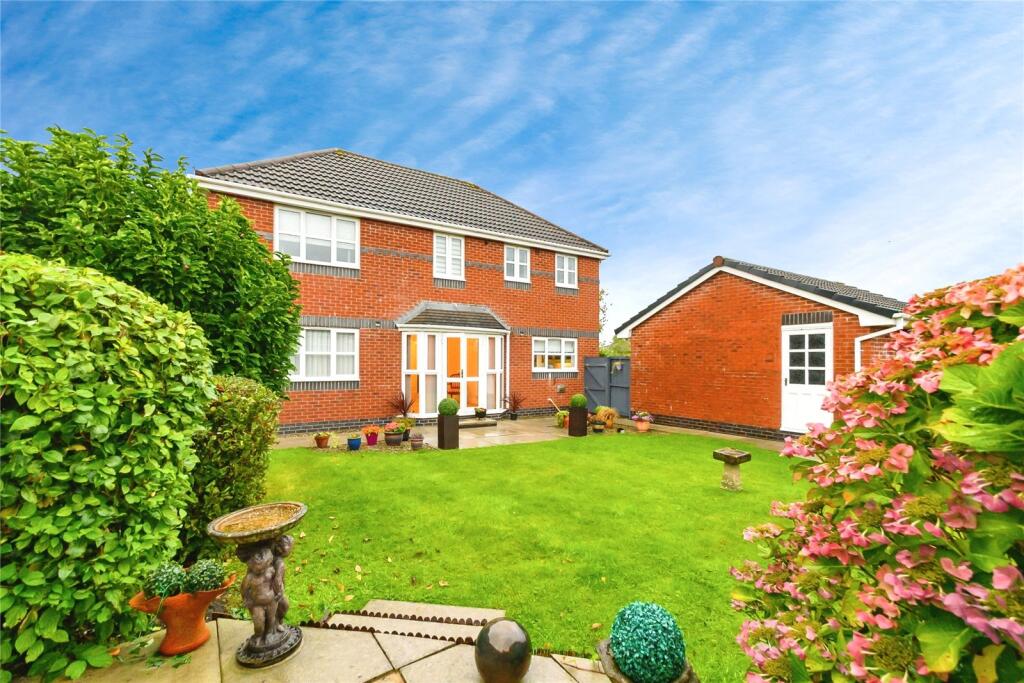
A family bathroom serves the remaining bedrooms. Externally, the property sits on a particularly generous plot, with established gardens extending to the front, side and rear.
The substantial outdoor space offers excellent potential for families, entertaining and those looking for a larger than average garden.
Additional Information: Leasehold 999 years from 1962 Ground Rent: £15 per annum Council Tax Band: D EPC: D Kitchen/Diner - 8.68m x 4.06m (28'5" x 13'3") Utility Room - 1.79m x 1.52m (5'10" x 4'11") Living Room - 5.33m x 3.62m (17'5" x 11'10") Conservatory - 4.12m x 3.59m (13'6" x 11'9") Garage - 5.08m x 3.19m (16'8" x 10'5") Bedroom 1 - 4.9m x 3.17m (16'0" x 10'4") Ensuite - 3.8m x 1.78m (12'5" x 5'10") Bedroom 2 - 4.59m x 3.04m (15'0" x 9'11") Bedroom 3 - 3.46m x 2.76m (11'4" x 9'0") Bedroom 4 - 3.65m x 2.35m (11'11" x 7'8") Bathroom - 2.52m x 1.62m (8'3" x 5'3") IMPORTANT NOTE TO PURCHASERS: We endeavour to make our sales particulars an accurate and reliable reflection of the property.
They do not however constitute or form part of an offer or any contract and are not to be relied upon as statements of representation or fact.
Any services, systems and appliances listed in this specification have not been tested by us and no guarantee as to their operating ability or efficiency is given.
You should confirm the boundaries and land ownership of the property with your legal representative. All measurements have been taken as a guide to prospective buyers and are not precise.
Please be advised that some of the details in the particulars may be awaiting vendor approval.
If you require clarification or further information on any points, please contact us, especially if you are traveling some distance to view.
Fixtures and fittings unless specifically stated are to be agreed during negotiations with the seller.
Value & comps
No previous sales on record.
Returns
Set an offer; the calculator follows it.
We're still gathering serviced-accommodation data for this area.
Archie refurb estimate: a Pro feature
0.0% below asking
This is not financial or investment advice. Prop AI Deals is not authorised by the Financial Conduct Authority (FCA) to provide investment advice.
All investment calculators, property analyses, and AI-generated insights are for informational purposes only. Property investment carries risk and may result in financial loss. All calculations should be independently verified and you should consult with FCA-authorised financial advisers before making any investment decisions.
Past performance does not guarantee future results. Tax implications vary by individual circumstances.
Deal
Properties like this can earn 2–3x BTL yields when converted to HMO, with retrofit costs around £10k/room. Sign in to see the full tier, yield projection, and cost breakdown.
Commercial properties like this can earn 30-50% higher yields when converted to residential under Class MA / Q / P / PA, with prior approval costing ~GBP 96/unit. Sign in to see the recommended route, yield uplift, and cost breakdown.
BRRR-suited properties can recycle 80-100% of investor capital on refi, leaving a high-yielding rental with most of the money out. Sign in to see the refurb cost stack, ARV projection, and refinance maths.
Detached + large garden = sub-division play. Pro tier unlocks the tier badge, plot size, uplift estimate, and regional land benchmark.
Short-lease flats trade at deep discount, but extending under the 1993 Act often costs far less than the discount. Pro tier unlocks the tier badge, premium breakdown, long-lease ARV and arbitrage maths.
See projected short-stay revenue vs a vanilla BTL for this property.
See real sub-let margins (HMO room rates & SA nightly rates) vs the landlord rent.
Area
Agent & docs
FAQ
About Abbey Drive, Bury, BL8 2HP
Explore nearby