3-bedroom semi-detached house · NG16 1HF
Listing removedListed 289 days
Opportunity summary
See Archie’s verdict, returns by strategy and what to check before viewing.
About
Every effort has been made to omit any fixtures belonging to the Vendor in the description of the property and the property is sold subject to the Vendor's right to the removal of, or payment for, as the case may be, any such fittings, etc.
whether mentioned in these particulars or not. Accommodation - The front door opens into a welcoming reception hall with stairs to the first floor and a useful understairs cupboard.
The hall provides access to the sitting room at the front a living, dining kitchen at the rear.
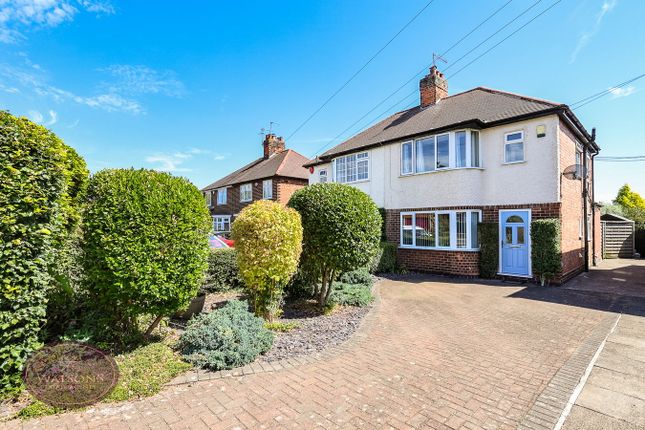
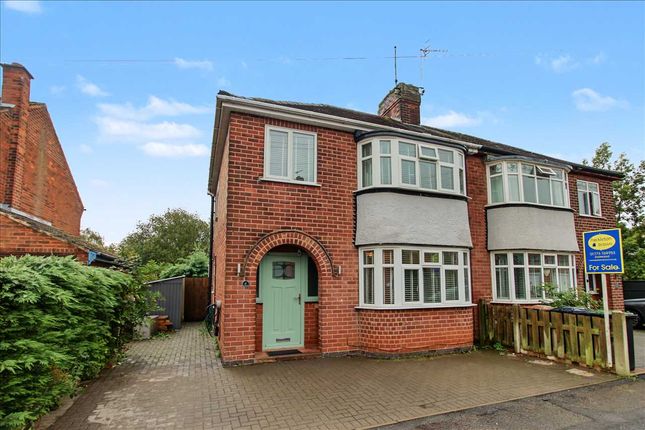
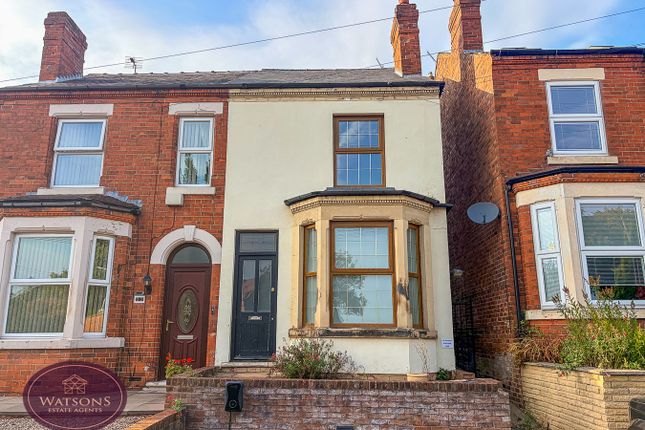
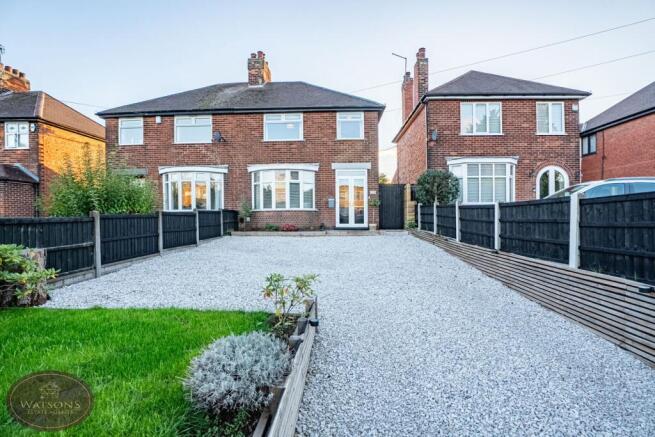
The well proportioned sitting room benefits from a beautiful bay window overlooking the front garden with planting to the front affording excellent privacy whilst letting in an abundance of light.
An electric fire set within a wooden surround provides an excellent focal point to the room.
The entire rear of the property is open into a wonderful conservatory extension creating a fabulous open plan, living, dining kitchen benefitting from click laminate wood effect flooring and lovely views out onto the rear garden.
Patio doors open on to the rear patio whilst a single door provides access to the side passage. Large built in cupboards afford excellent storage whilst housing the combination boiler.
The kitchen itself is fitted with wood base and all units providing plentiful storage and also forming a breakfast bar with seating for two stools, under stylish black worktops and accented by silver handles.
There is a circular sink with match shallow sink that doubles as a draining board, both serviced by a stainless steel mixer tap.
Culinary fitting include a single oven and four ring gas hob with extractor over, whilst there is space for an undercounter washing machine.
Stairs rise to the first-floor landing that provides access to the three bedrooms and family bathroom.
The primary bedroom, located to the front of the property is a very generous double with fitted wardrobes to one wall.
The second bedroom is also a very generous double with views over the rear garden, whilst the third is a lovely single to the front.
Completing the accommodation is the family bathroom which benefits from a tile floor and half tile walls and is fitted with a shower over bath, wash hand basin, WC and towel radiator.
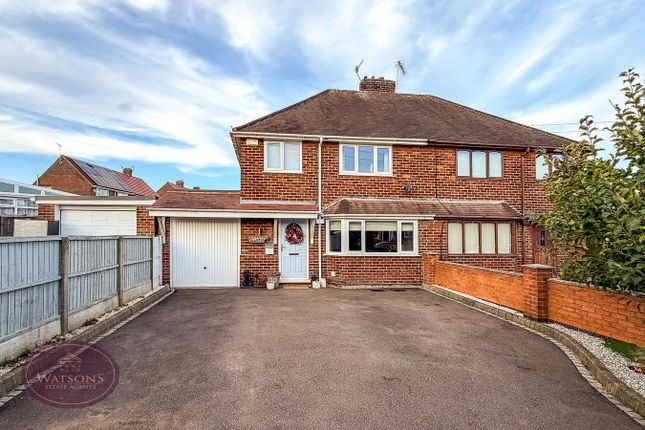
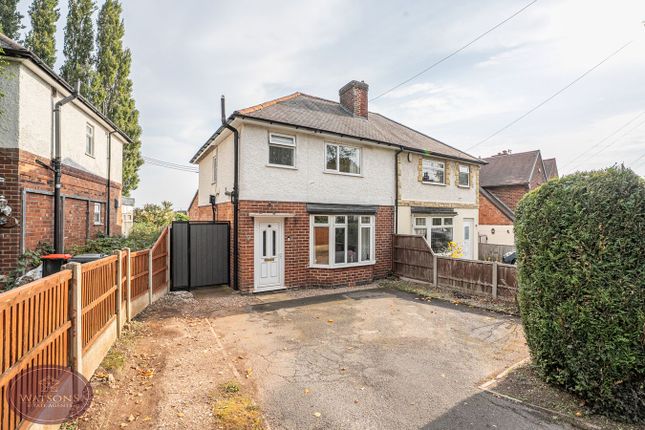
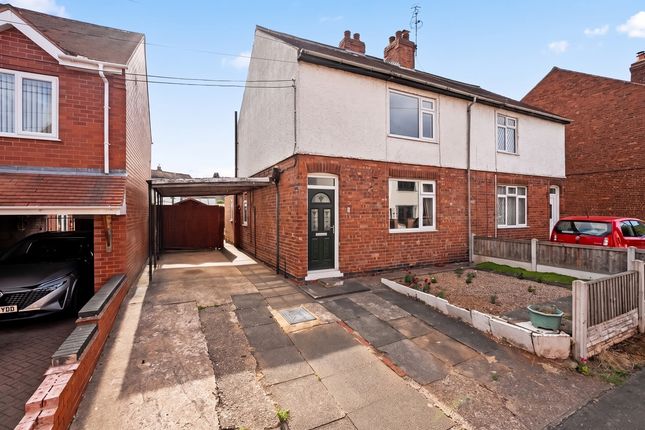
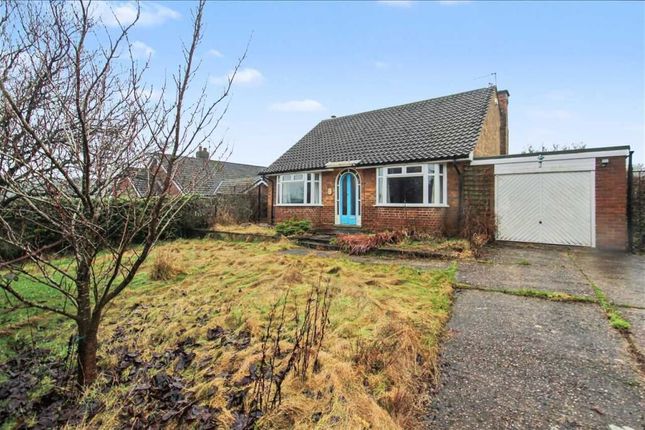
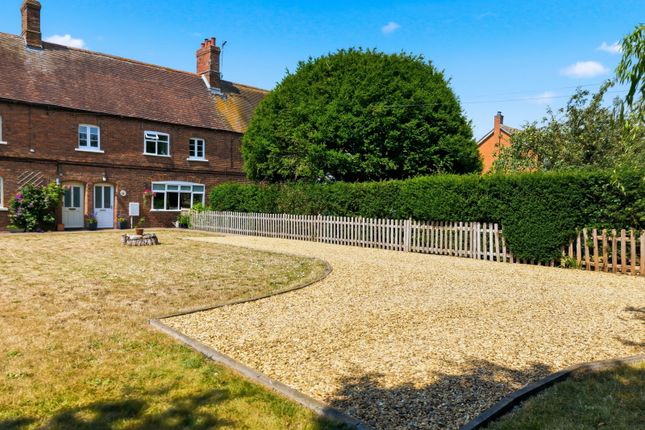
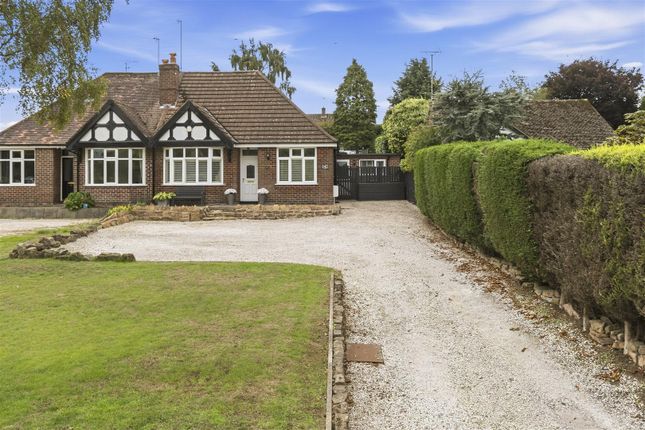
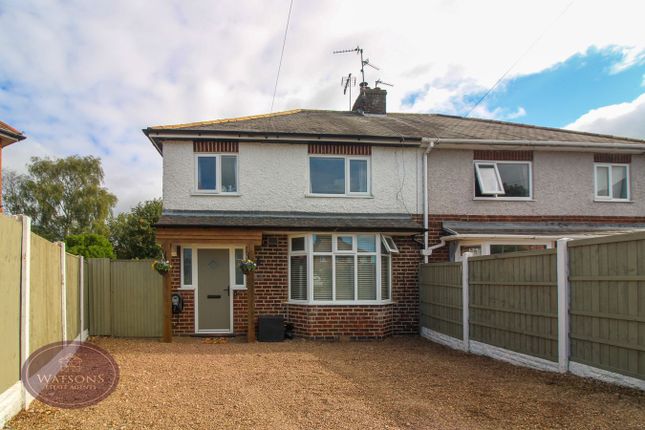
Gardens - The property is approached by a shared block paved driveway that splits as it leads towards the properties providing access to a large, private, gravelled area providing private parking for at least three cars.
The remainder of the front garden is laid to lawn with a fence to the right hand side boundary and low wall with mature hedge to the front. A pedestrian gate provides access to the rear garden.
At the rear of the property is a beautiful large garden which is predominantly laid to lawn with a patio directly to the rear of the conservatory, perfect for outdoor dining.
Fenced boundaries lined with mature planting run down both sides of the garden with a mature hedge to the rear. The garden also exhibits a useful garden shed.
Local Amenities - The City of Nottingham is a short distance away providing a full range of services and amenities.
The village itself has several local amenities and public houses, notably The Royal Oak and The Queens Head.
Nearby Felly Mill provides a popular area for locals and visitors to enjoy country walking and natural beauty.
Further amenities can be found in the neighbouring villages of Newthorpe and Beauvale whilst the extensive shops of Eastwood, Kimberley and Giltbrook Retail Park are only a short drive away.
Commuters benefit from easy access to major road networks notably the A610 (approx. 2 miles) and the M1 (approx.. 3 miles).
Services - Mains water, electricity and drainage are understood to be connected. There is gas-fired central heating with a combination boiler.
None of the services or appliances have been tested by the agent.
Fixtures & Fittings - Every effort has been made to omit any fixtures belonging to the Vendor in the description of the property and the property is sold subject to the Vendor's right to the removal of, or payment for, as the case may be, any such fittings, etc.
whether mentioned in these particulars or not. Plans - The site and floor plans forming part of these sale particulars are for identification purposes only.
All relevant details should be legally checked as appropriate.
Finer Details - Local Authority: Broxtowe Borough Council Council Tax Band: B Tenure: Freehold Possession: Vacant possession upon completion.
Value & comps
No previous sales on record.
Returns
Set an offer; the calculator follows it.
We're still gathering serviced-accommodation data for this area.
Archie refurb estimate: a Pro feature
0.0% below asking
This is not financial or investment advice. Prop AI Deals is not authorised by the Financial Conduct Authority (FCA) to provide investment advice.
All investment calculators, property analyses, and AI-generated insights are for informational purposes only. Property investment carries risk and may result in financial loss. All calculations should be independently verified and you should consult with FCA-authorised financial advisors before making any investment decisions.
Past performance does not guarantee future results. Tax implications vary by individual circumstances.
Deal
Properties like this can earn 2–3x BTL yields when converted to HMO, with retrofit costs around £10k/room. Sign in to see the full tier, yield projection, and cost breakdown.
Commercial properties like this can earn 30-50% higher yields when converted to residential under Class MA / Q / P / PA, with prior approval costing ~GBP 96/unit. Sign in to see the recommended route, yield uplift, and cost breakdown.
BRRR-suited properties can recycle 80-100% of investor capital on refi, leaving a high-yielding rental with most of the money out. Sign in to see the refurb cost stack, ARV projection, and refinance maths.
Detached + large garden = sub-division play. Pro tier unlocks the tier badge, plot size, uplift estimate, and regional land benchmark.
Short-lease flats trade at deep discount, but extending under the 1993 Act often costs far less than the discount. Pro tier unlocks the tier badge, premium breakdown, long-lease ARV and arbitrage maths.
See projected short-stay revenue vs a vanilla BTL for this property.
See real sub-let margins (HMO room rates & SA nightly rates) vs the landlord rent.
Area
Agent & docs
FAQ
About Main Road, Watnall
Explore nearby