4-bedroom house · LA1 3PP
Listing removedReduced £20k (−8.3%) on 21 JunListed 232 days
Opportunity summary
See Archie’s verdict, returns by strategy and what to check before viewing.
About
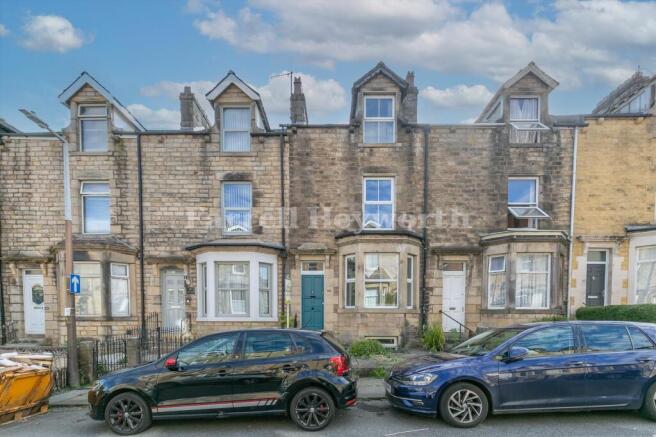
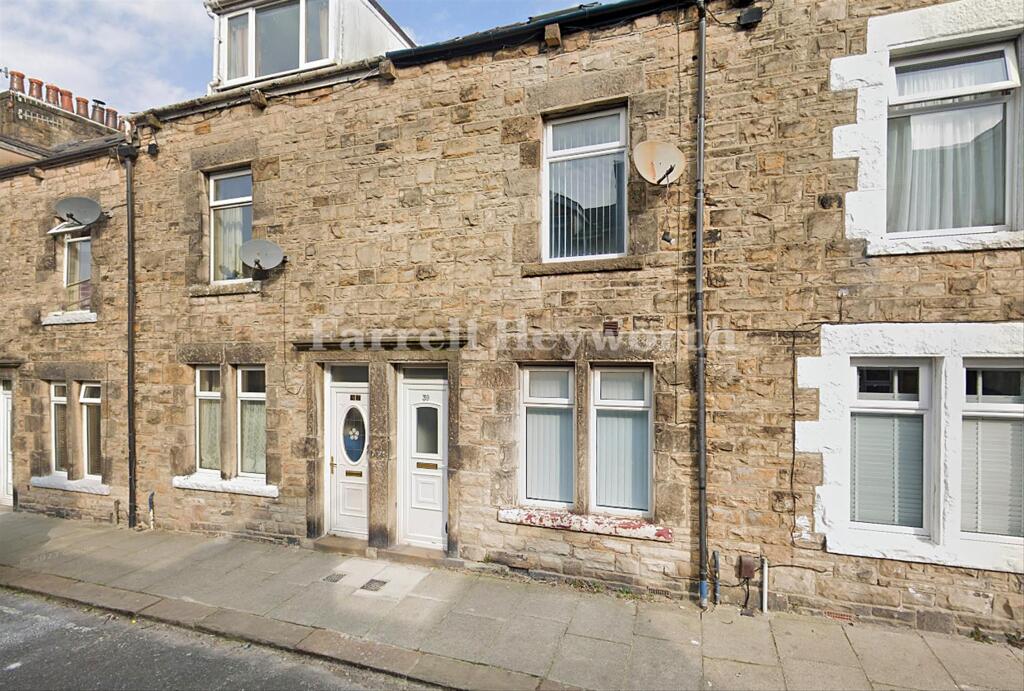
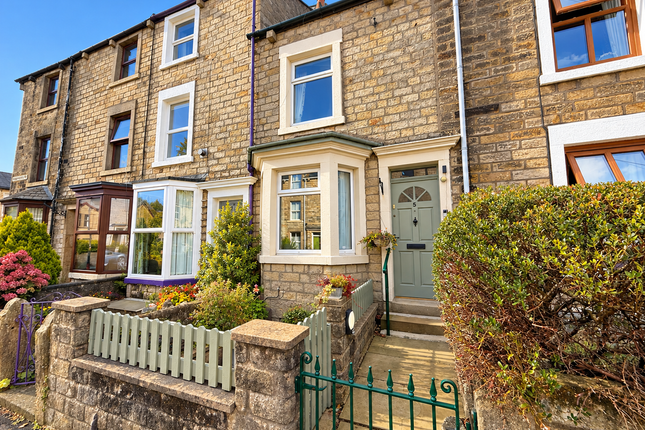
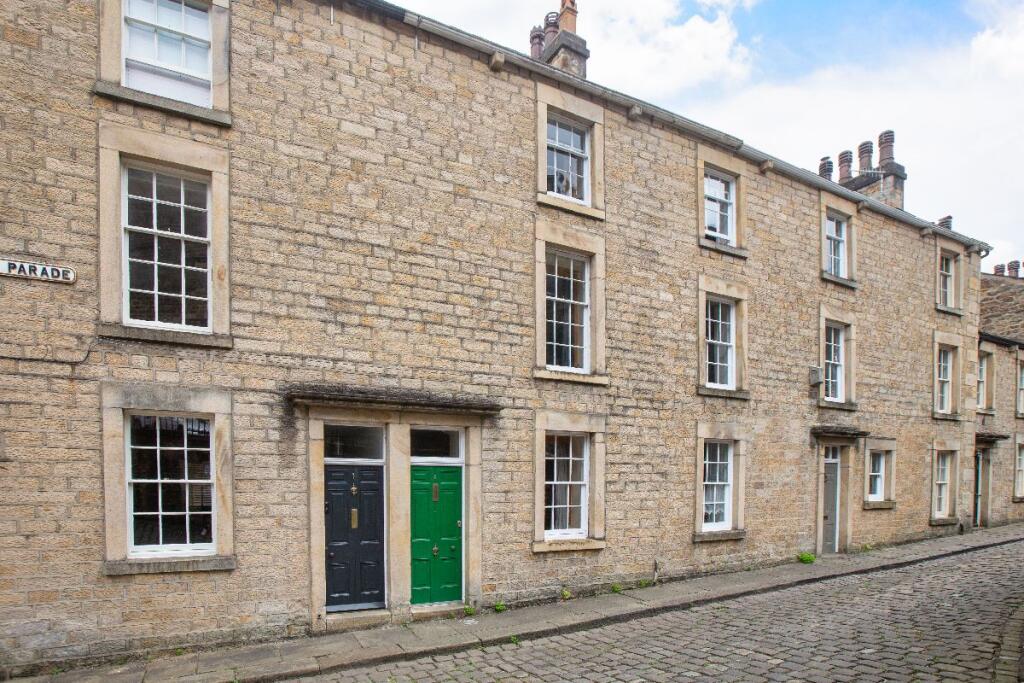
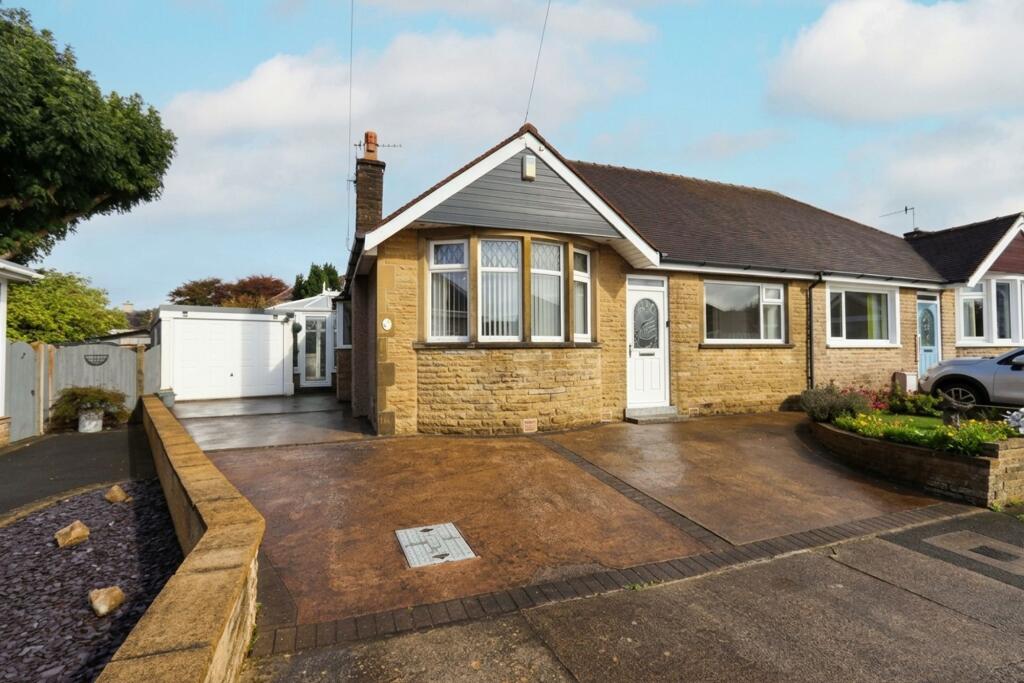
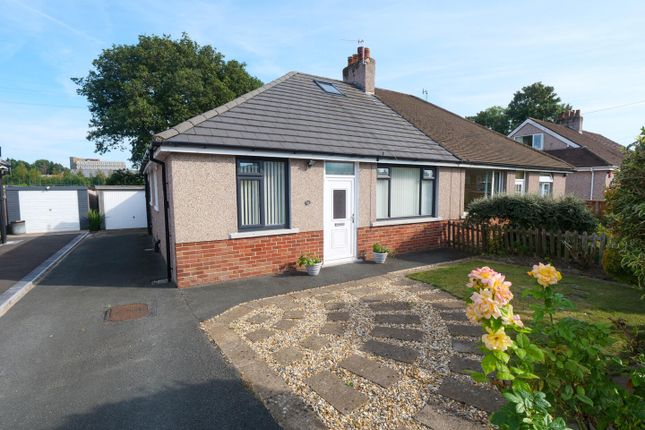
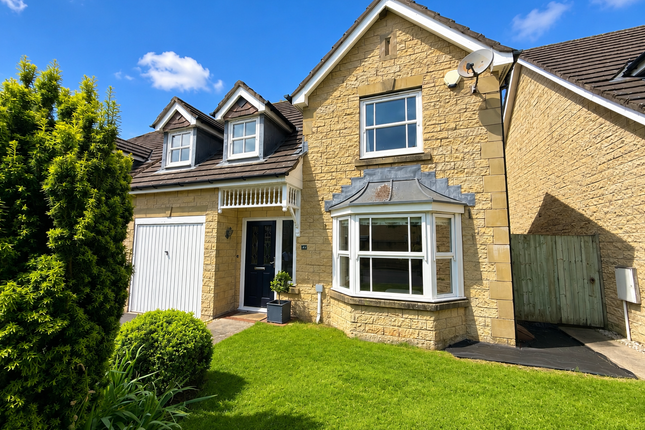
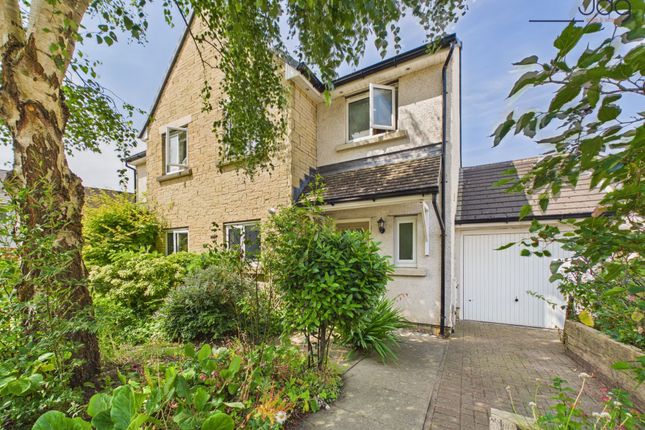
A 4 bedroom mid-terrace home in the sought after Freehold area of Lancaster. Two reception rooms, plus dining kitchen, cellar & a lawned rear garden. What a gem!
Quote reference LS0829 for enquiries and viewing appointments. Front yard leading to main entrance door. Entrance Hall Access to reception rooms and staircase to first floor.
Lounge (10' 07 x 10' 04) Bay window to the front. Dining Room (12' 09 x 10' 08) Alcove & shelving. Open to kitchen diner. Access to Cellar.
Kitchen Diner (11' 06 x 11' 05) Fitted with a good range of white wall, drawer & base units with worktops over, built in electric oven & hob, extractor hood.
Window overlooking the rear garden. Space for washing machine, fridge freezer. Door to rear garden. Cellar Accessed via concertina style door from dining room.
Staircase to First Floor Shower Room Window to the rear. Laminate flooring. Wash hand basin, wc and shower cubicle. Built in storage cupboards. Part tiled to complement.
Separate WC Bedroom One (10' 01 x 13' 04) Window to the front. Bedroom Two (7' 09 x 9'04) Window to the rear. Built in storage cupboard.
Staircase to Second Floor Bedroom Three (10' 01 x 13' 04) Window to the front, wood effect flooring. Partially restricted head height.
Bedroom Four (13' 08 x 10' 06) Window to the rear overlooking garden. Outside Detached lawned rear garden area with established greenery, fence panels to boundaries. On Street Parking.
Additional Information Council Tax Band: B EPC Rating: D Double glazing & gas central heating with boiler being approximately 2 years old Tenure: Freehold Viewing Arrangements: By Appointment via Agent.
Quote Reference: LS0829 Draft details awaiting approval by the seller.
Whilst every effort has been made to ensure the accuracy of these details any measurements are approximate only and information on lease/ground rents are subject to review by the leaseholder.
Particulars, descriptions and photographs are given as general guidance. Unless stated otherwise furnishings or appliances are not to be sold with the property.
Please be aware that services and appliances have not been tested by the agent.
Interested parties should satisfy themselves to the accuracy of information provided and working order of any services or appliances via inspection or survey or other means deemed appropriate with permission of the current owner.
Important Information on Anti-Money Laundering Check We are required by law to conduct Anti-Money Laundering checks on all parties involved in the sale or purchase of a property.
We take the responsibility of this seriously in line with hmrc guidance in ensuring the accuracy and continuous monitoring of these checks.
Our partner, Move Butler, will carry out the initial checks on our behalf.
They will contact you and where possible, a biometric check will be sent to you electronically only once your offer has been accepted.
As an applicant, you will be charged a non-refundable fee of £30 (inclusive of VAT) per buyer for these checks. The fee covers data collection, manual checking, and monitoring.
You will need to pay this amount directly to Move Butler and complete all Anti-Money Laundering checks before your offer can be formally accepted.
You will also be required to provide evidence of how you intend to finance your purchase prior to formal acceptance of any offer.
Some useful measuring guidelines*; - A standard double bed is 6’3” long x 4’6” wide - Standard single bed measuring 6’3” long x 3’ wide.
- An average three seat sofa can vary between 5’7” to 7’2” in length, with two seat sofas being typically around 5’5” to 7’3” in length.
- Standard dining table sizes for 4-6 people are suggested as: Rectangular 36”x 60”, Square 36” to 44”, Oval 36”x 56”, Round 44” *Measuring guidelines are given as general information only and are not to be taken as exact furniture measurements.
Please ensure you take accurate furniture and space measurements before committing to any purchase.
Value & comps
No previous sales on record.
Returns
Set an offer; the calculator follows it.
We're still gathering serviced-accommodation data for this area.
Archie refurb estimate: a Pro feature
0.0% below asking
This is not financial or investment advice. Prop AI Deals is not authorised by the Financial Conduct Authority (FCA) to provide investment advice.
All investment calculators, property analyses, and AI-generated insights are for informational purposes only. Property investment carries risk and may result in financial loss. All calculations should be independently verified and you should consult with FCA-authorised financial advisers before making any investment decisions.
Past performance does not guarantee future results. Tax implications vary by individual circumstances.
Deal
Properties like this can earn 2–3x BTL yields when converted to HMO, with retrofit costs around £10k/room. Sign in to see the full tier, yield projection, and cost breakdown.
Commercial properties like this can earn 30-50% higher yields when converted to residential under Class MA / Q / P / PA, with prior approval costing ~GBP 96/unit. Sign in to see the recommended route, yield uplift, and cost breakdown.
BRRR-suited properties can recycle 80-100% of investor capital on refi, leaving a high-yielding rental with most of the money out. Sign in to see the refurb cost stack, ARV projection, and refinance maths.
Detached + large garden = sub-division play. Pro tier unlocks the tier badge, plot size, uplift estimate, and regional land benchmark.
Short-lease flats trade at deep discount, but extending under the 1993 Act often costs far less than the discount. Pro tier unlocks the tier badge, premium breakdown, long-lease ARV and arbitrage maths.
See projected short-stay revenue vs a vanilla BTL for this property.
See real sub-let margins (HMO room rates & SA nightly rates) vs the landlord rent.
Area
Agent & docs
FAQ
About 41, Ullswater Road, Lancaster
Explore nearby