3-bedroom house · CB23 7ER
Listing removedListed 122 days
Opportunity summary
See Archie’s verdict, returns by strategy and what to check before viewing.
About
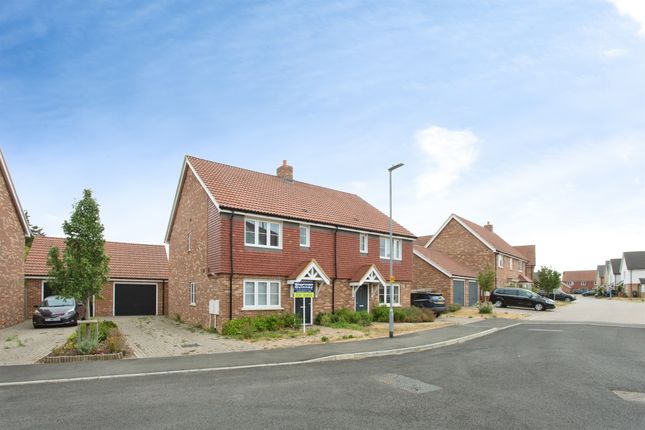
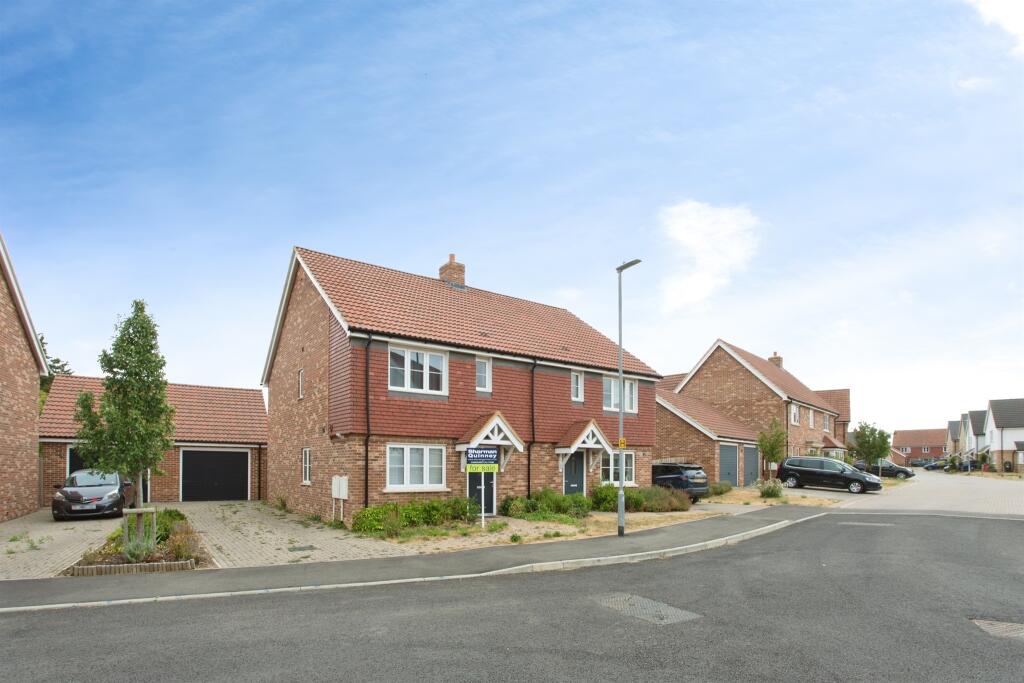
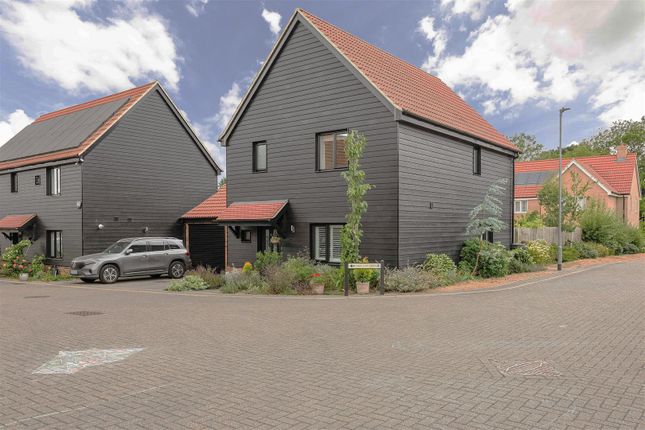
***No Chain*** EweMove Cambridge West are proud to introduce this beautifully presented and rarely available three-bedroom detached home, situated within the highly desirable village of Hardwick.
Offering stylish, well-balanced accommodation throughout, this impressive property is perfectly suited to modern family living.
The home enjoys attractive kerb appeal, with a lawned front garden, pathway leading to the entrance, a block-paved driveway providing off-road parking, and a single garage benefitting from power and useful overhead storage.
Stepping inside, you are welcomed by a bright and spacious entrance hall, complete with a practical storage cupboard and convenient cloakroom/WC.
At the rear of the property lies the true heart of the home - a stunning open-plan kitchen, dining and living space, thoughtfully designed to create a sociable and versatile environment for both everyday living and entertaining.
Underfloor heating extends throughout the ground floor, providing efficient warmth and an added touch of comfort.
The flexible layout allows for a variety of furniture arrangements, while the well-appointed kitchen offers an excellent range of cupboards and worktop space.
Integrated appliances include a Bosch oven and microwave, induction hob, dishwasher and washing machine.
A useful pantry-style cupboard provides additional storage, complemented by a further understairs cupboard within the living area.
There is ample space for dining either within the kitchen area or the main living space, depending on your preferred layout.
Leading from the living area is a spacious conservatory, providing valuable additional accommodation and offering wonderful flexibility as a dining room, home office, family room or relaxing garden retreat.
Fitted roof blinds enhance comfort throughout the year, while doors provide direct access to the rear garden.
The current owners are open to leaving a range of furniture, fixtures and fittings, subject to negotiation. Please enquire with the agent for further details.
Upstairs, the generous principal bedroom enjoys a pleasant rear aspect and benefits from floor-to-ceiling fitted wardrobes, maximising available floor space.
The room is complemented by a contemporary en-suite shower room featuring a large shower enclosure, WC, wash basin, heated towel rail and stylish tiled finishes.
Bedroom two is another spacious double bedroom overlooking the front of the property, while bedroom three offers excellent versatility as a smaller double bedroom, comfortable single room, nursery or home office.
The family bathroom is fitted with a modern white suite, overhead shower and attractive tiled splashbacks.
Additional practical features include a useful airing cupboard on the landing, housing the hot water tank, together with access to the property's spacious loft.
Outside, the generous rear garden has been designed to offer both functionality and enjoyment. A patio area sits directly behind the property, while convenient side access leads to the front.
A substantial decked area provides a versatile outdoor space, ideal for al fresco dining, entertaining guests, relaxing with family, or even accommodating a hot tub.
Early viewing is highly recommended to fully appreciate everything this wonderful home has to offer. Location: Hardwick is a charming village located just 6 miles west of Cambridge city centre.
It is known for its strong sense of community, picturesque countryside surroundings, and proximity to key amenities.
The village offers a blend of modern developments and historic character, making it an appealing place for families, professionals, and retirees.
Local amenities include a village shop, primary school, church, village social club, and the village recreation ground, which is ideal for sports and outdoor activities.
The area is well-connected, with convenient access to the A428 and the M11, providing excellent links to Cambridge, Bedford, and beyond.
Public transport options and nearby railway stations add to its appeal for commuters.
Material Information: Energy performance certificate (rating) B Council tax band - E Construction Type: Standard form of construction, brick and/or block Sources of Heating: Gas central heating Sources of Electricity supply: Mains supply Sources of Water Supply: Mains supply Primary Arrangement for Sewerage: Mains supply Broadband Connection: See Media Mobile Signal/Coverage: See Media Parking: Driveway with space for one car, located at the front of the home in front of the garage.
On-street parking also available.
Listed Property: No Flooded in Last 5 Years: No Flood Defences: No Planning Permission/Development Proposals: None known Entrance Location: Ground floor Accessibility Measures: None Located on a Coalfield: No Other Mining Related Activities: No anti-money laundering (aml): In line with Anti-Money Laundering regulations, purchasers with an accepted offer will be required to complete identity checks via a third-party provider.
A fee of £30 per person is payable in advance prior to the issue of the memorandum of sale.
Open Plan Kitchen/Living/Dining Room 8.49m x 5.96m - 27'10” x 19'7” Conservatory 2.84m x 4.53m - 9'4” x 14'10” WC 1.51m x 0.99m - 4'11” x 3'3” Bedroom 1 4.63m x 3.3m - 15'2” x 10'10” Ensuite 2.16m x 1.29m - 7'1” x 4'3” Bedroom 2 3.12m x 3.6m - 10'3” x 11'10” Bedroom 3 2.88m x 2.45m - 9'5” x 8'0” Bathroom 1.77m x 2.14m - 5'10” x 7'0”
Value & comps
No previous sales on record.
Returns
Set an offer; the calculator follows it.
We're still gathering serviced-accommodation data for this area.
Archie refurb estimate: a Pro feature
0.0% below asking
This is not financial or investment advice. Prop AI Deals is not authorised by the Financial Conduct Authority (FCA) to provide investment advice.
All investment calculators, property analyses, and AI-generated insights are for informational purposes only. Property investment carries risk and may result in financial loss. All calculations should be independently verified and you should consult with FCA-authorised financial advisers before making any investment decisions.
Past performance does not guarantee future results. Tax implications vary by individual circumstances.
Deal
Properties like this can earn 2–3x BTL yields when converted to HMO, with retrofit costs around £10k/room. Sign in to see the full tier, yield projection, and cost breakdown.
Commercial properties like this can earn 30-50% higher yields when converted to residential under Class MA / Q / P / PA, with prior approval costing ~GBP 96/unit. Sign in to see the recommended route, yield uplift, and cost breakdown.
BRRR-suited properties can recycle 80-100% of investor capital on refi, leaving a high-yielding rental with most of the money out. Sign in to see the refurb cost stack, ARV projection, and refinance maths.
Detached + large garden = sub-division play. Pro tier unlocks the tier badge, plot size, uplift estimate, and regional land benchmark.
Short-lease flats trade at deep discount, but extending under the 1993 Act often costs far less than the discount. Pro tier unlocks the tier badge, premium breakdown, long-lease ARV and arbitrage maths.
See projected short-stay revenue vs a vanilla BTL for this property.
See real sub-let margins (HMO room rates & SA nightly rates) vs the landlord rent.
Area
Agent & docs

FAQ
About 12, Martins Way Hardwick, Cambridge
Explore nearby