We've tightened what earns a Pursue. A home now needs a published valuation, a strategy that still makes money after real running costs and lender stress tests, and no listing problems that would stop a mortgage. You'll see fewer Pursues, and each one has been checked harder.
See how verdicts work6-bedroom detached house · GU27 2NG
Listing removedListed 105 days
Opportunity summary
See Archie’s verdict, returns by strategy and what to check before viewing.
About
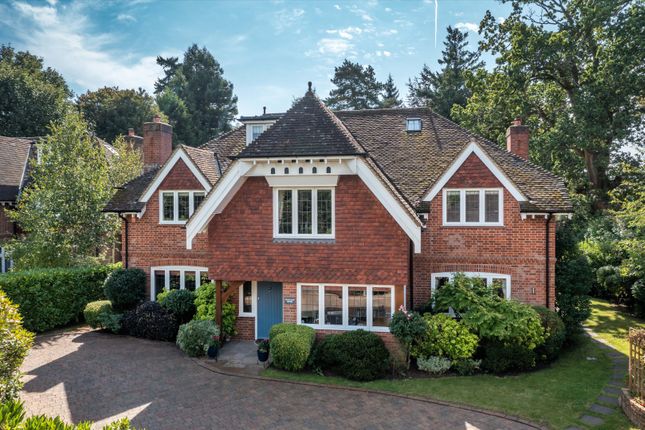
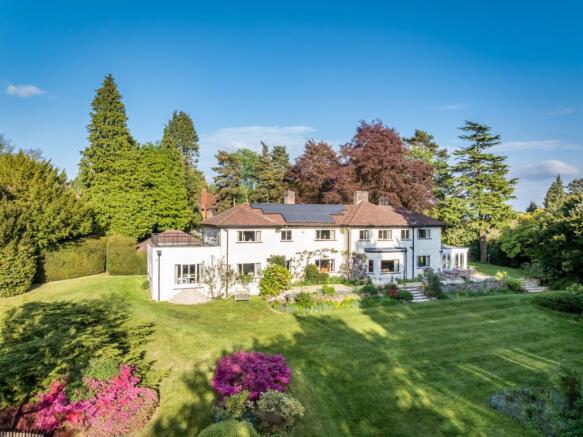
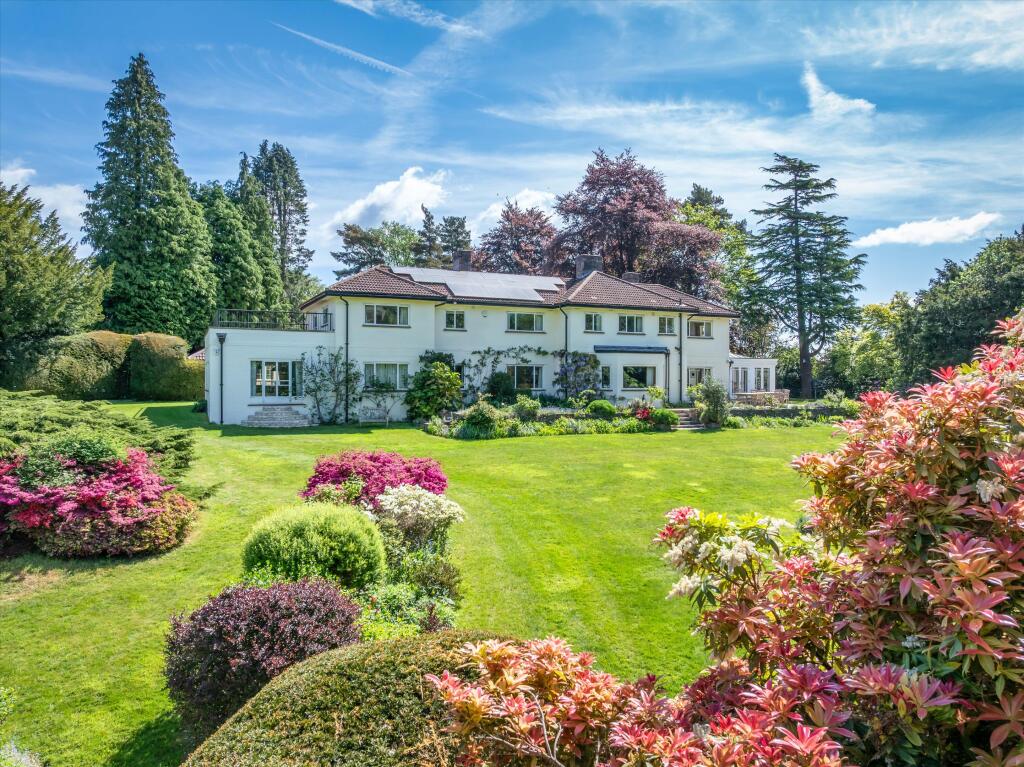
Tallboys is an impressive double-fronted Victorian detached residence offering over 3,500 sq ft of beautifully appointed accommodation.
Rich in period charm, the property retains many original architectural features, including elegant fireplaces, decorative cornicing, picture rails and wood panelling, while seamlessly incorporating modern comforts and high-quality finishes throughout.
The ground floor provides a superb balance of formal and informal living space, comprising four elegant reception rooms.
The stunning dual-aspect drawing room features original wooden floorboards, a sash bay window and a striking log-burner with stylish surround.
A formal dual-aspect dining room offers an ideal setting for entertaining, while the welcoming family room and bright conservatory provide relaxed spaces for everyday living.
The conservatory enjoys direct access to the south-facing garden through French doors.
At the heart of the home is the exceptional 24ft kitchen/breakfast room, fitted with bespoke shaker-style cabinetry, a range cooker, and a central island incorporating Miele appliances, including a built-in oven, microwave and dishwasher.
Practicality is equally well catered for with a walk-in larder, a spacious utility room with provision for laundry appliances and additional refrigeration, and a cellar providing excellent storage.
The first floor hosts three generous double bedrooms, each benefitting from built-in wardrobes. The luxurious principal suite enjoys a substantial dressing room and a stylish en suite shower room.
Three further double bedrooms are arranged on the second floor, served by contemporary family bathrooms located on both the first and second levels.
Approached via a gravel driveway, the property offers extensive off-road parking together with a detached carport, providing covered parking, garden storage and useful loft storage above.
The attractive front garden is laid primarily to lawn with established shrubs, hedging and a welcoming pathway leading to the entrance.
The beautifully landscaped south-facing rear garden, designed by renowned landscape architects Taylor Tripp, provides an idyllic setting for outdoor living and entertaining.
A paved terrace overlooks a level lawn framed by elegant white hydrangeas, mature trees, shrubs and carefully maintained hedging, creating a private and tranquil environment.
Tallboys enjoys an enviable position in one of Haslemere's most sought-after locations, less than half a mile from the town centre and mainline railway station.
Haslemere offers an excellent range of boutique shops, cafés, restaurants, recreational facilities and a Waitrose supermarket, while fast rail services reach London Waterloo in approximately 53 minutes.
The A3 is easily accessible, providing convenient connections to Guildford, London, Heathrow, Gatwick, the M25 and the south coast.
The area is particularly well served by an outstanding selection of schools, including St Ives, St Edmund's, The Heights, Highfield & Brookham, Amesbury and The Royal School.
A wide range of leisure pursuits is also available nearby, including golf at Liphook and West Surrey, horse racing at Goodwood and Fontwell, polo at Cowdray Park, and sailing along the South Coast.
Value & comps
No previous sales on record.
Returns
Set an offer; the calculator follows it.
We're still gathering serviced-accommodation data for this area.
Archie refurb estimate: a Pro feature
0.0% below asking
This is not financial or investment advice. Prop AI Deals is not authorised by the Financial Conduct Authority (FCA) to provide investment advice.
All investment calculators, property analyses, and AI-generated insights are for informational purposes only. Property investment carries risk and may result in financial loss. All calculations should be independently verified and you should consult with FCA-authorised financial advisers before making any investment decisions.
Past performance does not guarantee future results. Tax implications vary by individual circumstances.
Deal
Properties like this can earn 2–3x BTL yields when converted to HMO, with retrofit costs around £10k/room. Sign in to see the full tier, yield projection, and cost breakdown.
Commercial properties like this can earn 30-50% higher yields when converted to residential under Class MA / Q / P / PA, with prior approval costing ~GBP 96/unit. Sign in to see the recommended route, yield uplift, and cost breakdown.
BRRR-suited properties can recycle 80-100% of investor capital on refi, leaving a high-yielding rental with most of the money out. Sign in to see the refurb cost stack, ARV projection, and refinance maths.
Detached + large garden = sub-division play. Pro tier unlocks the tier badge, plot size, uplift estimate, and regional land benchmark.
Short-lease flats trade at deep discount, but extending under the 1993 Act often costs far less than the discount. Pro tier unlocks the tier badge, premium breakdown, long-lease ARV and arbitrage maths.
See projected short-stay revenue vs a vanilla BTL for this property.
See real sub-let margins (HMO room rates & SA nightly rates) vs the landlord rent.
Area
Agent & docs

FAQ
About 15, Courts Hill Road, Haslemere
Explore nearby