5-bedroom detached house · PO33 3AN
Sold STCListed 90 days
Opportunity summary
See Archie’s verdict, returns by strategy and what to check before viewing.
About
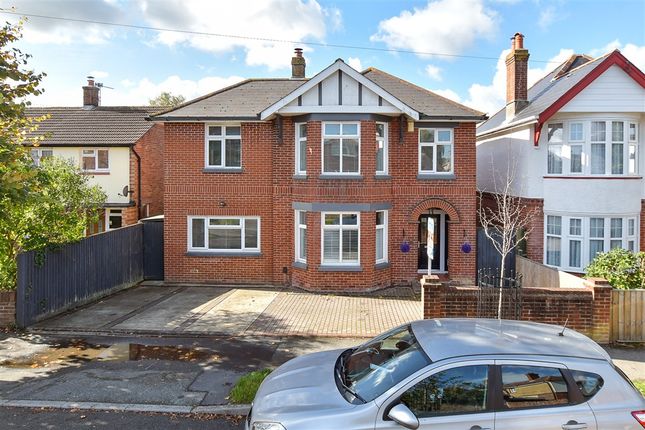
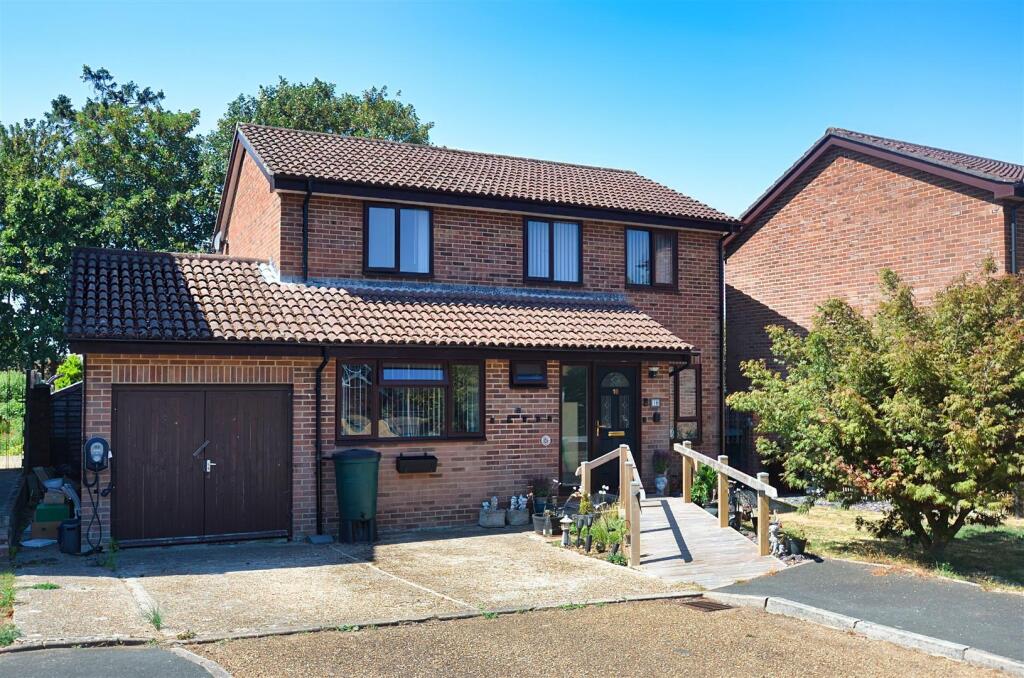
Nestled in a tucked-away position just off Spencer Road, this substantial detached residence, built circa 1970, enjoys a sought-after location within easy reach of Ryde's sandy beaches, town centre and excellent local amenities.
Offering versatile accommodation extending to five bedrooms and three bathrooms, the property is perfectly suited to modern family living.
A particular highlight is the wrap-around first-floor balcony, accessed directly from both the sitting room and kitchen/dining room.
From here, you can enjoy delightful sea views and a wonderful outdoor entertaining space, ideal for al fresco dining or simply relaxing with a morning coffee.
The accommodation is currently arranged as two separate living spaces, with a self-contained ground floor annexe that is currently operated as a successful holiday let.
Subject to any necessary consents and approvals, purchasers may wish to explore the potential for creating an interconnecting staircase to provide a single, larger family home.
Externally, the property benefits from a double integral garage and generous driveway parking for several vehicles, making it well-equipped for family life and visiting guests.
The property's convenient location places the beach, Ryde town centre, golf course and regular bus routes all within easy reach.
Combining generous accommodation, flexible living arrangements, sea views and an enviable coastal setting, this impressive home presents a rare opportunity in one of Ryde's most desirable locations.
Annex /Ground Floor - Dining Area - 4.65m max x 3.38m max (15'3" max x 11'1" max) - Built In Storage - Kitchen/Diner - 22' 11'' x 12' 9'' (6.98m x 3.88m) - Dining Room - Inner Hallway - Bedroom 1 - 15' 3'' x 11' 1'' (4.64m x 3.38m) - Bedroom 2 - 17' 6'' x 8' 11'' (5.33m x 2.72m) - Shower Room - 7' 5'' x 5' 6'' (2.26m x 1.68m) - First Floor - Entrance Hall - 12' 7'' x 5' 0'' (3.83m x 1.52m) - Built In Storage - Lounge - 19' 3'' x 17' 7'' (5.86m x 5.36m) - Balcony Access - Kitchen/Diner - 23' 9'' x 11' 11'' (7.23m x 3.63m) - Balcony Access - Inner Hallway - Built In Storage - Utility cupboard & airing cupboard.
Bedroom 1 - 3.86m x 3.38m (12'8" x 11'1") - W.C.
- 9' 2'' x 3' 10'' (2.79m x 1.17m) - Bedroom 2 - 4.01m x 3.12m (13'2" x 10'3") - Bedroom 3 - 9' 4'' x 8' 6'' (2.84m x 2.59m) - Family Bathroom - 9' 11'' x 7' 10'' (3.02m x 2.39m) - Built In Storage - Balcony - A continuous balcony wraps around the three sides pf the property as the perfect spot to sit and enjoy views of the garden.
Sea views are also achieved from this elevated spot extending all the way to the mainland beyond. Gardens - The generous lawned frontage is neatly edged by shrub and flower borders.
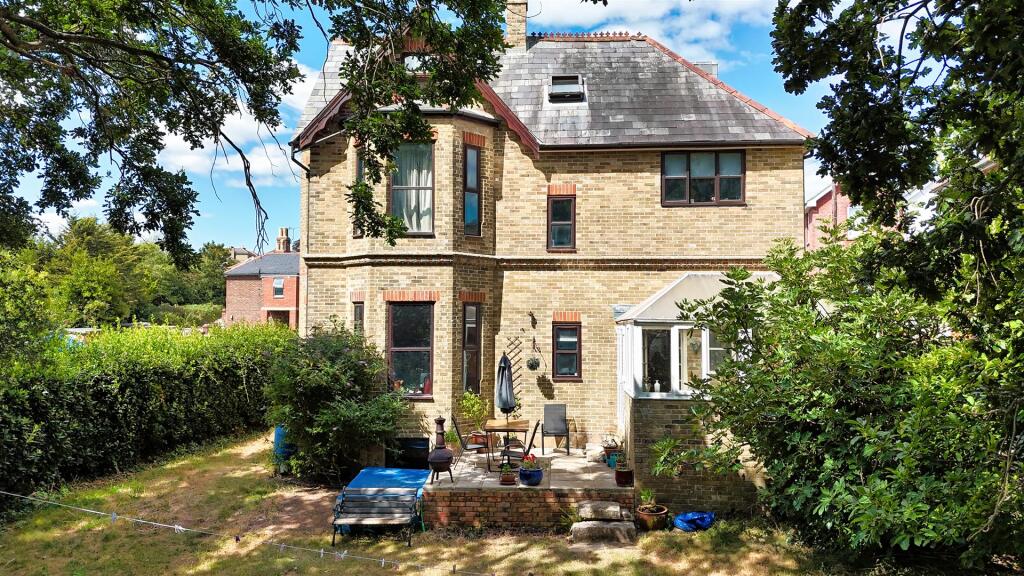
A solitary oak tree sits to one side. The lawn sweeps around either aide to meet the enclosed gardens to the side and rear. The pretty gardens include paved patio and pathways.
A spattering of mature trees are found throughout the garden. Garden tap. Double Garage - 21' 10'' x 26' 2'' (6.65m x 7.97m) High (9'11) - Power & lighting. Integral to main house.
Driveway - With spaces for several cars.
Holiday Let Income - The self-contained ground floor annexe is currently operated as a successful holiday let, generating in excess of £13,000 of income during the last year, offering an attractive supplementary income stream.
Council Tax - BAND F & BAND A Construction Type - Cavity Wall Flood Risk - Very Low Rsk Mobile Coverage - Coverage: EE Limited Coverage: Three Broadband Connectivity - Wightfibre & Openreach Networks.
Up to Ultrafast available. Services - Unconfirmed gas, electric, telephone, mains water and drainage.
Agents Note - Our particulars are designed to give a fair description of the property, but if there is any point of special importance to you we will be pleased to check the information for you.
None of the appliances or services have been tested, should you require to have tests carried out, we will be happy to arrange this for you.
Nothing in these particulars is intended to indicate that any carpets or curtains, furnishings or fittings, electrical goods (whether wired in or not), gas fires or light fitments, or any other fixtures not expressly included, are part of the property offered for sale.
Value & comps
No previous sales on record.
Returns
Set an offer; the calculator follows it.
We're still gathering serviced-accommodation data for this area.
Archie refurb estimate: a Pro feature
0.0% below asking
This is not financial or investment advice. Prop AI Deals is not authorised by the Financial Conduct Authority (FCA) to provide investment advice.
All investment calculators, property analyses, and AI-generated insights are for informational purposes only. Property investment carries risk and may result in financial loss. All calculations should be independently verified and you should consult with FCA-authorised financial advisors before making any investment decisions.
Past performance does not guarantee future results. Tax implications vary by individual circumstances.
Deal
Properties like this can earn 2–3x BTL yields when converted to HMO, with retrofit costs around £10k/room. Sign in to see the full tier, yield projection, and cost breakdown.
Commercial properties like this can earn 30-50% higher yields when converted to residential under Class MA / Q / P / PA, with prior approval costing ~GBP 96/unit. Sign in to see the recommended route, yield uplift, and cost breakdown.
BRRR-suited properties can recycle 80-100% of investor capital on refi, leaving a high-yielding rental with most of the money out. Sign in to see the refurb cost stack, ARV projection, and refinance maths.
Detached + large garden = sub-division play. Pro tier unlocks the tier badge, plot size, uplift estimate, and regional land benchmark.
Short-lease flats trade at deep discount, but extending under the 1993 Act often costs far less than the discount. Pro tier unlocks the tier badge, premium breakdown, long-lease ARV and arbitrage maths.
See projected short-stay revenue vs a vanilla BTL for this property.
See real sub-let margins (HMO room rates & SA nightly rates) vs the landlord rent.
Area
Agent & docs
FAQ
About Off SPENCER ROAD, RYDE
Explore nearby