We've tightened what earns a Pursue. A home now needs a published valuation, a strategy that still makes money after real running costs and lender stress tests, and no listing problems that would stop a mortgage. You'll see fewer Pursues, and each one has been checked harder.
See how verdicts work4-bedroom house · PR4 5HB
Listing removedReduced £60k (−9.2%) on 13 AugListed 169 days
Opportunity summary
See Archie’s verdict, returns by strategy and what to check before viewing.
About
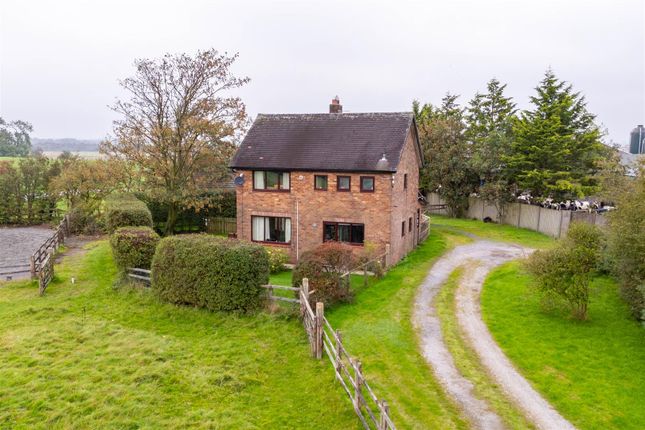
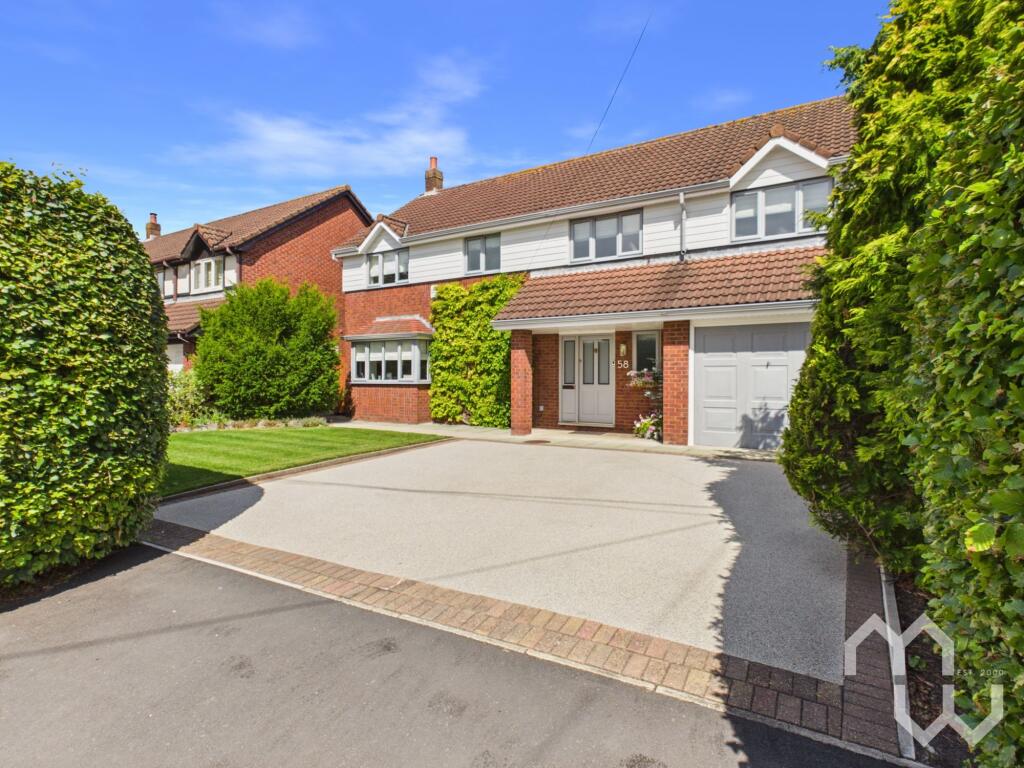
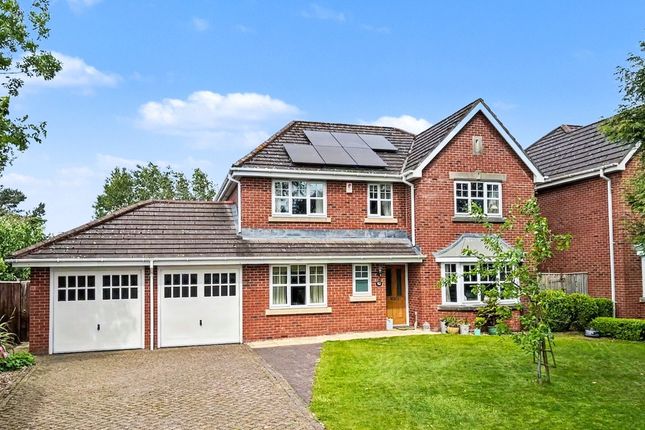
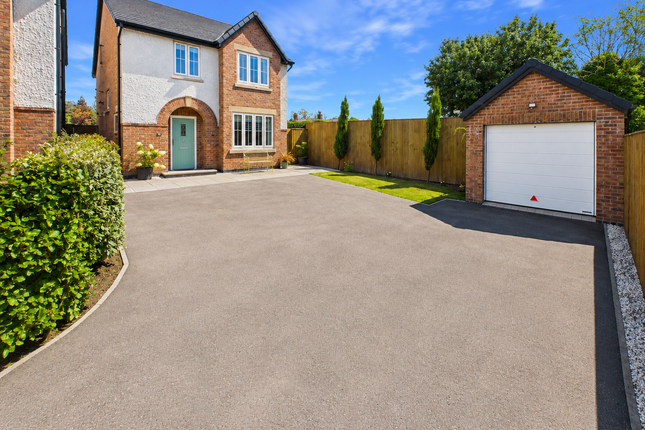
Set within approximately 2 acres, this exceptional property offers a rare combination of substantial family living, equestrian appeal, and outstanding development potential.
The extended four-bedroom semi-detached home is complemented by a detached barn, partially adapted shippon, and quadruple slate-roof garage, with permitted development approval already in place for conversion of the barn and shippon into dwellings.
The extensive outbuildings provide further scope for redevelopment or alternative uses, subject to the necessary consents, while the generous grounds lend themselves perfectly to paddocks, a sand arena, or other equestrian facilities.
Accessed via a wide driveway suitable for horse boxes and larger vehicles, this is a highly versatile lifestyle and investment opportunity.
Property Summary Set within approximately 2 acres of well-planned grounds, this exceptional property presents a truly rare and versatile opportunity for purchasers seeking a substantial family homestead, equestrian lifestyle, or a site with significant development potential.
The property comprises a generously extended four-bedroom semi-detached residence together with an impressive collection of detached outbuildings, including a substantial traditional barn, a partially adapted shippon, and a quadruple detached slate-roof garage.
Importantly, the barn and shippon benefit from permitted development approval for conversion into separate dwellings, offering immediate scope for multi-generational living, holiday accommodation, rental investment, or resale opportunities.
Beyond the existing approvals, the scale and footprint of the outbuildings provide considerable further potential, subject to the necessary consents, for additional redevelopment or reconfiguration.
The abundance of existing structures creates substantial cubic capacity, making this an especially appealing proposition for developers, investors, or buyers seeking to maximise the site’s future value.
The grounds extend to around 2 acres and are thoughtfully arranged to accommodate a variety of uses.
For equestrian purchasers, the land lends itself perfectly to the creation of paddocks, a sand school or arena, and associated facilities.
A wide-access driveway serving the barn and outbuildings is ideally suited for larger vehicles, including horse boxes, agricultural machinery, or trade access.
The main residence itself offers spacious and flexible accommodation, comprising four well-proportioned bedrooms and two bathrooms, alongside three principal reception rooms, a farmhouse-style dining kitchen, and a conservatory overlooking the grounds.
The combination of substantial living accommodation, extensive outbuildings, and outstanding future potential makes this a highly adaptable and increasingly rare lifestyle and development opportunity.
The Property Stepping into the property through the entrance hallway, you are welcomed into the inviting reception lounge, which provides access to most of the ground floor accommodation.
From here, you enter the main lounge, a generously proportioned space featuring a corner fireplace, triple-aspect windows, and double patio doors opening onto the rear garden.
Continuing through, you reach the well-sized kitchen, which benefits from attractive stone flooring, traditional timber cabinetry with matching worktops, and ample space for freestanding appliances.
There is also room for a dining table, along with access to useful understairs storage. Off the kitchen, a light-filled conservatory offers double patio doors leading directly to the rear garden.
Returning through the reception lounge, you will find the dining room, complete with a large front-facing window and a traditional fireplace.
A practical WC and separate shower room complete the ground floor accommodation.
The Barn The converted barn situated to the rear of the property is partially completed and presents an excellent opportunity for further customisation to suit individual requirements.
Arranged over two floors, it briefly comprises a welcoming entrance hallway with WC, a spacious lounge with patio doors opening to the rear, and a large kitchen/diner complemented by a separate utility room.
There are three double bedrooms, one located on the ground floor, each benefitting from its own en-suite facilities.
The Plot Externally, the property is set within approximately two acres of land, incorporating open fields and woodland areas, along with an enclosed play space and a separate garden featuring a patio area, ideal for outdoor enjoyment.
In addition, there are two double garages providing further storage options, as well as a private driveway to the front offering off-road parking for multiple vehicles.
The scale and versatility of the grounds must be seen in person to be fully appreciated, and early viewing is strongly advised to avoid disappointment.
Agents Notes Viewing: Viewing is strictly by appointment only. Please contact Marie Holmes Estate Agents on .
Information: Please note this brochure including photography was prepared by Marie Holmes Estate Agents in accordance with the sellers instructions.
Property misdescriptions act: Under the Property Misdescription Act 1991, we endeavour to make our sales details accurate and reliable, but they should not be relied upon as statements or representations of fact and they do not constitute any part of an offer or contract these particulars are thought to be materially correct though their accuracy is not guaranteed & they do not form part of any contract.
Measurements: All measurements are taken electronically and whilst every care is taken with their accuracy they must be considered approximate and should not be relied upon when purchasing carpets or furniture.
No responsibility is taken for any error, omission or misunderstanding in these particulars which do not constitute an offer or contract.
Warranties: The seller does not make any representations or give any warranty in relation to the property, and we have no authority to do so on behalf of the seller.
General: We strongly recommend that all information we provide about the property is verified by yourself or your advisors.
Notice: Please note we have not tested any apparatus, fixtures, fittings, or services. Interested parties must undertake their own investigation into the working order of these items.
All measurements are approximate, and photographs provided for guidance only. Thinking of selling?
If you would like to obtain an independent and completely free market appraisal of your property, please contact our office on .
Value & comps
No previous sales on record.
Returns
Set an offer; the calculator follows it.
We're still gathering serviced-accommodation data for this area.
Archie refurb estimate: a Pro feature
0.0% below asking
This is not financial or investment advice. Prop AI Deals is not authorised by the Financial Conduct Authority (FCA) to provide investment advice.
All investment calculators, property analyses, and AI-generated insights are for informational purposes only. Property investment carries risk and may result in financial loss. All calculations should be independently verified and you should consult with FCA-authorised financial advisers before making any investment decisions.
Past performance does not guarantee future results. Tax implications vary by individual circumstances.
Deal
Properties like this can earn 2–3x BTL yields when converted to HMO, with retrofit costs around £10k/room. Sign in to see the full tier, yield projection, and cost breakdown.
Commercial properties like this can earn 30-50% higher yields when converted to residential under Class MA / Q / P / PA, with prior approval costing ~GBP 96/unit. Sign in to see the recommended route, yield uplift, and cost breakdown.
BRRR-suited properties can recycle 80-100% of investor capital on refi, leaving a high-yielding rental with most of the money out. Sign in to see the refurb cost stack, ARV projection, and refinance maths.
Detached + large garden = sub-division play. Pro tier unlocks the tier badge, plot size, uplift estimate, and regional land benchmark.
Short-lease flats trade at deep discount, but extending under the 1993 Act often costs far less than the discount. Pro tier unlocks the tier badge, premium breakdown, long-lease ARV and arbitrage maths.
See projected short-stay revenue vs a vanilla BTL for this property.
See real sub-let margins (HMO room rates & SA nightly rates) vs the landlord rent.
Area
Agent & docs

FAQ
About 212, Liverpool Road, Preston
Explore nearby