We've tightened what earns a Pursue. A home now needs a published valuation, a strategy that still makes money after real running costs and lender stress tests, and no listing problems that would stop a mortgage. You'll see fewer Pursues, and each one has been checked harder.
See how verdicts work4-bedroom detached house · W5 4DD
Sold STCListed 109 days
Opportunity summary
See Archie’s verdict, returns by strategy and what to check before viewing.
About
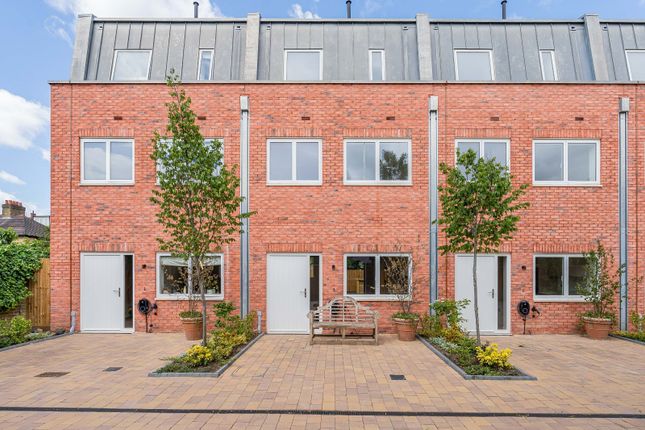
Meticulously designed by Evolve Architecture, this striking house sits on a quiet street in Ealing.
It is centred around a large open-plan living space that occupies the entirety of the ground floor, with four serene bedrooms on the upper two levels.
At the rear is a landscaped garden that, thanks to its south-easterly orientation, has great prospects for keen growers.
The Tour This house’s contemporary brick and tiled frontage cuts a handsome profile on residential Murray Road.
It sits behind a brick wall and has a stepped façade that hints at the dynamic spaces contained within.
Entry is to a generous open-plan living space, with intentional, long lines of sight towards an immaculately landscaped garden.
Save for the kitchen, which sits at the front, the room is entirely versatile and could be arranged in multiple ways. Bamboo flooring grounds throughout, and there is a wood-burning at the centre.
The furthest part of the room is lit by a deep rooflight and full-height sliding doors that open the space to the garden.
Exposed brick harks back to the original 60's building that formerly occupied the plot. Crisp white units in the kitchen are arranged in an L-shape around a central range-style oven.
Other appliances are integrated and include a dishwasher and fridge/freezer. Above, a second rooflight draws in plenty of natural brightness. There are four bedrooms on the first and second floors.
All are bright, quiet spaces of good proportions. The largest two rooms lie at the rear of each storey and have green garden views.
There is also a bathroom on each floor; both have an immaculate feel, with soft neutral schemes and frosted timber-framed windows.
Outdoor Space The rear part of the house extends onto a flagstone-laid terrace that provides an easy space for summertime hosting.
Beyond lies a rounded lawn, with a variety of burgeoning plants arranged around its circumference.
At the furthest point is a second terrace area, which receives the best of the sun throughout the day owing to its south-easterly orientation.
In front of the house is a neat front garden and an off-road car-parking space. The Area South Ealing is surrounded by greenery.
Gunnersbury Park is to the east, while Boston Manor Park and its associated trails are to the west. In the south, just beyond the river, lies Kew Gardens.
Ealing Studios and Pitshanger Manor are also within walking distance Ealing Village is around 25 minutes’ walk north.
It has plenty of good options for dining, including Santa Maria Pizzeria, The Ealing Grocer, Hook and Clever and My Little Cup.
There are several schooling options in the vicinity, both in the state and private sectors.
Within walking distance are Little Ealing Primary School, Mount Carmel Catholic Primary School, Ealing Fields Church of England High School and Gunnersbury Catholic School.
Northfields station and South Ealing station are almost equidistant from the house; both run swift Piccadilly line services into central London.
Brentford railway station is also close and runs mainline services to Waterloo.
There are several bus routes nearby that serve the local area and provide easy access to Hammersmith, Kingston and Ealing Broadway. Council Tax Band: E
Value & comps
No previous sales on record.
Returns
Set an offer; the calculator follows it.
Short-let restrictions apply
We're still gathering serviced-accommodation data for this area.
Archie refurb estimate: a Pro feature
0.0% below asking
This is not financial or investment advice. Prop AI Deals is not authorised by the Financial Conduct Authority (FCA) to provide investment advice.
All investment calculators, property analyses, and AI-generated insights are for informational purposes only. Property investment carries risk and may result in financial loss. All calculations should be independently verified and you should consult with FCA-authorised financial advisers before making any investment decisions.
Past performance does not guarantee future results. Tax implications vary by individual circumstances.
Deal
Properties like this can earn 2–3x BTL yields when converted to HMO, with retrofit costs around £10k/room. Sign in to see the full tier, yield projection, and cost breakdown.
Commercial properties like this can earn 30-50% higher yields when converted to residential under Class MA / Q / P / PA, with prior approval costing ~GBP 96/unit. Sign in to see the recommended route, yield uplift, and cost breakdown.
BRRR-suited properties can recycle 80-100% of investor capital on refi, leaving a high-yielding rental with most of the money out. Sign in to see the refurb cost stack, ARV projection, and refinance maths.
Detached + large garden = sub-division play. Pro tier unlocks the tier badge, plot size, uplift estimate, and regional land benchmark.
Short-lease flats trade at deep discount, but extending under the 1993 Act often costs far less than the discount. Pro tier unlocks the tier badge, premium breakdown, long-lease ARV and arbitrage maths.
See projected short-stay revenue vs a vanilla BTL for this property.
See real sub-let margins (HMO room rates & SA nightly rates) vs the landlord rent.
Area
Agent & docs

FAQ
About London W5
Explore nearby