3-bedroom bungalow · BN3 8EJ
Sold STCListed 97 days
Opportunity summary
See Archie’s verdict, returns by strategy and what to check before viewing.
About
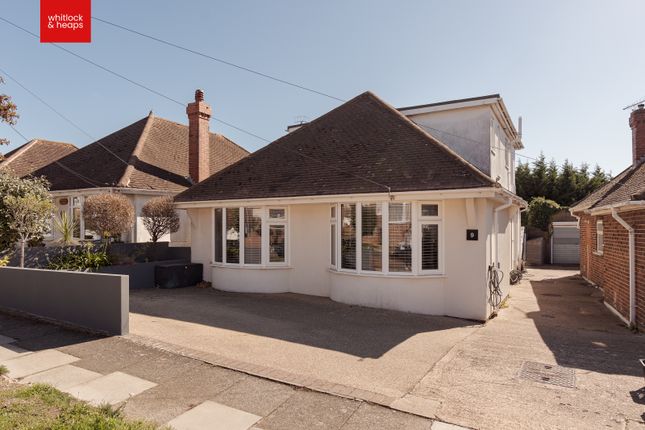
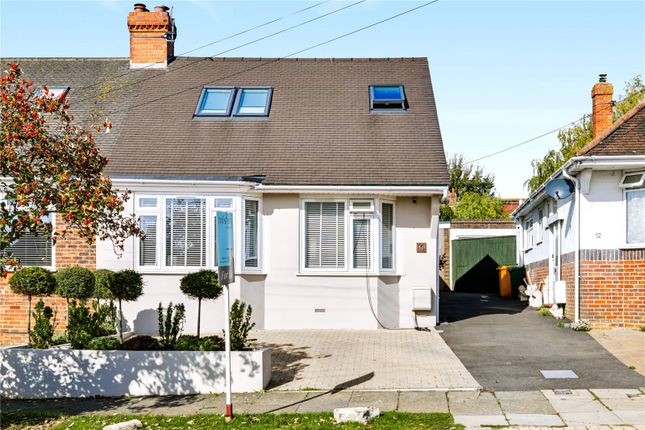
Guide Price £675,000 to £700,000 An exceptional detached residence that has been comprehensively renovated and intelligently extended to create a truly outstanding three/four-bedroom bungalow, combining elegant contemporary design with beautifully considered living spaces.
Finished to an exacting standard throughout, the property offers sophisticated interiors, high-quality craftsmanship and a seamless connection between indoor and outdoor living.
From the moment you step inside, the attention to detail is immediately apparent.
A welcoming entrance hall, complemented by Karndean flooring that flows throughout the home, leads to three generously proportioned bedrooms.
The principal suite is particularly impressive, featuring an extensive wall of bespoke fitted wardrobes, creating a luxurious and highly functional retreat.
The additional bedrooms are equally well-appointed, both benefitting from fitted wardrobes and offering versatile accommodation for family members, guests or home working.
The family bathroom has been exquisitely designed, blending timeless elegance with modern luxury.
Beautiful porcelain tiling is complemented by brushed gold fittings, a stylish vanity unit, a freestanding roll-top bath and a spacious walk-in shower, creating a spa-inspired sanctuary.
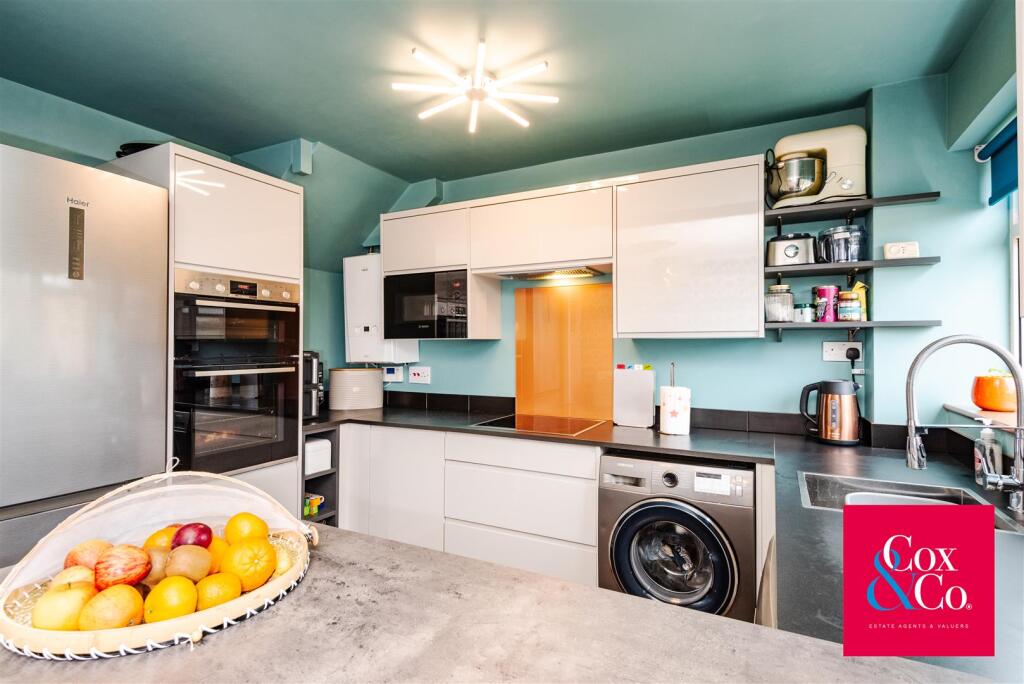
Undoubtedly the centrepiece of the home is the magnificent open-plan kitchen, dining and living space.
Designed with both entertaining and everyday living in mind, this spectacular area enjoys an abundance of natural light and a wonderful sense of space.
The bespoke kitchen is fitted with a comprehensive range of integrated appliances and offers space for a professional-style range cooker.
A central breakfast bar provides the perfect setting for informal dining, while a striking floor-to-ceiling picture window frames views of the garden and fills the room with sunlight.
Adjacent to the kitchen is a practical utility room that also serves perfectly as a home office, providing valuable flexibility for modern lifestyles.
The thoughtfully designed extension elevates the living experience further. Gentle steps lead down into an elegant dining area, creating a distinct yet connected entertaining space.
Hidden discreetly behind is a bespoke drinks bar, ideal for hosting family and friends.
Beyond, the stunning living room features custom-built cabinetry flanking a feature chimney breast, creating a refined focal point.
Twin black Art Deco-inspired French doors, complete with bespoke ironmongery, open directly onto the rear terrace, effortlessly blending the interior with the garden beyond.
The west-facing rear garden has been carefully landscaped to provide a stylish yet low-maintenance outdoor environment.
White stone borders, contemporary paving, sleeper beds and a manicured lawn combine to create a beautifully balanced setting.
A raised entertaining terrace positioned behind the extension provides the perfect spot for summer dining, evening drinks and family gatherings.
Thoughtfully installed exterior lighting enhances the ambience after dark and allows the garden to be enjoyed throughout the seasons.
Further enhancing the property's appeal is a substantial external storeroom/workshop, ideal for hobbyists, storage or creative pursuits.
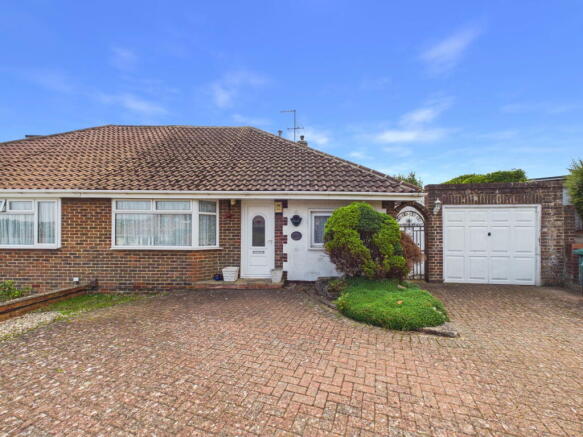
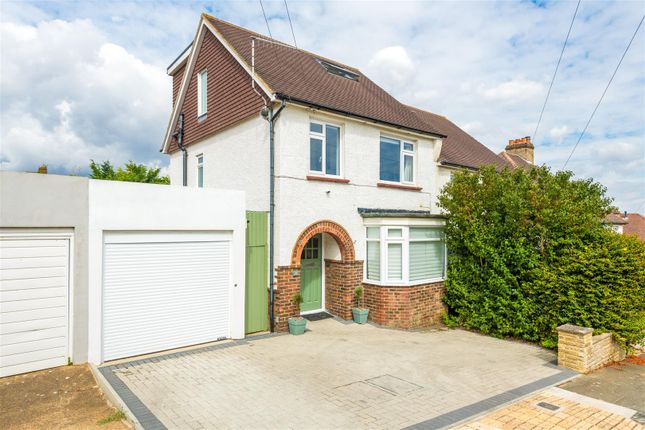
To the front, the property benefits from a useful half-garage/store, EV charging point and a generous private driveway providing off-road parking for multiple vehicles.
This remarkable home represents a rare opportunity to acquire a turnkey property where every detail has been carefully considered, delivering a luxurious single-storey lifestyle in one of Hove's most desirable residential locations.
Situated in a popular residential area of Hove, Hangleton Valley Drive offers an excellent blend of convenience and lifestyle.
Local shops, supermarkets, schools and parks are all within easy reach, while Hove's vibrant centre and seafront are just a short drive away.
The property also benefits from excellent transport links, with easy access to the A27, A23, Hove and Portslade railway stations, providing convenient connections to Brighton, Gatwick and London.
Value & comps
No previous sales on record.
Returns
Set an offer; the calculator follows it.
We're still gathering serviced-accommodation data for this area.
Archie refurb estimate: a Pro feature
0.0% below asking
This is not financial or investment advice. Prop AI Deals is not authorised by the Financial Conduct Authority (FCA) to provide investment advice.
All investment calculators, property analyses, and AI-generated insights are for informational purposes only. Property investment carries risk and may result in financial loss. All calculations should be independently verified and you should consult with FCA-authorised financial advisers before making any investment decisions.
Past performance does not guarantee future results. Tax implications vary by individual circumstances.
Deal
Properties like this can earn 2–3x BTL yields when converted to HMO, with retrofit costs around £10k/room. Sign in to see the full tier, yield projection, and cost breakdown.
Commercial properties like this can earn 30-50% higher yields when converted to residential under Class MA / Q / P / PA, with prior approval costing ~GBP 96/unit. Sign in to see the recommended route, yield uplift, and cost breakdown.
BRRR-suited properties can recycle 80-100% of investor capital on refi, leaving a high-yielding rental with most of the money out. Sign in to see the refurb cost stack, ARV projection, and refinance maths.
Detached + large garden = sub-division play. Pro tier unlocks the tier badge, plot size, uplift estimate, and regional land benchmark.
Short-lease flats trade at deep discount, but extending under the 1993 Act often costs far less than the discount. Pro tier unlocks the tier badge, premium breakdown, long-lease ARV and arbitrage maths.
See projected short-stay revenue vs a vanilla BTL for this property.
See real sub-let margins (HMO room rates & SA nightly rates) vs the landlord rent.
Area
Agent & docs

FAQ
About 120, Hangleton Valley Drive, Hove
Explore nearby