4-bedroom house · WR8 0DJ
For saleListed 106 days
Opportunity summary
See Archie’s verdict, returns by strategy and what to check before viewing.
About
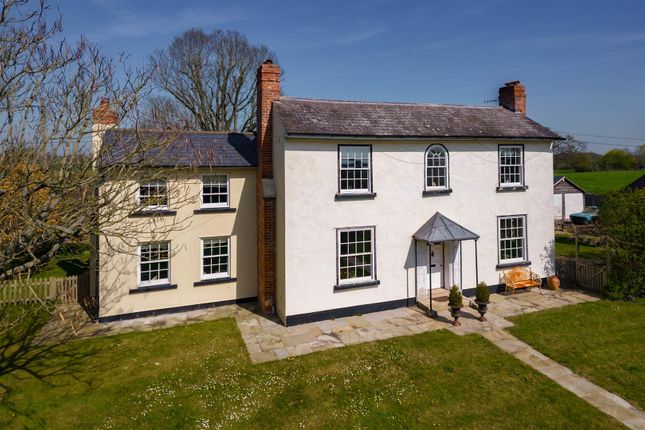
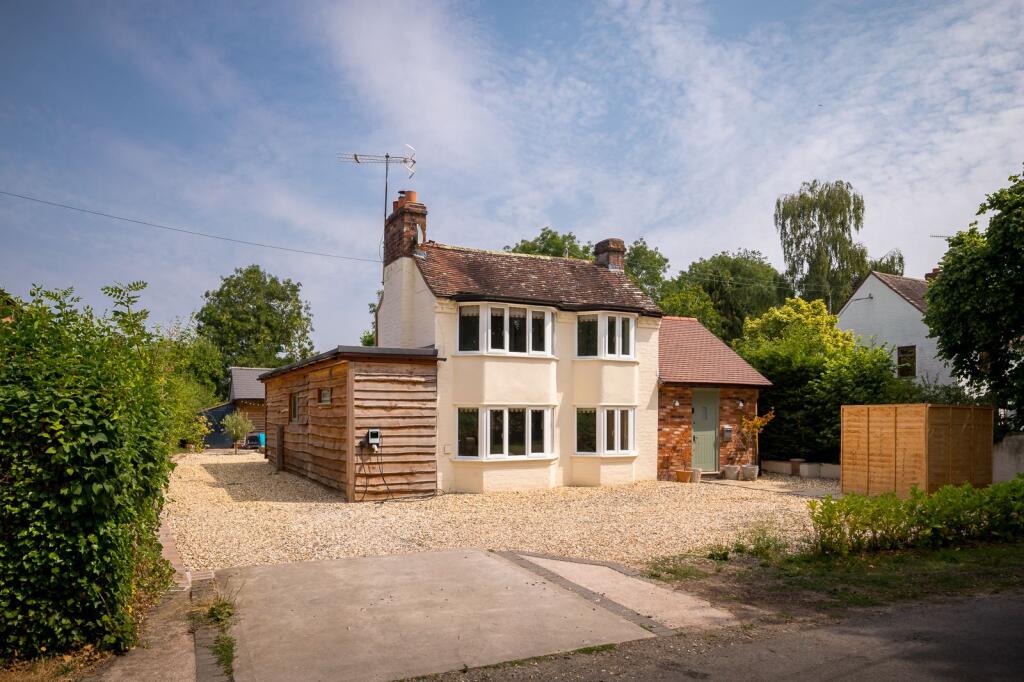
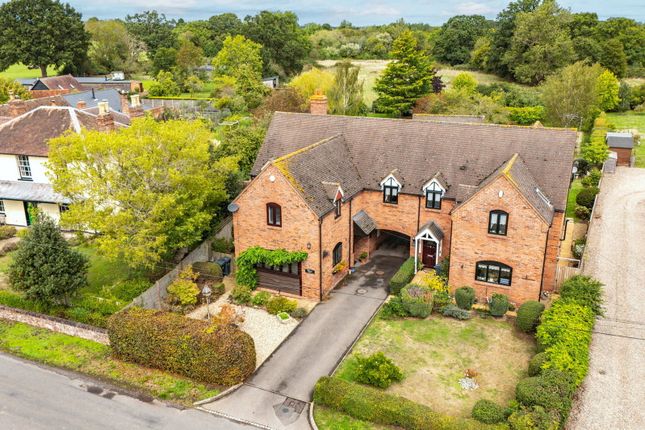
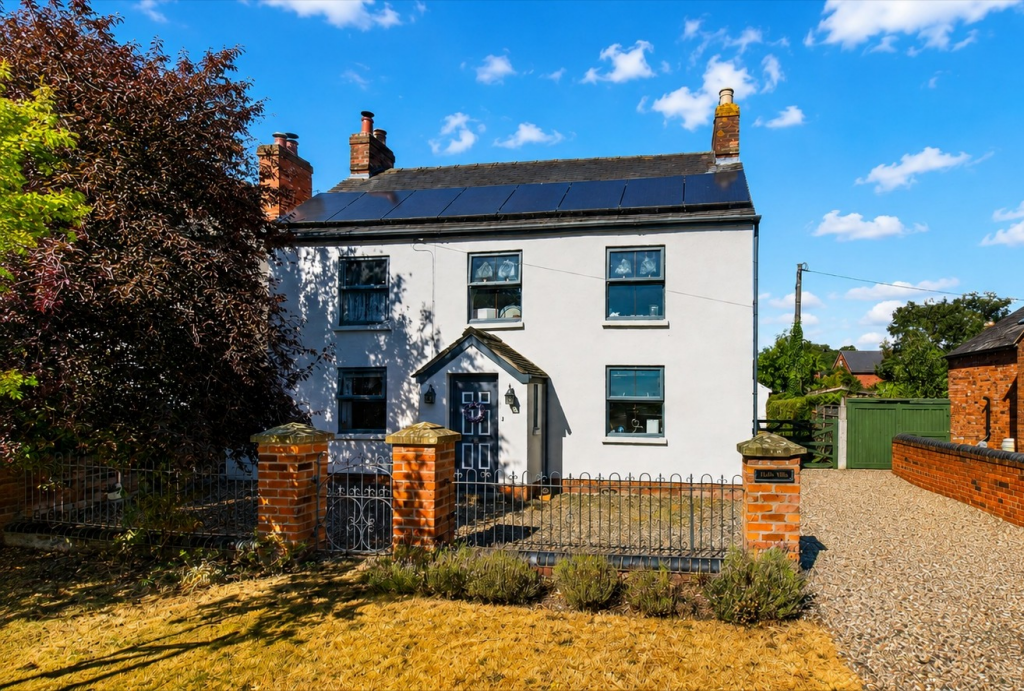
A fantastic opportunity to purchase this stunning four bedroom detached house in the charming village of Hanley Swan, available off plan with the added advantage of influencing the final design and finish through a sale and build contract.
Pay £350,000 for the land and then £500,000 for the build, this property is set to be constructed by the award-winning Lockley Homes and offers significant savings on stamp duty.
Designed with modern family living in mind, the home combines elegant aesthetics with practical features to create a warm and welcoming environment.
Hanley Swan is a picturesque village renowned for its quintessential English charm and strong community spirit.
Nestled in the heart of the Worcestershire countryside, it offers residents a peaceful rural lifestyle without sacrificing convenience.
Well-served by local amenities, including shops, inviting pubs, and excellent schools, the village is also known for its beautiful walks and easy access to larger nearby towns such as Malvern and Worcester, making it an ideal location for families and professionals alike.
Upon entering the property, you are greeted by a spacious hallway that leads through to the ground floor accommodation.
Ground floor cloakroom with storage room and door leading through to the lounge which benefits from abundant natural light and offering plenty of space for comfortable seating, perfect for family gatherings or entertaining guests.
The heart of the home is the modern kitchen dining living room, designed with both style and functionality in mind, with the kitchen area having integrated appliances and a central island.
Featuring beautifully painted shaker-style cabinetry equipped with soft-close doors and drawers, while elegant stone worktops, upstands, and a splashback around the hob area provide a sleek and durable workspace.
A ceramic undermount sink pairs beautifully with the innovative Quooker hot water tap, enhancing convenience for everyday tasks and cooking. Double doors lead out to the rear garden area.
Adjacent to the kitchen is the practical utility/pantry room, maintaining the same high standard of finish, offering additional storage and worktop space and door to rear.
Upstairs, the property features four generously sized bedrooms, providing ample accommodation for growing families or guests.
The master bedroom benefits from an en-suite bathroom, designed with Villeroy & Boch contemporary fittings.
Bedroom two also benefits from an ensuite shower room with the family bathroom serves the remaining two bedrooms and will be finished to the same high standard.
Outside the property has a single integral garage and turfed garden areas with paved patios and pathways as shown on the site plan. Electric car charging point.
This detached house in Hanley Swan represents an exceptional chance to secure a bespoke home tailored to your preferences, built by a respected developer known for quality and attention to detail.
With its superb location, thoughtfully designed living spaces, and modern touches throughout, this property promises comfortable and stylish living in a highly desirable setting.
Value & comps
No previous sales on record.
Returns
Set an offer; the calculator follows it.
We're still gathering serviced-accommodation data for this area.
Archie refurb estimate: a Pro feature
0.0% below asking
This is not financial or investment advice. Prop AI Deals is not authorised by the Financial Conduct Authority (FCA) to provide investment advice.
All investment calculators, property analyses, and AI-generated insights are for informational purposes only. Property investment carries risk and may result in financial loss. All calculations should be independently verified and you should consult with FCA-authorised financial advisers before making any investment decisions.
Past performance does not guarantee future results. Tax implications vary by individual circumstances.
Deal
Properties like this can earn 2–3x BTL yields when converted to HMO, with retrofit costs around £10k/room. Sign in to see the full tier, yield projection, and cost breakdown.
Commercial properties like this can earn 30-50% higher yields when converted to residential under Class MA / Q / P / PA, with prior approval costing ~GBP 96/unit. Sign in to see the recommended route, yield uplift, and cost breakdown.
BRRR-suited properties can recycle 80-100% of investor capital on refi, leaving a high-yielding rental with most of the money out. Sign in to see the refurb cost stack, ARV projection, and refinance maths.
Detached + large garden = sub-division play. Pro tier unlocks the tier badge, plot size, uplift estimate, and regional land benchmark.
Short-lease flats trade at deep discount, but extending under the 1993 Act often costs far less than the discount. Pro tier unlocks the tier badge, premium breakdown, long-lease ARV and arbitrage maths.
See projected short-stay revenue vs a vanilla BTL for this property.
See real sub-let margins (HMO room rates & SA nightly rates) vs the landlord rent.
Area
Agent & docs
FAQ
About Plot 2, Appletree Gardens, Worcestershire
Explore nearby