We've tightened what earns a Pursue. A home now needs a published valuation, a strategy that still makes money after real running costs and lender stress tests, and no listing problems that would stop a mortgage. You'll see fewer Pursues, and each one has been checked harder.
See how verdicts work5-bedroom detached house · WV8 2DA
Listing removedListed 262 days
Opportunity summary
See Archie’s verdict, returns by strategy and what to check before viewing.
About
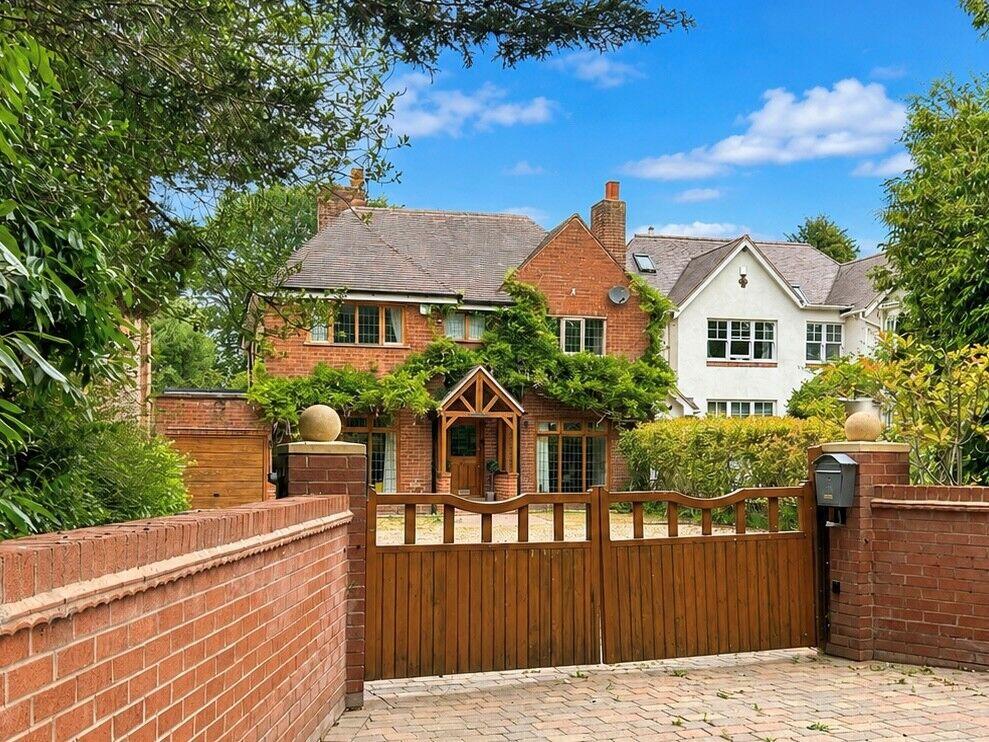
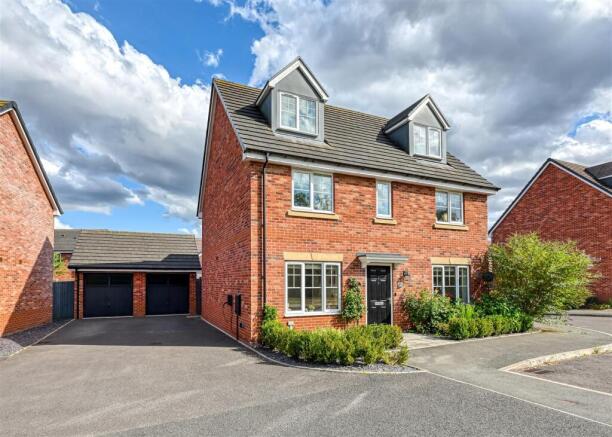
Willowdale is a superbly proportioned, contemporary detached residence offering five bedrooms and three bathrooms.
Constructed in 2020, the property benefits from an NHBC warranty, with the remainder of a 10-year guarantee in place. Built to a high specification, it features stylish, modern finishes throughout.
This stunning 5 Bed Detached family Home is situated in the highly desirable South Staffordshire village of Codsall.
The area offers an excellent range of local amenities, more than sufficient for everyday requirements, and also provides convenient access to Wolverhampton.
Rail services are available from both Codsall and Bilbrook stations, offering direct connections to Birmingham.
The M54 is readily accessible, ensuring swift travel to Shrewsbury, Birmingham, and beyond.
The locality is well served by education, with Codsall Community High School within easy walking distance, along with a wide selection of other schools nearby.
ACCOMMODATION *Ground Floor* The property is approached via a spacious reception hall, which provides access to a Study on the left and a generously sized Living Room on the right.
The focal point of the Living Room is a central log burner, complemented by an impressive bay window that floods the space with natural light. A cloakroom/WC is conveniently positioned off the hall.
The Living Room leads through to a superb open-plan Kitchen/Dining Room. The kitchen is sleek in design, with a minimalist aesthetic and high-quality fittings.
To the rear, a well-appointed Utility Room provides direct access to the double garage.
Bi-folding doors from the Kitchen/Dining Room open onto the rear terrace and gardens, creating an ideal flow for modern family living.
First Floor A staircase with glazed balustrade rises to a galleried landing, from which all five bedrooms are accessed.
The Principal Bedroom is notably spacious, benefiting from a bay window, fitted wardrobes, and a luxuriously appointed Ensuite Bathroom with a large shower, WC, and wall-mounted basin.
The Second Bedroom also features an Ensuite Shower Room with modern fittings, while Bedrooms Three, Four, and Five are all generously proportioned double rooms, each enjoying views to either the front or rear of the property.
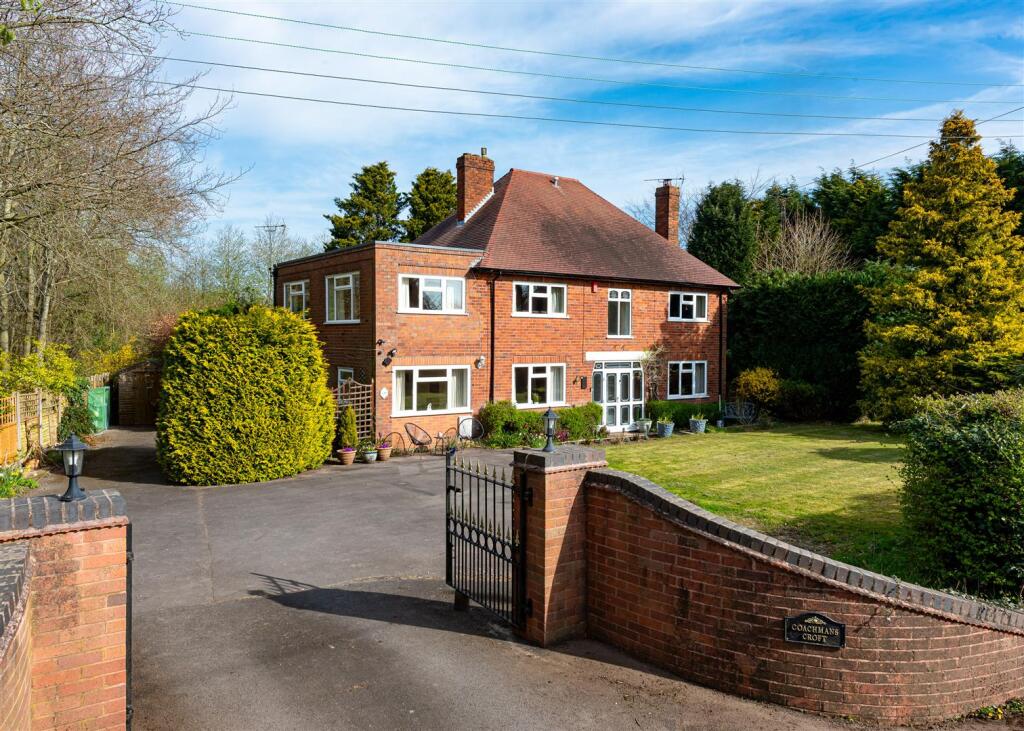
**OUTSIDE** Willowdale occupies a substantial plot extending to just under 200 sq m, with an impressive wide frontage.
An electric gated, dual-access driveway provides ample parking for multiple vehicles and leads to the double garage.
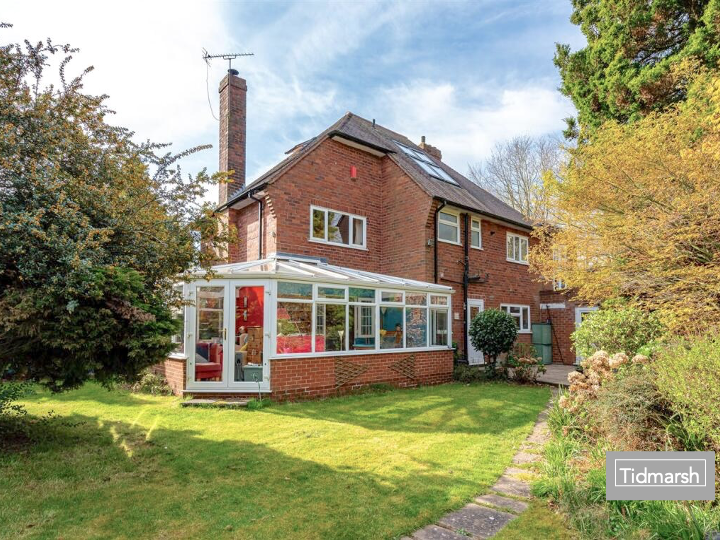
The rear garden has been attractively landscaped with an elevated lawn area well-suited for children's play, and a large patio terrace ideal for outdoor dining and entertaining.
Specifications Living Room - 6.49m x 4.13m (21'3" x 13'6") Spacious room with log burner, Karndean flooring, windows with shutters, and French doors to the dining area.
Kitchen/Diner - 9.09m x 5.77m (29'9" x 18'11") Integrated appliances include dishwasher, fridge freezer with ample units, breakfast bar and island Villeroy & Boch sink, Rangemaster Cooker, two sky lights and a window to rear- overlooking the garden.
The dining area has bifold doors which open onto the rear patio and fill this space with natural light.
Utility - 2.84m x 1.59m (9'3" x 5'2") Karndean flooring, units, sink, garage access, and space for white goods. Study/Office - 3.92m x 2.84m (12'10" x 9'3") Karndean flooring and front window.
Guest WC - 2.03m x 1.78m (6'7" x 5'10") Wall mounted sink , Tiled floor, privacy glass and WC. Landing Carpeted with airing cupboard, loft access, and doors to bedrooms and bathroom.
Bedroom One - 5.23m x 4.62m (17'1" x 15'1") Bay window and shutters, fitted wardrobes, and ensuite.
Ensuite - 2.03m x 1.86m (6'7" x 6'1") Tiled, walk in shower, wall mounted sink, WC, radiator, and privacy glass. Bedroom Two - 4.42m x 3.18m (14'6" x 10'5") Ensuite , carpeted and rear window..
Ensuite - 2.51m x 1.52m (8'2" x 4'11") Walk-in shower, WC, wall mounted sink and tiles Bedroom Three - 3.26m x 2.89m (10'8" x 9'5") Carpeted with rear garden views.
Bedroom Four - 2.89m x 2.68m (9'5" x 8'9") Double bedroom, carpet and window. Bedroom Five - 3.86m x 2.23m (12'7" x 7'3") Double bedroom located to the front and carpeted.
Family Bathroom - 3.02m x 2.06m (9'10" x 6'9") Stylish modern bath, WC, wall mounted sink, towel rail and privacy glass.
Garage - 5.59m x 2.73m (18'4" x 8'11") Electric door, with access via the utility. Viewing - By arrangement through R&R R Properties Tettenhall office.
COUNCIL TAX BAND G - South Staffordshire County Council POSSESSION Vacant possession will be given on completion.
TENURE - Freehold (We advise that all purchasers confirm the tenure status via a legal representative).
FIXTURES & FITTINGS - to be confirmed prior to acceptance of the sale SERVICES - We are informed by the vendor that all mains services are connected.
PLEASE NOTE: These details are for guidance only and do not form part of an offer or contract.
The measurements provided are approximate and should be independently verified by potential buyers before incurring any costs.
R&R Properties has not tested any appliances, equipment, fixtures, or services, and it is the responsibility of the buyer to confirm their working condition.
R&R Properties has not verified the legal title of the property, and we advise buyers to seek confirmation from their solicitor.
Looking to sell your home The team at R&R Properties would love to offer you a complimentary market appraisal - with no obligation at all. Call us anytime, or simply pop in for a chat!
Value & comps
No previous sales on record.
Returns
Set an offer; the calculator follows it.
We're still gathering serviced-accommodation data for this area.
Archie refurb estimate: a Pro feature
0.0% below asking
This is not financial or investment advice. Prop AI Deals is not authorised by the Financial Conduct Authority (FCA) to provide investment advice.
All investment calculators, property analyses, and AI-generated insights are for informational purposes only. Property investment carries risk and may result in financial loss. All calculations should be independently verified and you should consult with FCA-authorised financial advisers before making any investment decisions.
Past performance does not guarantee future results. Tax implications vary by individual circumstances.
Deal
Properties like this can earn 2–3x BTL yields when converted to HMO, with retrofit costs around £10k/room. Sign in to see the full tier, yield projection, and cost breakdown.
Commercial properties like this can earn 30-50% higher yields when converted to residential under Class MA / Q / P / PA, with prior approval costing ~GBP 96/unit. Sign in to see the recommended route, yield uplift, and cost breakdown.
BRRR-suited properties can recycle 80-100% of investor capital on refi, leaving a high-yielding rental with most of the money out. Sign in to see the refurb cost stack, ARV projection, and refinance maths.
Detached + large garden = sub-division play. Pro tier unlocks the tier badge, plot size, uplift estimate, and regional land benchmark.
Short-lease flats trade at deep discount, but extending under the 1993 Act often costs far less than the discount. Pro tier unlocks the tier badge, premium breakdown, long-lease ARV and arbitrage maths.
See projected short-stay revenue vs a vanilla BTL for this property.
See real sub-let margins (HMO room rates & SA nightly rates) vs the landlord rent.
Area
Agent & docs

FAQ
About Willowdale Hawthorne Lane Codsall WV8 2DA
Explore nearby