4-bedroom detached house · ST21 6LB
Listing removedReduced £10k (−2.4%) on 2 AugListed 350 days
Opportunity summary
See Archie’s verdict, returns by strategy and what to check before viewing.
About
We know you'll be keen to get the wheels in motion to buying this stunning home once you've viewed it because it ticks all the essential boxes and more.
Immaculately maintained by the current vendors, this home offers the perfect space for a growing family or for couples looking to downsize from a very large home, with spacious rooms for large furniture.
The entrance hallway greets you with the first impression, a generous space to hang your coats up and remove muddy shoes and directly in front of you you'll find the guest W.C.
From this central point of the house, you have two doors either side, the one on the left takes you through to the kitchen/diner which is an impressive space that provides the perfect flow from cooking, entertaining and enjoying the private rear garden.
The kitchen is fitted with matching wall and base units and integrated appliances which include dishwasher, double ovens, hob, fridge and freezer and over to the right there's a large space for a dining table fit for banquet together with French doors offering you out to the beautiful, maintained garden.
On the opposite side of the hallway, you enter the lounge which is once again a magnificent sized room still offering a very cosy feel with French doors leading out to the rear garden and patio.
Up the winding staircase leading to the landing, you'll find an airing cupboard on your right and next door the family bathroom which is beautifully appointed with bath, shower over, sink and W.C.
The main bedroom is of a generous size with some fitted wardrobes and a door leading into the en-suite which comprises shower enclosure, sink, W.C and heated towel rail making this a peaceful haven to relax and unwind after a long day.
There are two further double bedrooms and a good sized single too which completes the first floor, so we'll take you outside to discover what else this wonderful home has to offer.
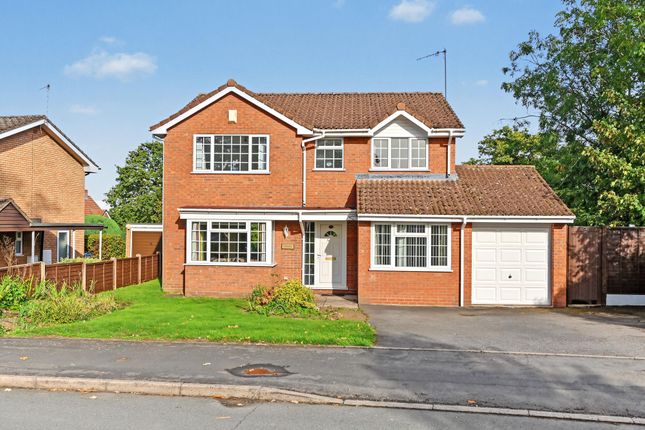
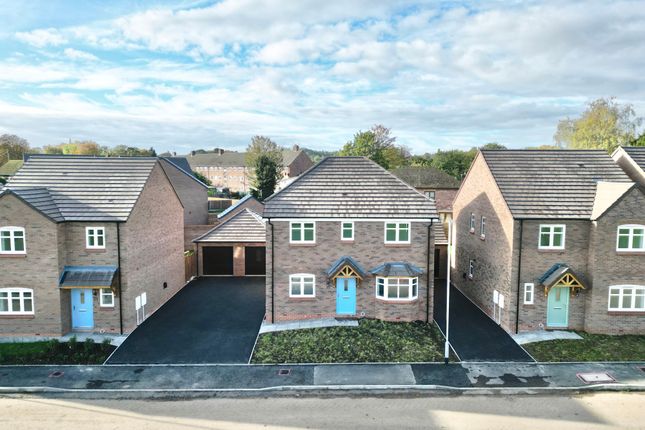
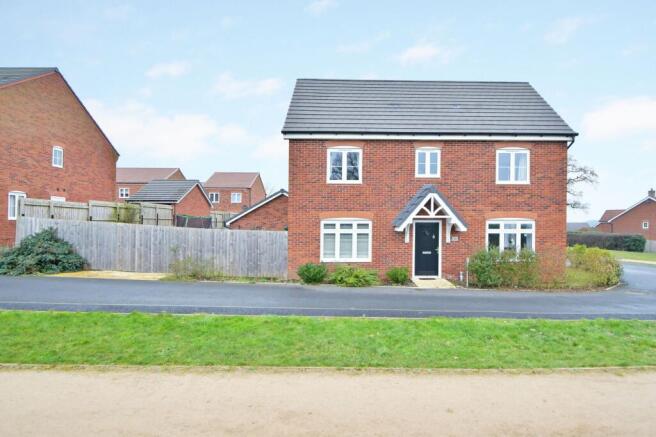
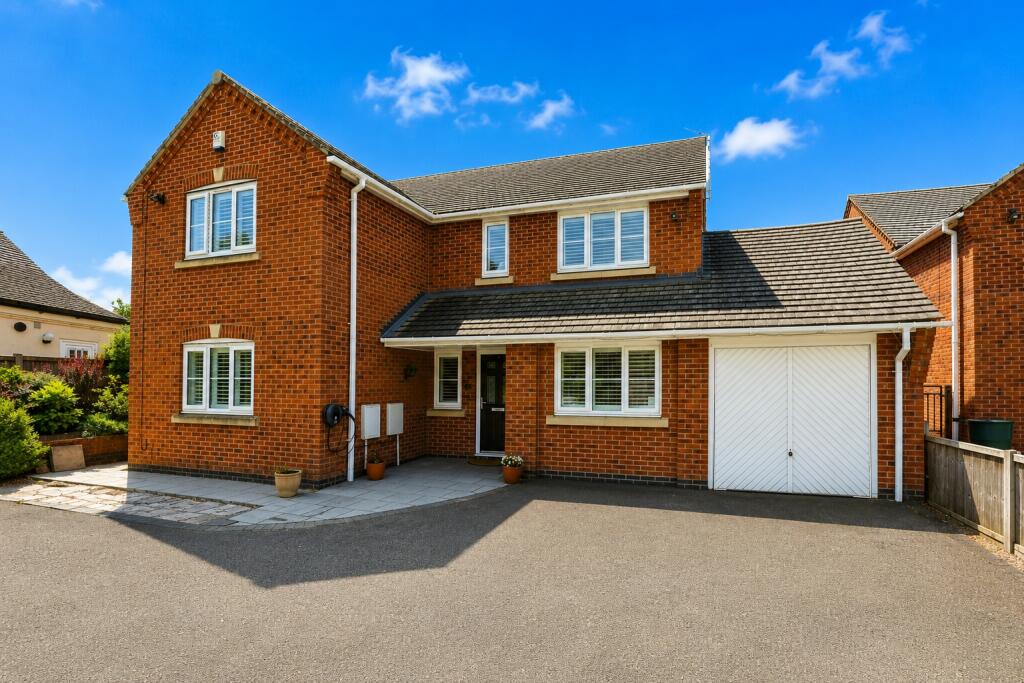
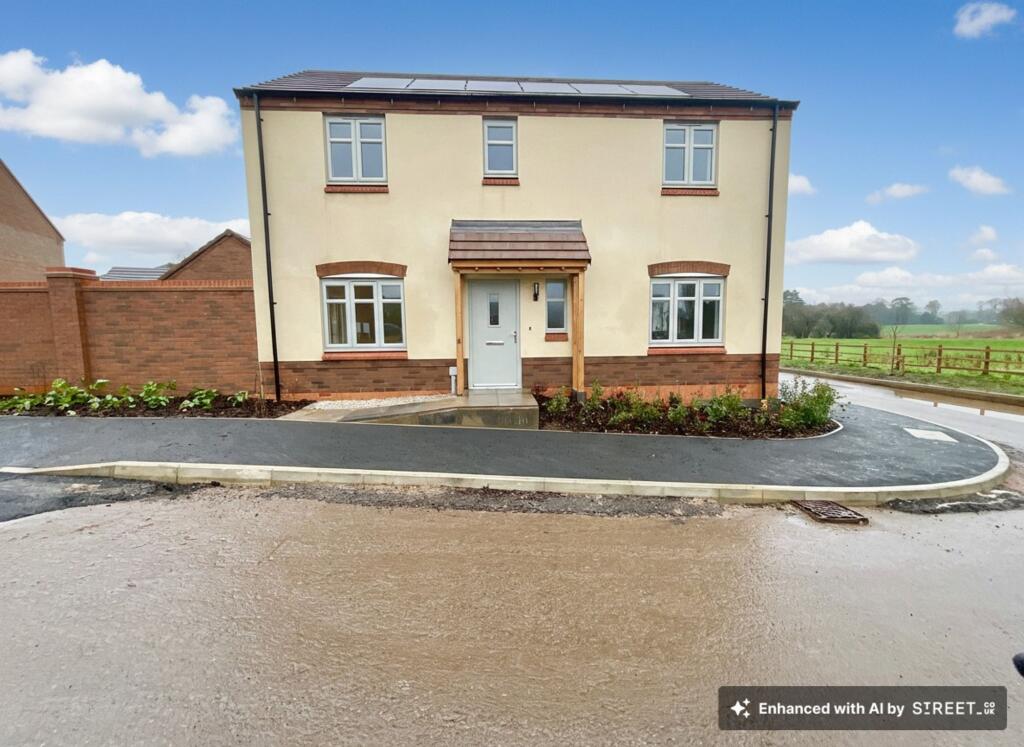
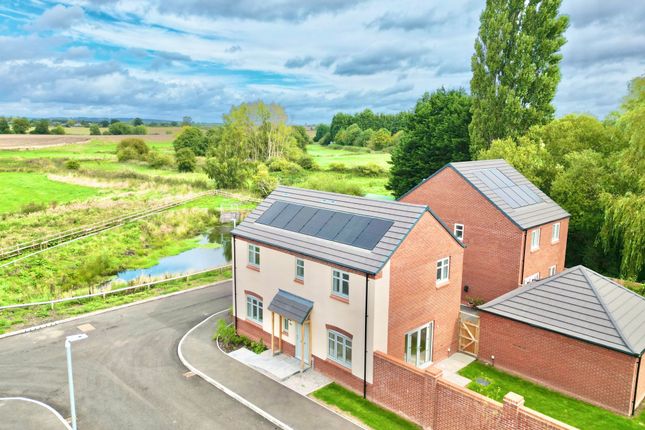
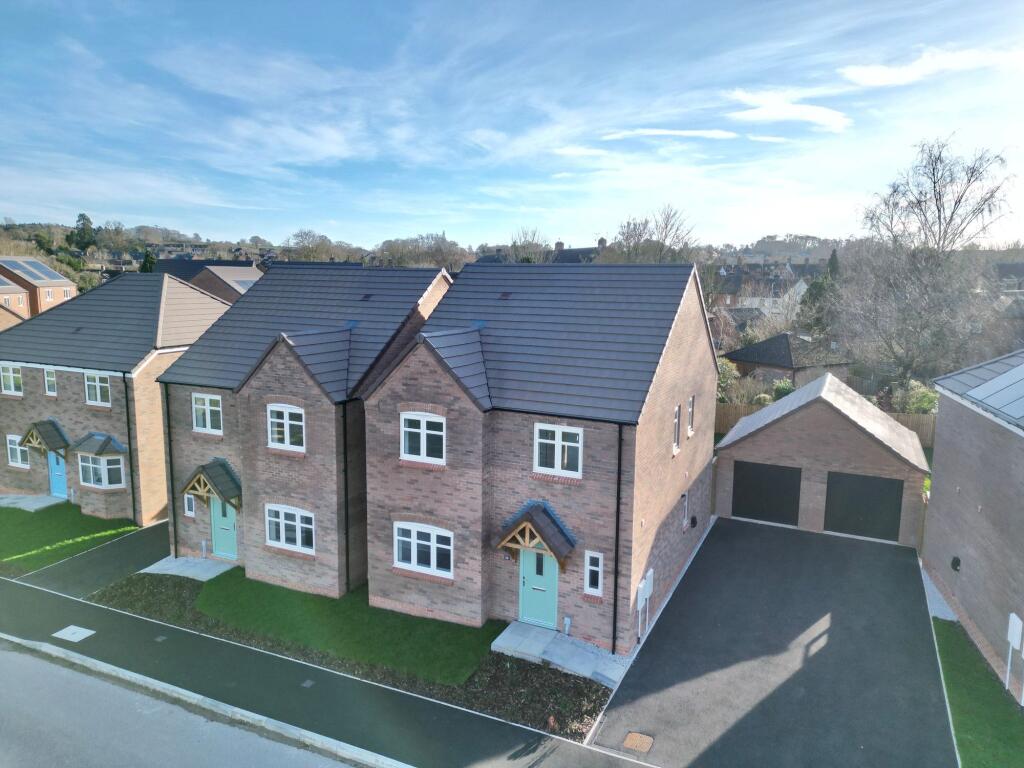
The large double fronted facade offers a delightfully grand feel to the property and on the right-hand side is a double width driveway meaning both cars can pull on and off the driveway freely which we think is a real treat as many have tandem driveways.
There's a single garage and side access gate with a path down to the rear garden which has been thoughtfully landscaped providing different spaces for you to enjoy which include, a patio area, separate decking area and planted border on the right.
Not only is the garden a delight to use but you will also enjoy a private rear aspect which again is not common on new build estates.
We highly recommend you book a viewing to come and see for yourself as this is the only way you will truly appreciate what it has to offer, so call the Eccleshall office today on to arrange a viewing.
EPC Rating: B Location Eccleshall is a very much sought after village with a bustling high street with numerous shops, pubs, restaurants & small businesses along with a vibrant community spirit with annual events held locally including the well known Eccleshall Show in they summer.
Eccleshall High Street, with many Georgian and earlier buildings, is a conservation area creating a truly unique setting that should remain untouched into the future.
The community spirit is strong & headed by The 'Ecclian Society' who encourage participation in numerous activities and have won the village the title of winner in the Britain in Bloom competition with colourful floral baskets lining the streets.
The A519 road runs through the town allowing access to both Junction 14 of the M6 motorway south of Eccleshall & Junction 15, North of Eccleshall.
The nearest operational railway stations are Stafford and Stone. Agent Note Please note their is an annual maintenance fee to Trust Green with this property of approximately £285.
Value & comps
No previous sales on record.
Returns
Set an offer; the calculator follows it.
We're still gathering serviced-accommodation data for this area.
Archie refurb estimate: a Pro feature
0.0% below asking
This is not financial or investment advice. Prop AI Deals is not authorised by the Financial Conduct Authority (FCA) to provide investment advice.
All investment calculators, property analyses, and AI-generated insights are for informational purposes only. Property investment carries risk and may result in financial loss. All calculations should be independently verified and you should consult with FCA-authorised financial advisors before making any investment decisions.
Past performance does not guarantee future results. Tax implications vary by individual circumstances.
Deal
Properties like this can earn 2–3x BTL yields when converted to HMO, with retrofit costs around £10k/room. Sign in to see the full tier, yield projection, and cost breakdown.
Commercial properties like this can earn 30-50% higher yields when converted to residential under Class MA / Q / P / PA, with prior approval costing ~GBP 96/unit. Sign in to see the recommended route, yield uplift, and cost breakdown.
BRRR-suited properties can recycle 80-100% of investor capital on refi, leaving a high-yielding rental with most of the money out. Sign in to see the refurb cost stack, ARV projection, and refinance maths.
Detached + large garden = sub-division play. Pro tier unlocks the tier badge, plot size, uplift estimate, and regional land benchmark.
Short-lease flats trade at deep discount, but extending under the 1993 Act often costs far less than the discount. Pro tier unlocks the tier badge, premium breakdown, long-lease ARV and arbitrage maths.
See projected short-stay revenue vs a vanilla BTL for this property.
See real sub-let margins (HMO room rates & SA nightly rates) vs the landlord rent.
Area
Agent & docs
FAQ
About 52 Wheelwright Drive, Stafford
Explore nearby