We've tightened what earns a Pursue. A home now needs a published valuation, a strategy that still makes money after real running costs and lender stress tests, and no listing problems that would stop a mortgage. You'll see fewer Pursues, and each one has been checked harder.
See how verdicts work4-bedroom detached house · ST21 6DW
Sold STCListed 146 days
Opportunity summary
See Archie’s verdict, returns by strategy and what to check before viewing.
About
Welcome to Hartlands Road, a delightful cul-de-sac situated just a couple of minutes’ walk from the centre of the highly desirable market town of Eccleshall.
This spacious four-bedroom detached home presents an exciting opportunity for buyers looking to create a wonderful family home in a prime location.
Offering generous accommodation throughout, the property provides excellent potential for modernisation and improvement, allowing prospective purchasers the chance to put their own stamp on the home and tailor it to suit modern family living.
The well-proportioned layout includes two reception rooms, a fitted kitchen, and four bedrooms, making it ideal for growing families or those seeking additional space.
Externally, the property benefits from a neat and easy to maintain garden, driveway and a garage which offers parking, and a quiet setting within easy reach of the town’s excellent amenities.
Eccleshall is renowned for its charming high street, independent shops, cafés, restaurants, and highly regarded schools, all of which are conveniently accessible on foot from the property.
For the nature lovers and dog owners, the parish boasts over 130 public footpaths maintained by the Parish Council, making it an ideal haven for leisurely strolls and outdoor adventures.
Embrace an active lifestyle surrounded by the serene beauty of the countryside while being just moments away from the conveniences of town living.
Combining location, space, and outstanding potential, this is a rare opportunity to acquire a detached family home in one of Staffordshire’s most sought-after market towns.
As the current vendors look to downsize, this residence comes with some furnishings.
Should you wish to curate your own space, discussions about removals can be arranged prior to any offers being made.
EPC Grade = D Council Tax Band = D IMPORTANT NOTE TO POTENTIAL PURCHASERS & TENANTS: We endeavour to make our particulars accurate and reliable, however, they do not constitute or form part of an offer or any contract and none is to be relied upon as statements of representation or fact.
The services, systems and appliances listed in this specification have not been tested by us and no guarantee as to their operating ability or efficiency is given.
All photographs and measurements have been taken as a guide only and are not precise. Floor plans where included are not to scale and accuracy is not guaranteed.
If you require clarification or further information on any points, please contact us, especially if you are traveling some distance to view.
POTENTIAL PURCHASERS: Fixtures and fittings other than those mentioned are to be agreed with the seller.
POTENTIAL TENANTS: All properties are available for a minimum length of time, with the exception of short term accommodation. Please contact the branch for details.
A security deposit of at least one month’s rent is required. Rent is to be paid one month in advance. It is the tenant’s responsibility to insure any personal possessions.
Payment of all utilities including water rates or metered supply and Council Tax is the responsibility of the tenant in most cases.
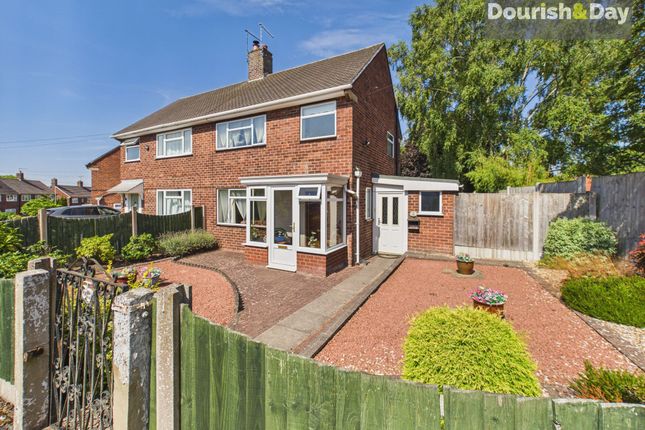
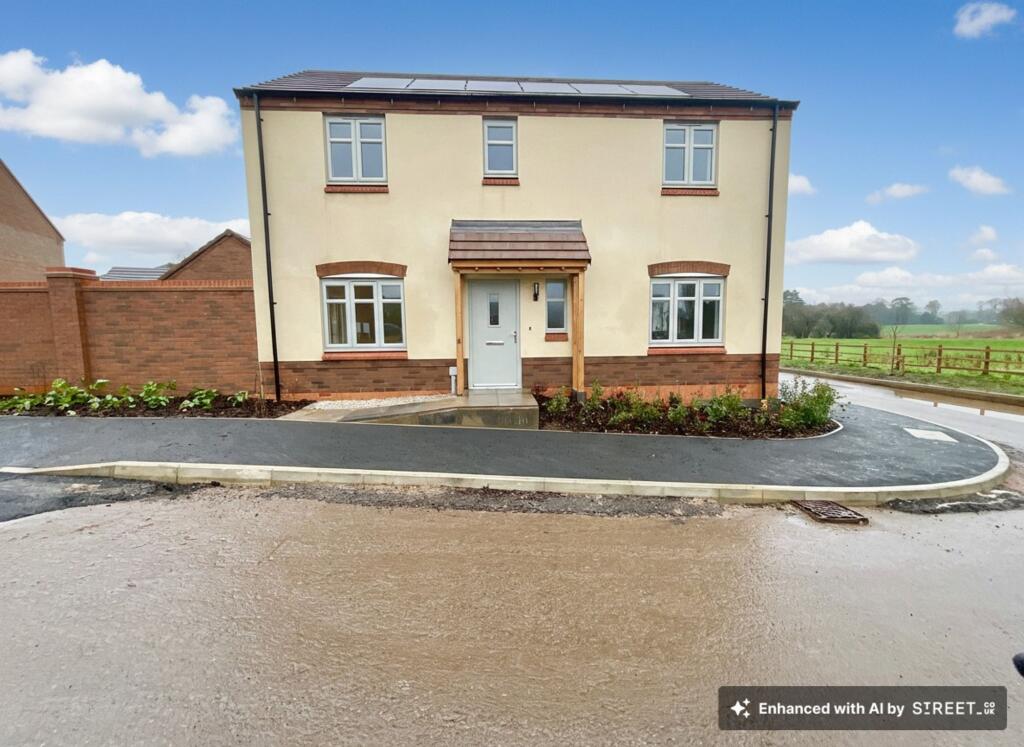
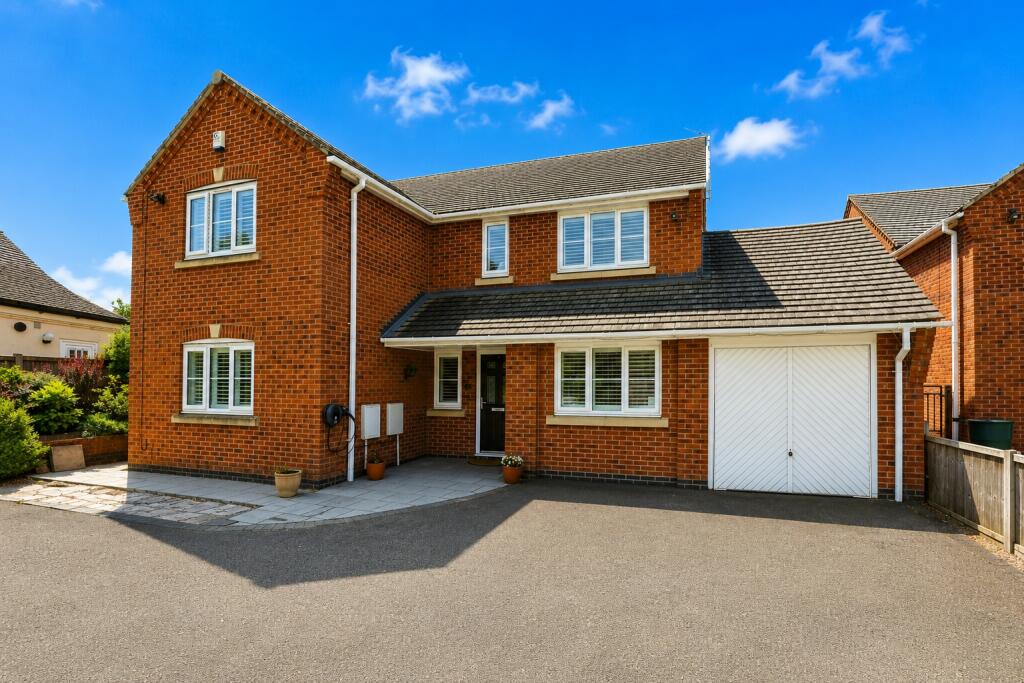
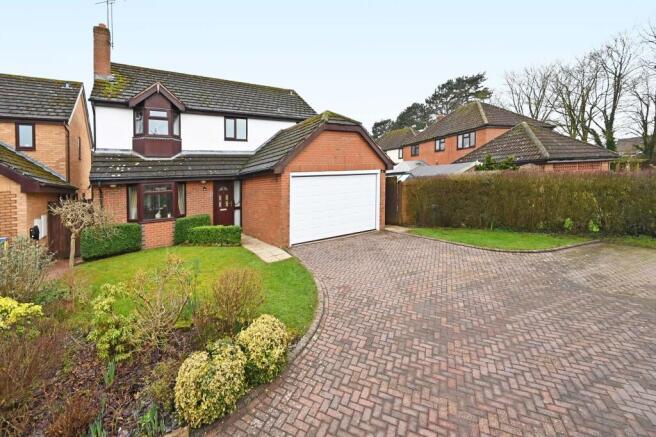
ECC240189/2 Frontage This charming property features convenient driveway parking for 1-2 cars, along with direct access to a spacious garage, ensuring both practicality and ease.
As you approach the home, you'll be greeted by a beautifully maintained lawn area, artfully framed by mature shrubs and vibrant plants that provide both privacy and a touch of nature.
GROUND FLOOR Porch 1.7m x 0.8m (5' 7" x 2' 7") As you step inside, you’re greeted by a charming entrance porch, thoughtfully designed with double-glazed windows that invite natural light while providing excellent insulation and security.
This cozy space features a convenient letterbox, adding practicality to its warm ambiance. Perfect for kicking off your shoes, this delightful feature adds functionality to your home.
Hall 1.7m x 4.6m (5' 7" x 15' 1") Welcome to your inviting entrance hall, a spacious and bright area that sets the tone for the rest of this charming home.
With ample natural light pouring in, this expansive hall serves as a welcoming gateway to both the cozy lounge and the modern kitchen, making it ideal for entertaining and everyday living.
Additionally, you'll appreciate the practical under-stairs storage, providing an efficient solution to keep your space organized and clutter-free.
Living Room 4.6m x 3.37m (15' 1" x 11' 1") The Living Room is a spacious and inviting sanctuary that combines comfort and style.
Bathed in natural light, this bright room boasts a generous layout that offers ample space for your favourite furniture arrangements, making it perfect for both relaxation and entertaining.
The centrepiece is a electric fire, providing warmth and ambiance during those chilly evenings.
A large window frames a picturesque view of the front aspect, ensuring that the room remains airy and bright throughout the day.
To top it off, plush carpeting enhances the room's warmth and convenience, making it the perfect spot to unwind after a long day.
Kitchen 5m x 3.02m (16' 5" x 9' 11") Welcome to this beautifully extended kitchen that perfectly blends functionality with comfort.
This expansive space boasts generous laminate worktops and stylish oak-effect cupboards, providing plenty of storage and preparation space.
Equipped with a built-in oven and hob, as well as space for a freestanding washing machine and fridge-freezer, this kitchen meets all your culinary needs.
The easy-to-clean vinyl flooring adds practicality, while dual aspect windows flood the room with natural light and offer delightful views over the garden.
With ample room to accommodate a cozy breakfast table, this kitchen is the heart of the home, ideal for family gatherings and casual meals.
Dining Room 3.01m x 2.76m (9' 11" x 9' 1") This generously-sized dining room is perfect for entertaining family and friends or enjoying cozy dinners at home.
Featuring large windows that beautifully frame a picturesque view of the lush garden, you'll love the natural light that floods the room, creating a warm and inviting atmosphere with carpeting underfoot.
FIRST FLOOR Landing 2.26m x 3.15m (7' 5" x 10' 4") As you ascend the stairs, you're greeted by a spacious landing that provides access to all the bedrooms, the bathroom, and a convenient W.C.
The landing features a generous airing cupboard, perfect for extra storage and housing the hot water tank.
Additionally, you'll find easy access to the part-boarded, double insulated loft, which not only enhances energy efficiency but also houses a water tank that was replaced just 5 years ago.
With plush carpeting throughout for added convenience and warmth.
Main Bedroom 4.05m x 3.54m (13' 3" x 11' 7") This generously sized double bedroom exudes comfort and convenience, featuring soft carpeting underfoot that adds warmth to the space.
Ample built-in wardrobes provide effortless storage solutions, keeping your belongings organized and within easy reach.
Large windows invite natural light to dance across the room while offering delightful views of the front aspect.
Bedroom Two 3.26m x 2.76m (10' 8" x 9' 1") Welcome to bedroom two, a charming double room.
This inviting space boasts built-in wardrobes, offering ample storage while keeping the room tidy and organized. The soft, plush carpeting underfoot adds a touch of warmth, making it an ideal retreat.
Large windows frame serene views of the lush garden, filling the room with natural light and providing a refreshing backdrop to your everyday life.
Bedroom Three 2.72m x 2.62m (8' 11" x 8' 7") Welcome to Bedroom Three, a charming single bedroom that combines comfort and convenience.
Generously sized, this room boasts lovely views of the front aspect, allowing natural light to fill the space and create a warm atmosphere.
The floor is carpeted, providing a cozy and inviting feel underfoot, perfect for relaxation or restful nights.
Whether it's a cozy retreat for guests, a productive home office, or a serene personal space, Bedroom Three is a versatile addition to any home.
Bedroom Four 3.04m x 2.27m (10' 0" x 7' 5") Lastly is a thoughtfully designed fourth bedroom, expertly added by the current owners.
This spacious single bedroom is an inviting retreat, carpeted for ultimate comfort and warmth.
Large windows frame serene views of the lush garden, allowing natural light to fill the room and create a peaceful ambiance.
Perfect for guests, a home office, or a cozy personal haven, this lovely space complements the charm of the property and provides a delightful spot to unwind and relax.
Bathroom 1.36m x 1.6m (4' 6" x 5' 3") Step into a well appointed bathroom.
Adorned with tiles , the space features a panel bath perfect for soaking away the day's stresses, complemented by a modern vanity sink.
Enjoy picturesque views of the lush garden that creates a calming backdrop, bringing a sense of tranquility into your daily routine.
The practical vinyl flooring adds convenience and ease of maintenance. W.C. 0.8m x 1.6m (2' 7" x 5' 3") This property features a conveniently located separate W.C.
adjacent to the bathroom, providing effortless accessibility and functionality during those bustling morning routines.
No more waiting in line when you need to get out the door—this thoughtful layout ensures seamless flow for you and your family.
OUTSIDE SPACE Garage 5.5m x 2.7m (18' 1" x 8' 10") Introducing a spacious garage that seamlessly combines functionality and versatility.
Accessed exclusively through an efficient up-and-over door, this well-sized garage provides ample room for parking your vehicle or pursuing your favorite hobbies.
Inside, it boasts important utility features, including a condensing boiler that powers the property's gas central heating system, ensuring warmth and comfort all year round.
Whether you’re looking for a secure place to park or a dedicated space for projects, this garage perfectly meets your needs while enhancing the overall practicality of the home.
Rear Garden This charming property features a beautifully maintained rear garden, boasting a lush, green lawn that invites relaxation and play.
The ample patio space is perfect for entertaining guests or enjoying al fresco dining under the sun.
With an east-facing orientation, you'll bask in the warm glow of morning to mid-afternoon sunlight, creating an inviting atmosphere for morning coffees or afternoon gatherings.
Additionally, a convenient shed offers practical storage for all your garden tools and equipment, ensuring your outdoor space remains tidy and organized.
Value & comps
No previous sales on record.
Returns
Set an offer; the calculator follows it.
We're still gathering serviced-accommodation data for this area.
Archie refurb estimate: a Pro feature
0.0% below asking
This is not financial or investment advice. Prop AI Deals is not authorised by the Financial Conduct Authority (FCA) to provide investment advice.
All investment calculators, property analyses, and AI-generated insights are for informational purposes only. Property investment carries risk and may result in financial loss. All calculations should be independently verified and you should consult with FCA-authorised financial advisers before making any investment decisions.
Past performance does not guarantee future results. Tax implications vary by individual circumstances.
Deal
Properties like this can earn 2–3x BTL yields when converted to HMO, with retrofit costs around £10k/room. Sign in to see the full tier, yield projection, and cost breakdown.
Commercial properties like this can earn 30-50% higher yields when converted to residential under Class MA / Q / P / PA, with prior approval costing ~GBP 96/unit. Sign in to see the recommended route, yield uplift, and cost breakdown.
BRRR-suited properties can recycle 80-100% of investor capital on refi, leaving a high-yielding rental with most of the money out. Sign in to see the refurb cost stack, ARV projection, and refinance maths.
Detached + large garden = sub-division play. Pro tier unlocks the tier badge, plot size, uplift estimate, and regional land benchmark.
Short-lease flats trade at deep discount, but extending under the 1993 Act often costs far less than the discount. Pro tier unlocks the tier badge, premium breakdown, long-lease ARV and arbitrage maths.
See projected short-stay revenue vs a vanilla BTL for this property.
See real sub-let margins (HMO room rates & SA nightly rates) vs the landlord rent.
Area
Agent & docs
FAQ
About Hartlands Road, Eccleshall, Stafford, Staffordshire, ST21
Explore nearby