We've tightened what earns a Pursue. A home now needs a published valuation, a strategy that still makes money after real running costs and lender stress tests, and no listing problems that would stop a mortgage. You'll see fewer Pursues, and each one has been checked harder.
See how verdicts work6-bedroom detached house · BR1 4HE
For saleReduced £50k (−3.2%) on 13 OctListed 59 days
Opportunity summary
See Archie’s verdict, returns by strategy and what to check before viewing.
About
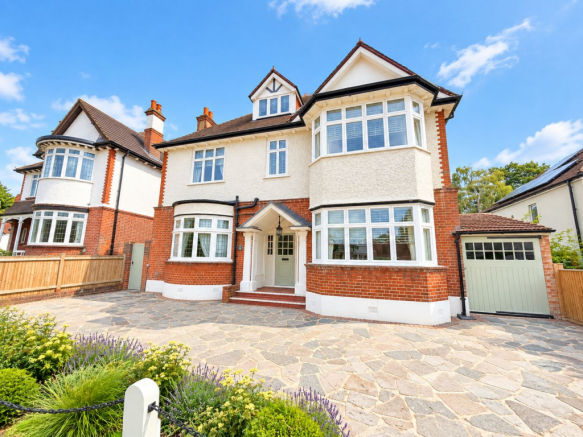
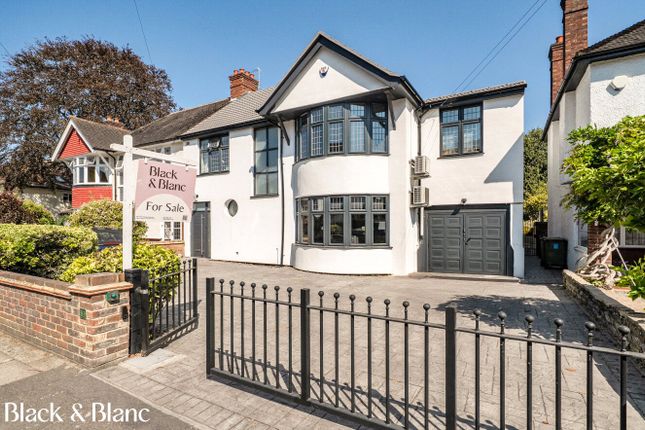
This substantial six-bedroom detached family house on London Lane, Bromley, sits on a substantial plot of circa 0.25 acres (1,018 sq m) and offers an exceptional amount of space across three floors, together with a large driveway, garage, detached garden room/gym and a rear garden extending to approximately 92'.
The main house provides approximately 3,367 sq ft (312.8 sq m) of accommodation, with a total footprint of approximately 4,340 sq ft (403.2 sq m) when including the garage, outbuilding and limited-use areas.
A real focal point of the ground floor is the impressive extended kitchen/dining room (28'10 x 23'11 max), creating a substantial open-plan space for everyday family life and entertaining.
Skylights bring additional natural light into the room, while doors open directly onto the rear garden, giving the space a particularly bright and open feel.
There is ample room for a large dining table alongside the kitchen and informal seating areas.
Alongside the kitchen are two separate reception rooms: A family room (15'1 x 14'6) and a bay-fronted reception room (18'1 into bay x 14'6), giving the house plenty of flexibility for both larger family gatherings and quieter, more separate living spaces.
A study (11'11 x 10'6) provides a dedicated home-working space, while the particularly generous utility room (22'9 x 13') adds another highly practical dimension to the ground floor.
A separate shower room and additional WC complete this level.
The garage measures approximately 24'5 x 13'10, while the large driveway to the front provides valuable off-street parking for multiple vehicles. The first floor is home to five bedrooms.
The principal bedroom is particularly impressive at 21'2 x 11'6 max and benefits from its own en-suite shower room.
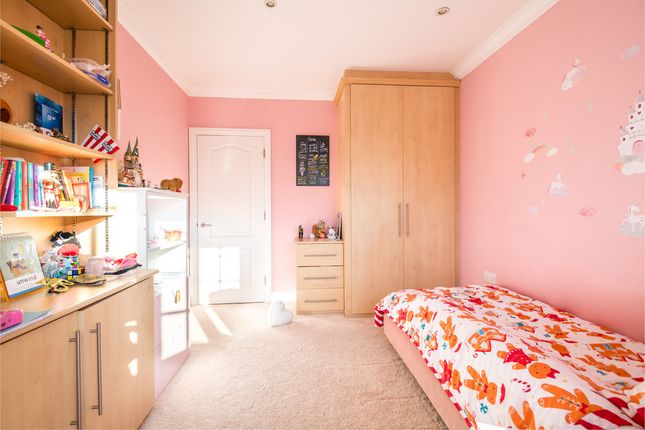
Bedroom two (18'5 into bay x 14'6) and bedroom four (14'7 x 14'6) are both substantial doubles, alongside bedroom three (18'2 max x 12'6 max) and bedroom six (10'7 x 8' max).
A separate family bathroom serves the remaining bedrooms. The top floor creates another significant space in the form of bedroom five (23' x 20'1 max), with extensive eaves storage alongside.
Its proportions give this floor considerable flexibility, whether retained as a large bedroom or adapted over time to suit the needs of the next owner.
Outside, the rear garden extends to approximately 92'11 x 67', giving the house an unusually generous amount of outdoor space.
At the far end is a substantial detached summer house/gym measuring approximately 23'6 x 11'5, with electricity connected.
Currently arranged as a gym, its size and separation from the main house make it equally suited to use as a home office, studio, games room or recreational space. Tenure. Freehold. Getting around.
Commuting is particularly convenient from this part of London Lane, with Sundridge Park and Bromley North stations both nearby, giving straightforward rail access towards central London.
Shortlands station provides another option within the wider area, while regular local bus services connect London Lane with Bromley town centre and surrounding districts.
Bromley's wider road network also makes the location practical for families needing access across South East London and Kent. On your doorstep.
Despite the scale of the house and garden, everyday amenities remain close at hand.
Bromley town centre provides an extensive choice of shops, restaurants, cafés, leisure facilities and everyday services, while Sundridge Park has its own selection of local amenities.
There are also several parks and green spaces within easy reach. Schools.
This is a particularly strong location for families, with a wide choice of schooling across both the primary and secondary age ranges.
Parish Church of England Primary School is especially close by, with Burnt Ash Primary School another nearby option.
The wider Bromley area is also well known for its choice of highly regarded state, grammar and independent schools.
Buyers should check current admissions criteria and catchment areas directly with the relevant schools and local authority.
For a buyer whose priority is space, this house delivers it in abundance: Six bedrooms, multiple reception spaces, an extended 28'10 kitchen/dining room with skylights, dedicated study, extensive utility space, ground-floor shower room and separate WC, garage, large driveway, substantial rear garden and an electrified detached gym/home office - all within a family house offering more than 4,300 sq ft when all areas are included.
Take a closer look with our full virtual 3D tour, available on the Rightmove and Zoopla listings for this property.
Visit and register as a buyer or seller to stay ahead of new listings as they come to market. Prefer to talk it through?
Call our Beckenham office, or drop in and see us at 240 High Street, Beckenham, BR3 1EN.
Black & Blanc gives notice that these particulars are set out as a general outline for guidance only, and do not constitute any part of an offer or contract.
All measurements, floor plans, and descriptions are approximate, and their accuracy is not guaranteed.
Services, fittings, and appliances referred to have not been tested and no warranty is given as to their working order.
The vendor provides tenure details, which your solicitor should verify before exchange of contracts.
Value & comps
No previous sales on record.
Returns
Set an offer; the calculator follows it.
Short-let restrictions apply
We're still gathering serviced-accommodation data for this area.
Archie refurb estimate: a Pro feature
0.0% below asking
This is not financial or investment advice. Prop AI Deals is not authorised by the Financial Conduct Authority (FCA) to provide investment advice.
All investment calculators, property analyses, and AI-generated insights are for informational purposes only. Property investment carries risk and may result in financial loss. All calculations should be independently verified and you should consult with FCA-authorised financial advisers before making any investment decisions.
Past performance does not guarantee future results. Tax implications vary by individual circumstances.
Deal
Properties like this can earn 2–3x BTL yields when converted to HMO, with retrofit costs around £10k/room. Sign in to see the full tier, yield projection, and cost breakdown.
Commercial properties like this can earn 30-50% higher yields when converted to residential under Class MA / Q / P / PA, with prior approval costing ~GBP 96/unit. Sign in to see the recommended route, yield uplift, and cost breakdown.
BRRR-suited properties can recycle 80-100% of investor capital on refi, leaving a high-yielding rental with most of the money out. Sign in to see the refurb cost stack, ARV projection, and refinance maths.
Detached + large garden = sub-division play. Pro tier unlocks the tier badge, plot size, uplift estimate, and regional land benchmark.
Short-lease flats trade at deep discount, but extending under the 1993 Act often costs far less than the discount. Pro tier unlocks the tier badge, premium breakdown, long-lease ARV and arbitrage maths.
See projected short-stay revenue vs a vanilla BTL for this property.
See real sub-let margins (HMO room rates & SA nightly rates) vs the landlord rent.
Area
Agent & docs

FAQ
About 60, London Lane, Bromley
Explore nearby