We've tightened what earns a Pursue. A home now needs a published valuation, a strategy that still makes money after real running costs and lender stress tests, and no listing problems that would stop a mortgage. You'll see fewer Pursues, and each one has been checked harder.
See how verdicts work3-bedroom semi-detached house · SY9 5PA
Under offerListed 135 days
Opportunity summary
See Archie’s verdict, returns by strategy and what to check before viewing.
About
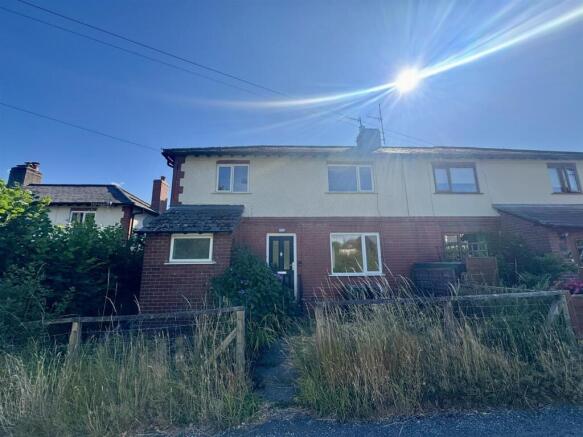
Prepare to be charmed by 35 Oak Meadow, an attractive and traditionally styled semi-detached family home that occupies a pleasant position on the peaceful outskirts of Bishop's Castle.
This property offers a well-proportioned layout and represents an excellent opportunity for a buyer looking to put their own cosmetic stamp on a residence, complete with delightful, far-reaching views across its own rear gardens to the rolling fields beyond.
From its pretty, welcoming frontage to its highly functional layout, it represents a versatile option for those seeking a practical family home with potential.
Entrance hall | Downstairs cloakroom | Lounge | Kitchen | Dining room | Side passage | Three bedrooms | Family bathroom | Single garage | Driveway The property opens into a practical and welcoming entrance hallway, which serves as a central hub for the ground floor and features a deep, handy integrated cupboard that is ideal for storing shoes and coats.
Sitting tucked away to your right, a downstairs cloakroom with a WC and vanity basin is naturally lit via an obscure glazed window to the front elevation.
Accessed to the left of the hallway, the formal lounge is a well-lit and comfortable room featuring fitted carpets and a large window framing the front aspect, while an electric fire, nestled within a marble surround with a timber mantle, provides a traditional and comforting focal point.
The kitchen is situated to the rear of the property and is fitted with a classic array of white wall and floor-mounted units and drawers.
It features a cream composite sink with a mixer tap, an integrated fridge and freezer, and is finished with black work surfaces and a black tiled splashback.
A black gloss tiled floor flows from the kitchen into the adjacent dining room, creating an easy sense of continuity.
The dining room itself features a large window that overlooks the rear garden and the fields beyond, offering a lovely, natural backdrop for family meals.
A door from the kitchen leads into a practical, enclosed side passage, which features doors to both the front driveway and the rear garden, alongside direct internal access into the garage.
Ascending the turn staircase from the hall, the first floor layout offers three bedrooms and the family bathroom, with all bedrooms finished with practical fitted carpets.
Two of the bedrooms are situated to the front elevation, enjoying views over the quiet neighbourhood frontage, while the final bedroom sits to the rear, serving as a peaceful space that gazes out over the garden and adjacent fields.
Serving the upper level, the main bathroom is fitted with a traditional suite comprising a panelled bath with an electric shower over, a WC, a pedestal hand basin, and an obscure window to the rear.
To the front, the property enjoys a pretty frontage with a recently laid, brick-paved driveway offering comfortable off-road parking, flanked by a lawn and a colourful planted border.
The attached single garage boasts a modern electric roller shutter door and houses the property's central heating boiler.
The rear garden provides plenty of space to enjoy the outdoors, starting with a large terrace area that is well-suited for al fresco dining.
From here, a central pathway guides you to the bottom of the garden, flanked on either side by lawns, while established trees at the boundary inject shape and natural privacy to the plot.
Council Tax Band: C (Shropshire Council) Tenure: Freehold Services Mains water, electricity, drainage. Oil central heating.
Important Notice Our particulars have been prepared with care and are checked where possible by the vendor. They are however, intended as a guide.
Measurements, areas and distances are approximate. Appliances, plumbing, heating and electrical fittings are noted, but not tested.
Legal matters including Rights of Way, Covenants, Easements, Wayleaves and Planning matters have not been verified and you should take advice from your legal representatives and Surveyor.
Referral Fee Disclaimer Grantham’s Estates refers clients to carefully selected local service companies.
You are under no obligation to use the services of any of the recommended companies, though if you accept our recommendation the provider is expected to pay us a referral fee.
Money Laundering As required by the 2007 Money Laundering Regulations, Grantham’s Estates is legally obligated to verify the identity of all clients, including prospective property buyers.
This verification is conducted electronically and will not impact your credit history. While the information you provide may be checked against various databases, this is not a credit check.
Should your offer on a property be accepted (subject to contract), you agree to Grantham’s Estates, acting as the seller's agent, completing this verification.
Please note that anyone to be named on the property must undergo this check, and a non-refundable fee of £50 + VAT (£60 total) per applicant is payable for this service.
Grantham’s Estates will retain a record of the search.
Value & comps
No previous sales on record.
Returns
Set an offer; the calculator follows it.
We're still gathering serviced-accommodation data for this area.
Archie refurb estimate: a Pro feature
0.0% below asking
This is not financial or investment advice. Prop AI Deals is not authorised by the Financial Conduct Authority (FCA) to provide investment advice.
All investment calculators, property analyses, and AI-generated insights are for informational purposes only. Property investment carries risk and may result in financial loss. All calculations should be independently verified and you should consult with FCA-authorised financial advisers before making any investment decisions.
Past performance does not guarantee future results. Tax implications vary by individual circumstances.
Deal
Properties like this can earn 2–3x BTL yields when converted to HMO, with retrofit costs around £10k/room. Sign in to see the full tier, yield projection, and cost breakdown.
Commercial properties like this can earn 30-50% higher yields when converted to residential under Class MA / Q / P / PA, with prior approval costing ~GBP 96/unit. Sign in to see the recommended route, yield uplift, and cost breakdown.
BRRR-suited properties can recycle 80-100% of investor capital on refi, leaving a high-yielding rental with most of the money out. Sign in to see the refurb cost stack, ARV projection, and refinance maths.
Detached + large garden = sub-division play. Pro tier unlocks the tier badge, plot size, uplift estimate, and regional land benchmark.
Short-lease flats trade at deep discount, but extending under the 1993 Act often costs far less than the discount. Pro tier unlocks the tier badge, premium breakdown, long-lease ARV and arbitrage maths.
See projected short-stay revenue vs a vanilla BTL for this property.
See real sub-let margins (HMO room rates & SA nightly rates) vs the landlord rent.
Area
Agent & docs

FAQ
About 35, Oak Meadow, Bishops Castle
Explore nearby