We've tightened what earns a Pursue. A home now needs a published valuation, a strategy that still makes money after real running costs and lender stress tests, and no listing problems that would stop a mortgage. You'll see fewer Pursues, and each one has been checked harder.
See how verdicts work4-bedroom detached house · CW6 9BS
Listing removedListed 360 days
Opportunity summary
See Archie’s verdict, returns by strategy and what to check before viewing.
About
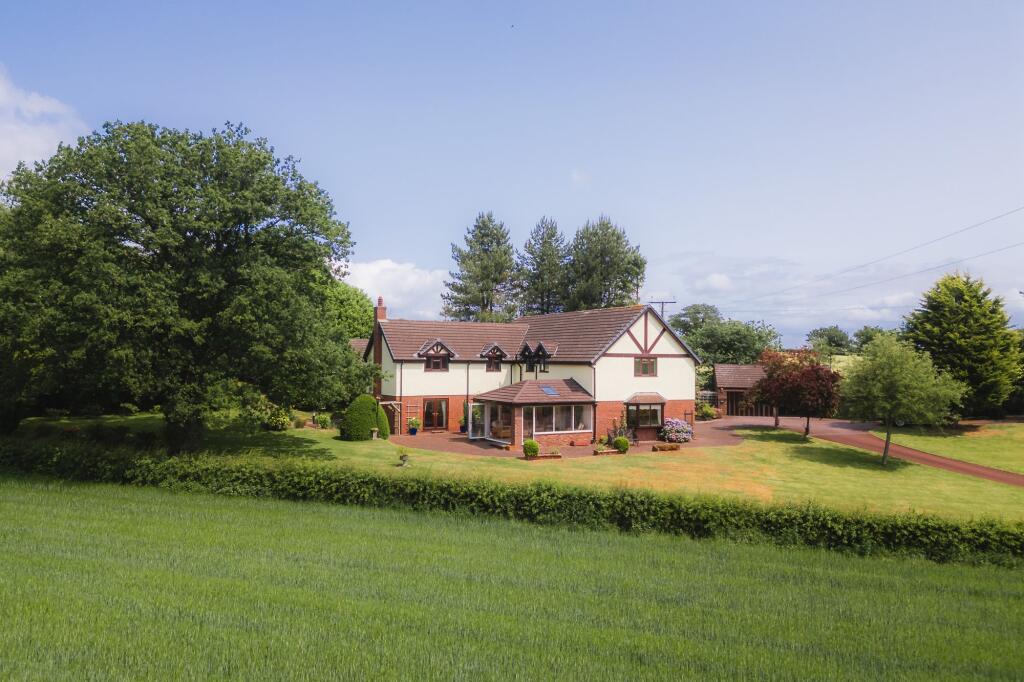
Pinfold Cottage, Pinfold Lane, Little Budworth, CW6 9BS Experience the joy of doll’s house living in the heart of Little Budworth, where cottage character meets light-filled spaces designed for comfort and ease at Pinfold Cottage.
Hedgerows, fields and countryside quiet lend a restful sense of calm to Pinfold Cottage, in the heart of rurality, yet just a stride from the local cricket club and friendly local pub.
A taste of rural Cheshire Wrought iron gates open to reveal a home perfectly in keeping with the charm of this centuries old village yet designed sympathetically less than a decade ago.
Behind its redbrick walls and sage-green windows, Pinfold Cottage, respectful of the village fabric and edged by an old Cheshire sandstone wall and holly hedges, delivers deeply on modern comforts, brimming with sockets, considered lighting and with underfloor heating and an effortless flow to the ground floor.
OWNER QUOTE: ““Every side of the home has a window – in the bedroom, in the kitchen, every room so there’s a lovely flow of air and light.
It makes the house feel fresh and easy to live in.” Parking is plentiful, with a detached garage with electricity supply, offering additional storage.
A neatly laid lawn, with traditionally planted borders, lies to the front, overlooking fields owned by Oulton Park Race Course, and often grazed by horses, providing pretty views out from the kitchen sink.
Welcome home Belying its cosy cottage exterior, Pinfold Cottage seems to expand upon entering; the broad and bright hall, furnished with wooden flooring, feels instantly open and airy, with freshly decorated walls.
Clean, minimal décor continues throughout the home, with plantation shuttered windows in the bay window of the lounge on the right, a relaxing television room with a simple, fuss free fireplace topped in an oak mantel within which an electric log burning stove offers ambient glow.
OWNER QUOTE: “It’s such a warm home.” Family living Private and peaceful, the kitchen-dining-family room is found at the rear of the home.
From the entrance hall, glass doors open to an angled corner feature wall opposite, a handsome focal point with television and glass-fronted fireplace with glowing logs and coals inset for after dinner gatherings and relaxation.
French doors, softened by roller blinds and curtains, open to the slate and raised decking courtyard garden for an easy indoor-outdoor flow throughout the summer months.
OWNER QUOTE: “We often sit at the breakfast bar when it’s just the two of us, it feels lovely and self-contained.” Light-filled living At the heart of the kitchen, a large central island, with storage beneath and breakfast bar seating for two, is illuminated by pendant lights overhead, creating a natural gathering point.
Nude-coloured cabinetry with chrome handles is topped in granite, a timeless palette that works with any décor.
Clever swivel cupboards maximise storage, while integrated appliances include a Neff double oven, Neff induction hob, dishwasher and fridge.
Light streams in from three sides, with cottage-style windows to the front and side.
Providing further storage and a space to stash away the clutter when entertaining, the utility room with sink and plumbing for washing machine/dryer, opens up from the kitchen, also opening up to the garden.
Accessible for all Tucked away to the right of the entrance hall, conveniently situated next to a contemporary ground floor shower room, the first of the double bedrooms can be found.
Accessible and ideal for multigenerational living, with plantation shuttered windows and spotlighting, this bright and warm bedroom bathes in sunlight throughout the morning.
A versatile space it could also serve as a formal dining room, office or playroom. Upstairs, light suffuses the landing, courtesy of a large sky light above for a vaulted and airy feel.
To the left lies the first of the upstairs bedrooms, carpeted underfoot and featuring plenty of eaves storage. A window looks out over the garden to the side.
Sage green carpet features in the third double bedroom at Pinfold Cottage, where a shuttered window provides picturesque views out over the fields to the front, and storage can be found within the eaves.
Light pours into the family bathroom through a large Velux window in the sloped ceiling.
Soak up the rays in the large bath beneath, with a separate walk-in shower, chrome heated towel radiator, wash basin and WC also featured.
Rest and revive Running the full depth of the home, the master suite is a sunny sanctuary.
Wonderfully open and light, windows to the front, side and rear invite the outdoors in, offering views of gardens, trees and fields.
Bespoke, hand-built and hand-painted wardrobes and drawers by a local craftsman line the room, complemented by eaves storage ensuring the bedroom remains a clutter-free haven.
At one end, a cosy seating area offers the perfect spot for morning coffee or a quiet read, while the en suite shower room is finished with a walk-in shower, wash basin, WC and chrome towel radiator enabling you to get ready in peace, privacy and comfort.
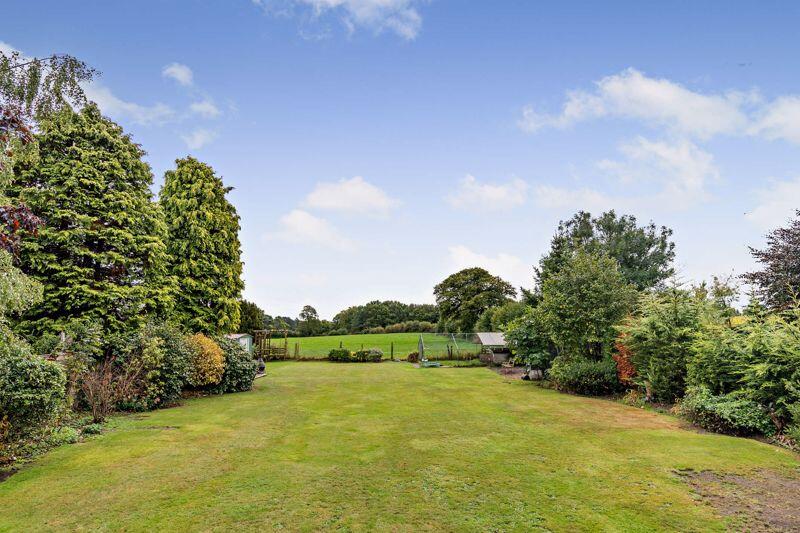
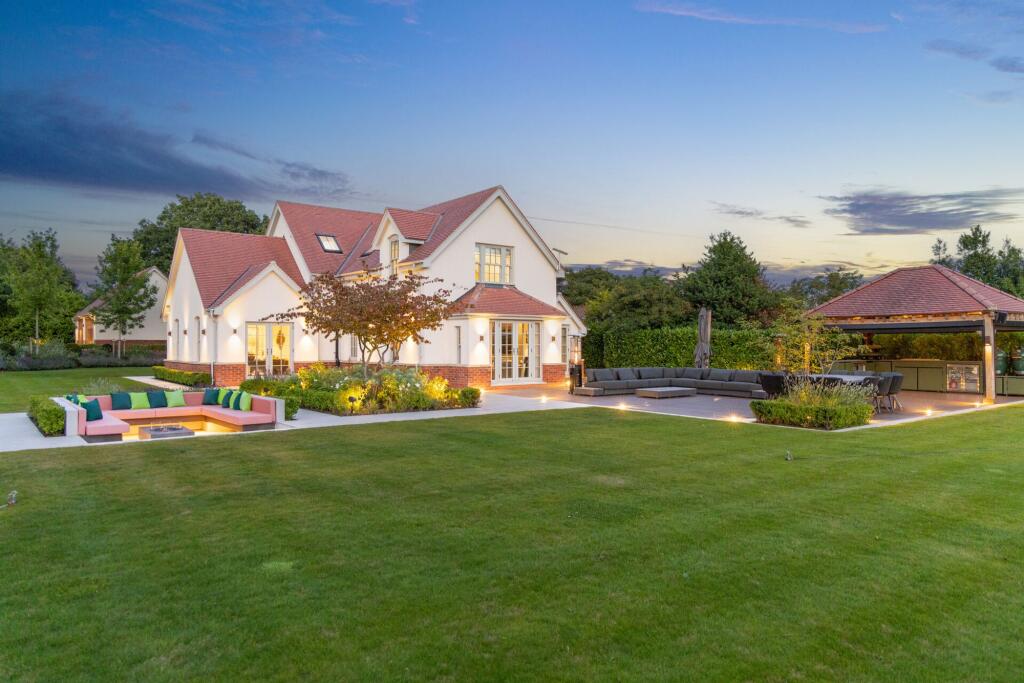
Outdoor living Beyond the cottage walls, the garden is a place for simple pleasures.
Slate and composite decking form a low maintenance terrace for dining and evening drinks, opening seamlessly from the kitchen-diner, with mature trees beyond leaning into the horizon.
Original features root Pinfold Cottage within its rural setting, with Cheshire sandstone walls retaining the warmth of the sunlight, while lawns to the side and front offer space for children and pets to scamper freely.
Out and about Blending the tranquillity of country living with the comfort of community, Pinfold Cottage sits at the very heart of Little Budworth.
Just a stride from home, discover the warm welcome of the Egerton Arms, or wander to the village shop for everyday essentials.
The Red Lion, with its local vibe, adds another option for dining out or a drink with friends, while St Peter’s Church and the village hall are the focus of a thriving community, from Pilates classes to cake sales and seasonal events.
For recreation, the cricket club can be found close by, nestled behind the home, complete with its own bar, while the sweeping country park of Little Budworth Common is filled with birdsong, trees and never-ending dog walks.
Oulton Park Race Track lies nearby, with residents passes available, while Tarporley’s bustling high street is just three miles away for boutique shopping, schools and dining.
Winsford is close too, while The Hollies Farm Shop and local garden centres are just a short drive away.
OWNER QUOTE: “It’s so lovely here, it’s like living in a doll’s house.” A home to feel utterly at home in, step inside and Pinfold Cottage embraces you in its warm welcome.
Unique, individual and so much more than a ‘new build’, Pinfold Cottage is a home with soul.
Disclaimer The information Storeys of Cheshire has provided is for general informational purposes only and does not form part of any offer or contract.
The agent has not tested any equipment or services and cannot verify their working order or suitability. Buyers should consult their solicitor or surveyor for verification.
Photographs shown are for illustration purposes only and may not reflect the items included in the property sale. Please note that lifestyle descriptions are provided as a general indication.
Regarding planning and building consents, buyers should conduct their own enquiries with the relevant authorities. All measurements are approximate.
Properties are offered subject to contract, and neither Storeys of Cheshire nor its employees or associated partners have the authority to provide any representations or warranties. EPC Rating: C
Value & comps
No previous sales on record.
Returns
Set an offer; the calculator follows it.
We're still gathering serviced-accommodation data for this area.
Archie refurb estimate: a Pro feature
0.0% below asking
This is not financial or investment advice. Prop AI Deals is not authorised by the Financial Conduct Authority (FCA) to provide investment advice.
All investment calculators, property analyses, and AI-generated insights are for informational purposes only. Property investment carries risk and may result in financial loss. All calculations should be independently verified and you should consult with FCA-authorised financial advisers before making any investment decisions.
Past performance does not guarantee future results. Tax implications vary by individual circumstances.
Deal
Properties like this can earn 2–3x BTL yields when converted to HMO, with retrofit costs around £10k/room. Sign in to see the full tier, yield projection, and cost breakdown.
Commercial properties like this can earn 30-50% higher yields when converted to residential under Class MA / Q / P / PA, with prior approval costing ~GBP 96/unit. Sign in to see the recommended route, yield uplift, and cost breakdown.
BRRR-suited properties can recycle 80-100% of investor capital on refi, leaving a high-yielding rental with most of the money out. Sign in to see the refurb cost stack, ARV projection, and refinance maths.
Detached + large garden = sub-division play. Pro tier unlocks the tier badge, plot size, uplift estimate, and regional land benchmark.
Short-lease flats trade at deep discount, but extending under the 1993 Act often costs far less than the discount. Pro tier unlocks the tier badge, premium breakdown, long-lease ARV and arbitrage maths.
See projected short-stay revenue vs a vanilla BTL for this property.
See real sub-let margins (HMO room rates & SA nightly rates) vs the landlord rent.
Area
Agent & docs
FAQ
About Pinfold Cottage, Pinfold Lane, Little Budworth, CW6 9BS
Explore nearby