We've tightened what earns a Pursue. A home now needs a published valuation, a strategy that still makes money after real running costs and lender stress tests, and no listing problems that would stop a mortgage. You'll see fewer Pursues, and each one has been checked harder.
See how verdicts work2-bedroom flat · PO35 5SE
For saleReduced £29.1k (−10.4%) on 18 JulListed 538 days
Opportunity summary
See Archie’s verdict, returns by strategy and what to check before viewing.
About
Conveniently situated in the heart of Bembridge village, with light and spacious accommodation and off road parking.
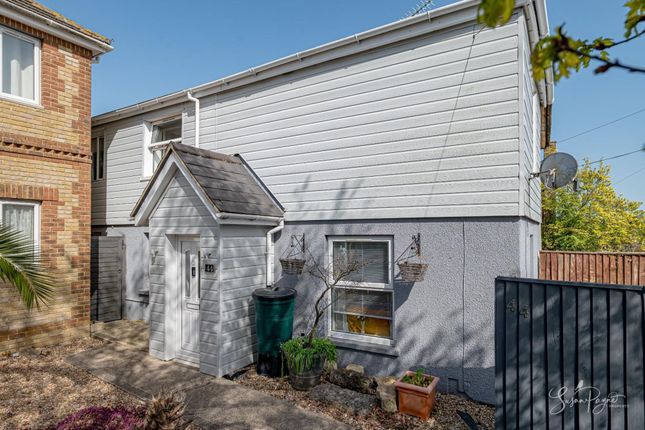
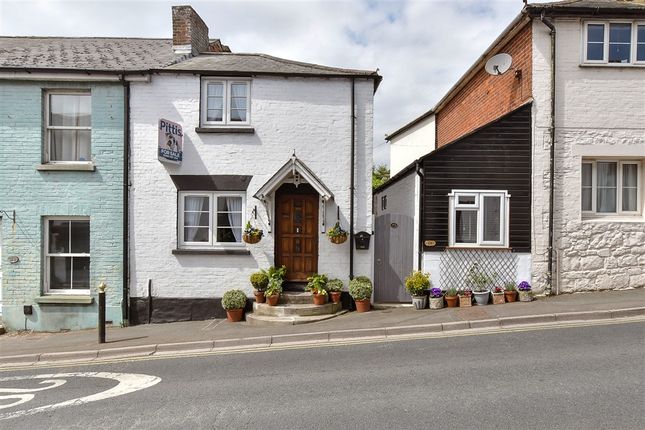
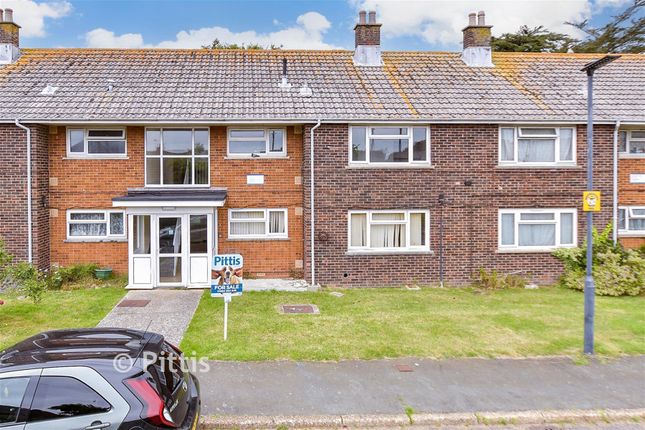
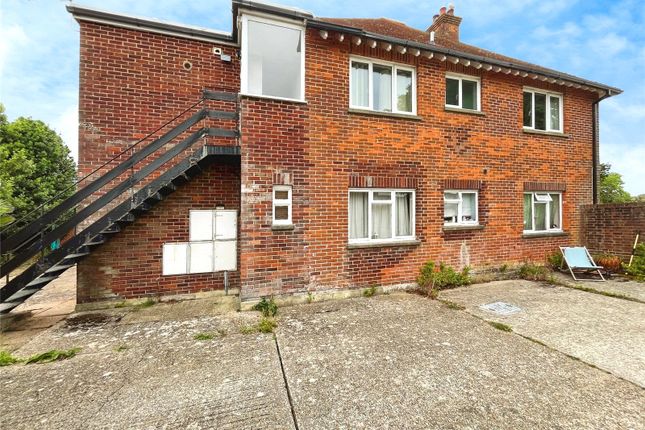
Offering period charm on this picturesque street scene in Bembridge, the maisonette in Chichester House occupies the first and second floor with private street level front door entrance and the benefit of a comprehensive renovation.
In a position convenient for village amenities, coastal and country walks and of course the beach and, with off road parking to the side, it makes for an excellent home/holiday home or investment property.
The light and open accommodation incorporates high ceilings and a wealth of period features including deep skirting boards, bay windows, ornate coving together with a modern kitchen and bathrooms, all with new tiling, décor and lighting.
The property is located in the centre of Bembridge village in close proximity to the church, and a short walk to the beaches and harbour.
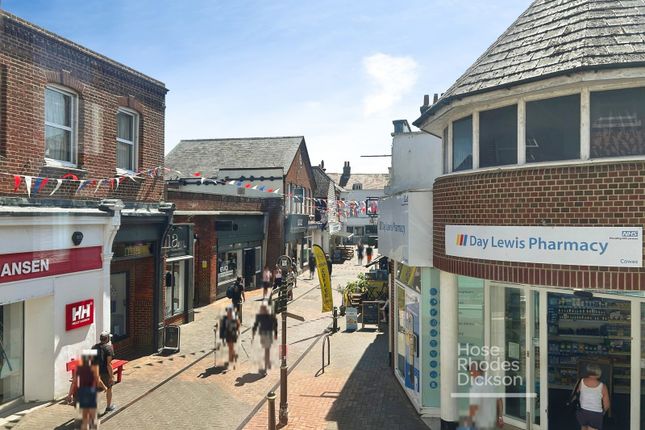
The village centre offers a good range of shops including a butcher, florist, bakery, organic green grocers and fishmonger in addition to a coffee shop and restaurants.
The Harbour and the beaches of Bembridge are close by as well as walks along the coastal paths and to downland and marsh trails.
Bembridge Harbour has extensive mooring facilities and two sailing clubs. The FastCat ferry providing high speed passenger links to Portsmouth is located in Ryde approximately 7 miles away.
Accommodation Entrance Steps with wrought iron railings to a timber and painted hardwood black door with chrome furniture.
The inner hallway has a bench seat and plenty of wall space for hanging coats. Tiled black and white flooring.
Lobby/Landing Stairs with carpet runner rise to a light filled galleried landing with a cupboard housing the consumer unit. Window with southerly aspect.
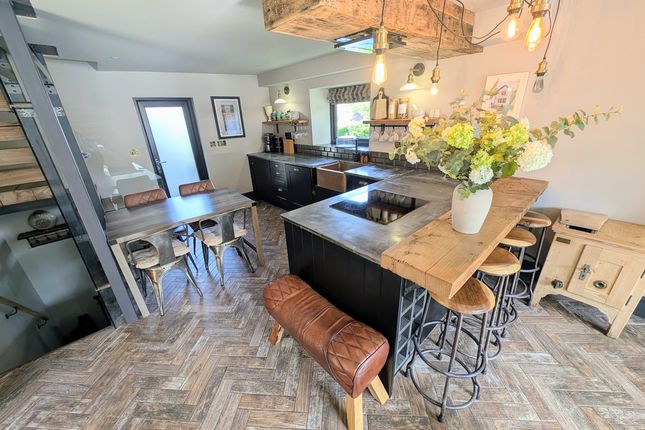
Kitchen A refurbished kitchen with tiled splashbacks, new tiled floors and high ceilings.
Under counter and wall mounted storage units with a 4 ring ceramic hob with extractor over, integrated oven, 1.5 bowl sink with mixer tap over and space and plumbing for a dishwasher and washing machine.
Larder and free standing fridge/freezer.
Sitting Room Boasting excellent proportions and the original deep skirting boards, high ceilings and a bay window with plantation shutters overlooking the High Street.
A fireplace housing electric fire, original timber mantle with decorative blue tiles. This is a fantastic family reception room with double glazed doors from the kitchen.
Bedroom 1 A large double bedroom with window overlooking the southern aspect and original feature (cosmetic only) fireplace. Shower Room A new shower, tiled walls.
Classic style pedestal wash basin and W.C. Second Floor Stairs rise to an upper floor with a good sized double bedroom with Velux windows.
Family bathroom with central Roca, panelled bath, tiled splashback, pedestal washbasin, W.C. And a large wardrobe or laundry cupboard.
Parking There is private off road parking in a space adjacent to the building on Dennett Road. Services Mains electricity, water and drainage.
Heating is provided by new programmable wall mounted electric radiators and hot water from an electric emersion cylinder located in the eaves storage on the top floor.
EPC Rating E Council Tax Band D Tenure The property is leasehold with the balance of a long 999 year lease, renewed in January 2009 with a peppercorn rent.
The freeholder occupies the solicitor’s commercial premises below. Building insurance is shared with the ground floor property.
Postcode PO35 5SE Viewings All viewings will be strictly by prior arrangement with the sole selling agents Spence Willard. Important Notice 1.
Particulars: These particulars are not an offer or contract, nor part of one.
You should not rely on statements by Spence Willard in the particulars or by word of mouth or in writing (“information”) as being factually accurate about the property, its condition or its value.
Neither Spence Willard nor any joint agent has any authority to make any representations about the property, and accordingly any information given is entirely without responsibility on the part of the agents, seller(s) or lessor(s).
2. Photos etc: The photographs show only certain parts of the property as they appeared at the time they were taken. Areas, measurements and distances given are approximate only. 3.
Regulations etc: Any reference to alterations to, or use of, any part of the property does not mean that any necessary planning, building regulations or other consent has been obtained.
A buyer or lessee must find out by inspection or in other ways that these matters have been properly dealt with and that all information is correct. 4.
VAT: The VAT position relating to the property may change without notice.
Value & comps
No previous sales on record.
Returns
Set an offer; the calculator follows it.
We're still gathering serviced-accommodation data for this area.
Archie refurb estimate: a Pro feature
0.0% below asking
This is not financial or investment advice. Prop AI Deals is not authorised by the Financial Conduct Authority (FCA) to provide investment advice.
All investment calculators, property analyses, and AI-generated insights are for informational purposes only. Property investment carries risk and may result in financial loss. All calculations should be independently verified and you should consult with FCA-authorised financial advisers before making any investment decisions.
Past performance does not guarantee future results. Tax implications vary by individual circumstances.
Deal
Properties like this can earn 2–3x BTL yields when converted to HMO, with retrofit costs around £10k/room. Sign in to see the full tier, yield projection, and cost breakdown.
Commercial properties like this can earn 30-50% higher yields when converted to residential under Class MA / Q / P / PA, with prior approval costing ~GBP 96/unit. Sign in to see the recommended route, yield uplift, and cost breakdown.
BRRR-suited properties can recycle 80-100% of investor capital on refi, leaving a high-yielding rental with most of the money out. Sign in to see the refurb cost stack, ARV projection, and refinance maths.
Detached + large garden = sub-division play. Pro tier unlocks the tier badge, plot size, uplift estimate, and regional land benchmark.
Short-lease flats trade at deep discount, but extending under the 1993 Act often costs far less than the discount. Pro tier unlocks the tier badge, premium breakdown, long-lease ARV and arbitrage maths.
See projected short-stay revenue vs a vanilla BTL for this property.
See real sub-let margins (HMO room rates & SA nightly rates) vs the landlord rent.
Area
Agent & docs

FAQ
About 53A Chichester House, High Street, Bembridge
Explore nearby