2-bedroom detached house · YO61 3GW
For saleListed 61 days
Opportunity summary
See Archie’s verdict, returns by strategy and what to check before viewing.
About
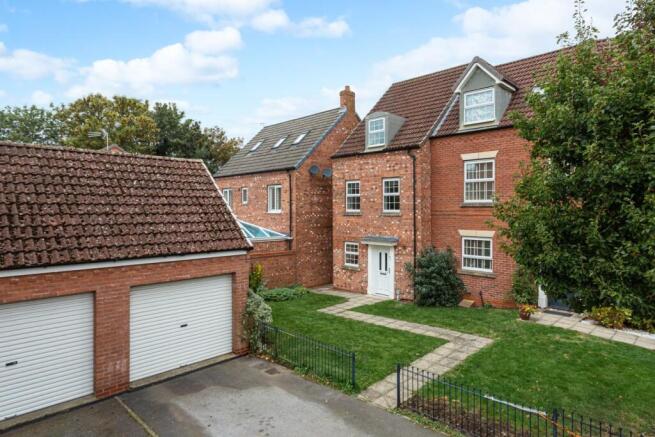
Charming cottage style two bedroomed double fronted detached built in 2010 tucked away in the shadow of long street and occupying A relatively discreet position.
Revealing tastefully presented and thoughtfully appointed accommodation of particular appeal and likely to suit couples, singles, downsizers and or investors, the property enjoys attractive and easily managed outdoor space, allocated parking and visitor parking within easy walking distance of easingwold's thriving market place Mileages: York – 13 miles, Thirsk – 11 miles (Distances Approximate) Reception Hall, Cloakroom/WC, Sitting/Dining Room, Kitchen/Breakfast Room.
First Floor Galleried Landing, 2 Bedrooms, Occasional Bedroom/Nursery/Study, Fully Tiled House Bathroom.
Outside; Cottage Style Front Garden with Seating Area, Further Terrace, Full-Length External Storage Area, Allocated Off Street Parking and Separate Visitors Parking.
From a central composite entrance door with spyhole opens to a welcoming reception hall flanked by frosted sliding sash style double glazed windows.
A turning staircase rises to the first floor and oak internal doors lead off.
Cloakroom/ WC, centrally positioned and comprising a wall hung wash hand basin with chrome mixer tap and tiled splashback, low suite WC and radiator.
Sitting/ dining room, enjoying a dual aspect via sliding sash style double glazed windows to the front and side elevations creating a comfortable and naturally bright reception room.
Useful understairs storage cupboard.
Kitchen/ breakfast room, fitted with a range of attractive cream gloss fronted cupboard and drawer wall and floor fittings complemented by chrome handles, oak straight edge work surfaces with matching upstands and glazed subway style tiled midrange.
Charcoal sink unit with side drainer and chrome multi-directional mixer tap.
Integrated appliances include a four ring gas hob with electric oven beneath a chimney style extractor canopy over, fitted fridge/ freezer and full size dishwasher.
To the front is a useful dining area with French doors opening directly onto a pleasant terrace, ideal for outdoor dining and entertaining.
From the reception hall, a turning staircase with handrail rises to the first floor galleried landing with painted spindle balustrade. Oak doors lead off.
Principal bedroom, a tastefully decorated double bedroom with sliding sash style window overlooking the front elevation. Loft access hatch.
Guest bedroom with sliding sash style pvcu double glazed window overlooking the front aspect.
A further room presents itself as an ideal nursery/ occasional bedroom/ home office/ dressing room, enjoying a front facing window.
House bathroom, fully tiled and comprising a shaped panelled P bath with chrome mixer tap, plumbed Mira shower over, curved glazed shower screen, pedestal wash hand basin with chrome mixer tap, low suite WC and vertical chrome towel radiator.
Outside – The property is approached via a shared brick paved driveway which in turn leads to an allocated off street parking space.
To the front, the attractive cottage style garden sits behind a curved low level brick wall with decorative wrought iron railings above.
Resin bonded pebble surfacing creates an eye-catching and low maintenance seating area, providing an attractive spot in which to sit.
Adjoining the French doors from the kitchen breakfast room is a further terrace, ideally suited to outdoor dining and entertaining.
To the rear, a particularly useful full-length external storage area runs along the side of the property, providing excellent space for bicycles, garden furniture, tools and other larger outdoor items.
There is also the benefit of a visitor parking space. Location - Easingwold is a busy Georgian market town offering a wide variety of shops, schools and recreational facilities.
There is good road access to principal Yorkshire centres including those of Northallerton, Thirsk, Harrogate, Leeds and York. The town is also by-passed by the A19 for travel further afield.
Outside the property there is a convenient bus stop providing regular services both north and south.
Postcode - YO61 3GW Council tax band - C Tenure - Freehold Services - Mains Water, Electricity, Gas and Drainage. Gas Fired Central Heating.
Directions - From our central Easingwold Office, bear left onto Long Street, continue and turn left onto Stillington Road, before taking an immediate left onto Crabmill Lane and first left into Cowling Court, whereupon Number 1 is positioned directly ahead.
Viewing - Strictly by prior appointment through the selling agents, Churchills of Easingwold Tel: , Email: agents note - To be able to purchase a property in the United Kingdom all agents have a legal requirement to conduct Identity checks on all customers involved in the sales transaction to fulfil their obligations under Anti Money Laundering regulations.
A charge to carry out these checks will apply. Please ask our office for further details.
Value & comps
No previous sales on record.
Returns
Set an offer; the calculator follows it.
We're still gathering serviced-accommodation data for this area.
Archie refurb estimate: a Pro feature
0.0% below asking
This is not financial or investment advice. Prop AI Deals is not authorised by the Financial Conduct Authority (FCA) to provide investment advice.
All investment calculators, property analyses, and AI-generated insights are for informational purposes only. Property investment carries risk and may result in financial loss. All calculations should be independently verified and you should consult with FCA-authorised financial advisors before making any investment decisions.
Past performance does not guarantee future results. Tax implications vary by individual circumstances.
Deal
Properties like this can earn 2–3x BTL yields when converted to HMO, with retrofit costs around £10k/room. Sign in to see the full tier, yield projection, and cost breakdown.
Commercial properties like this can earn 30-50% higher yields when converted to residential under Class MA / Q / P / PA, with prior approval costing ~GBP 96/unit. Sign in to see the recommended route, yield uplift, and cost breakdown.
BRRR-suited properties can recycle 80-100% of investor capital on refi, leaving a high-yielding rental with most of the money out. Sign in to see the refurb cost stack, ARV projection, and refinance maths.
Detached + large garden = sub-division play. Pro tier unlocks the tier badge, plot size, uplift estimate, and regional land benchmark.
Short-lease flats trade at deep discount, but extending under the 1993 Act often costs far less than the discount. Pro tier unlocks the tier badge, premium breakdown, long-lease ARV and arbitrage maths.
See projected short-stay revenue vs a vanilla BTL for this property.
See real sub-let margins (HMO room rates & SA nightly rates) vs the landlord rent.
Area
Agent & docs

FAQ
About 1, Cowling Court, York
Explore nearby