3-bedroom house · YO61 3FW
For saleReduced £10k (−3%) on 28 AugListed 216 days
Opportunity summary
See Archie’s verdict, returns by strategy and what to check before viewing.
About
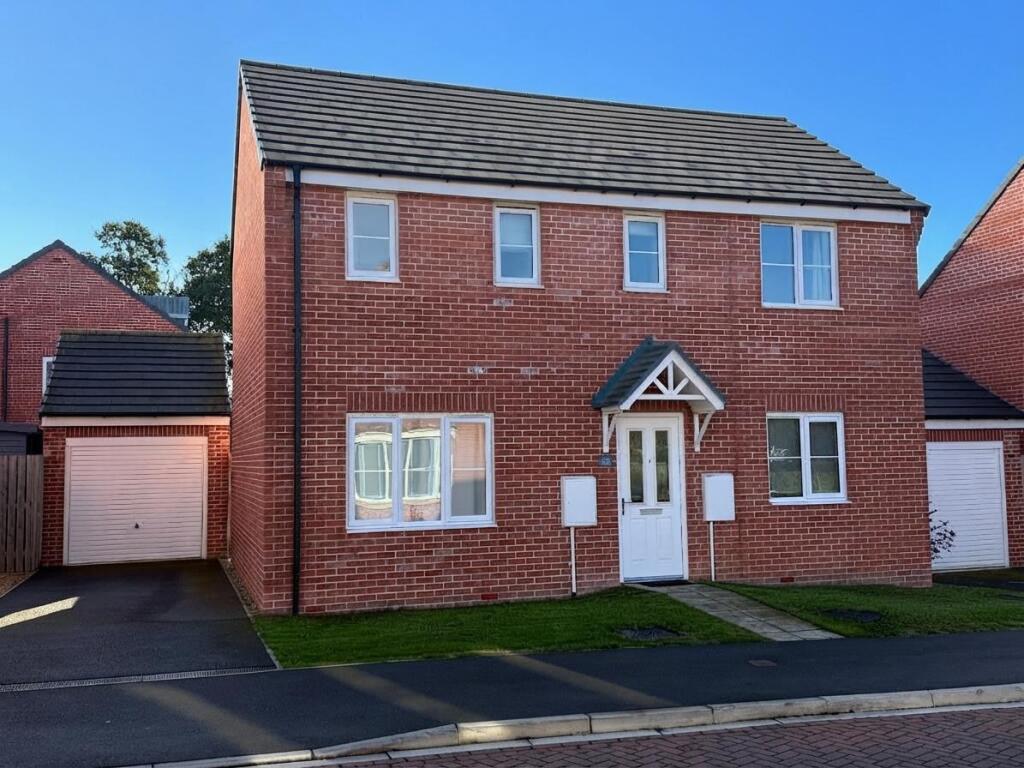
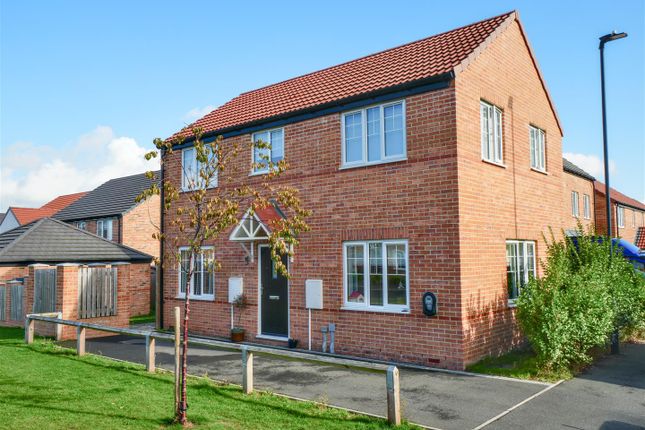
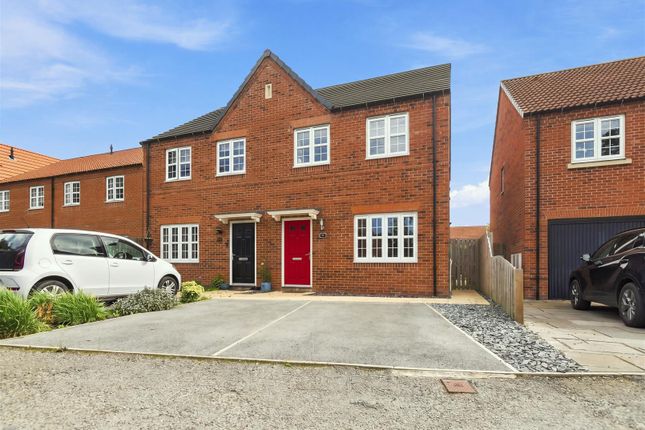
Discreetly positioned within A cul-de-sac on the edge of easingwold, this well presented 3 bedroomed family home enjoys open ground to the rear whilst remaining within easy reach of the town’s market place amenities.
Offering practical, modern living arranged over two floors and complimented by an enclosed rear garden, parking and an integral garage, it represents an appealing opportunity in A sought after location Mileage – York – 13 miles, Thirsk – 11 miles (Distances Approximate).
With uPVC Double Glazing, Gas Fired Central Heating.
Reception Porch, Sitting Room, Inner Hall, Cloakroom/WC, Full Width Kitchen/Dining Room First Floor Landing, Principal Bedroom with EnSuite Shower Room, 2 Further Double Bedrooms, Family Bathroom Outside: Parking, Integral Garage, Enclosed Rear Garden with Patio, Borders and Timber Shed A part glazed composite door opens into a welcoming reception lobby, a practical space for coats and outdoor wear, with an internal door providing useful direct access to the integral garage.
A further door leads through to the sitting room, an inviting, well proportioned reception room positioned to the front, enjoying an attractive outlook across the front garden.
The inner hall lies beyond, where a turned staircase rises elegantly to the first floor.
To one side sits the cloakroom/WC, appointed with a pedestal wash hand basin, tiled splashback, low suite WC, radiator and extractor fan.
Stretching across the full width of the house, the kitchen/dining room forms the principal everyday living space light, practical and opening naturally to the garden.
The kitchen is fitted with a contemporary range of cabinets paired with granite effect work surfaces.
Integrated appliances include a four ring gas hob with chimney extractor above and an electric oven beneath. A stainless steel sink sits beneath a window overlooking the pretty rear garden.
Space and plumbing are provided for a washing machine, separate dryer and a freestanding fridge freezer.
The dining area enjoys a garden elevation with a glazed door opening onto the terrace and lawn, creating an effortless flow ideal for everyday living and summer entertaining.
From the inner hall, stairs rise to the first floor landing, with loft access and a shelved linen cupboard.
Doors lead to: The principal bedroom, an L shaped double room with elevated views to the front.
Its adjoining en suite shower room includes a walk in shower with thermostatic Mira unit, pedestal wash hand basin with tiled splashback, low suite WC and a frosted window.
To the rear are two further double bedrooms, both enjoying views across the enclosed garden and towards open ground beyond.
The family bathroom is appointed to provide a panelled bath with tiled surround, pedestal wash hand basin and low suite WC, with a frosted window.
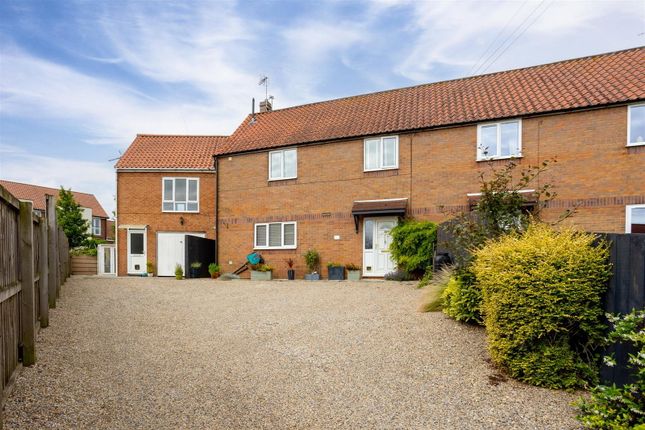
Outside – The property is approached via a driveway providing off street parking and access to the integral garage (16ft 6 x 7ft 11) with metal up and over door, power and light.
A stone pathway leads through a timber gate into the enclosed rear garden, laid mainly to lawn with a shaped patio immediately beyond the dining area.
Mature planted borders framed by timber sleepers add structure and seasonal interest, with a timber shed positioned at the rear boundary.
External features include an outside tap, external power point and lighting. Location – Easingwold is a busy Georgian market town offering a wide variety of shops, schools and recreational facilities.
There is good road access to principal Yorkshire centres including those of Northallerton, Thirsk, Harrogate, Leeds and York. The town is also by-passed by the A19 for travel further afield.
Postcode – YO61 3FW tenure – Freehold council tax band – D services – Mains water, electricity and drainage. Gas fired central heating.
Directions – From our central office, proceed along Long Street toward York. Continue past Easingwold Secondary School and take the first right.
Follow the road round, turning right at the T junction, whereupon No. 2 Suckers Close will be found on the right hand side.
Viewing – Strictly by prior appointment through the sole agents, Churchills of Easingwold.
Tel: Email: Agent’s note – In accordance with Anti Money Laundering regulations, all purchasers are required to undertake identity verification checks.
A fee will apply; please contact our office for further details.
Value & comps
No previous sales on record.
Returns
Set an offer; the calculator follows it.
We're still gathering serviced-accommodation data for this area.
Archie refurb estimate: a Pro feature
0.0% below asking
This is not financial or investment advice. Prop AI Deals is not authorised by the Financial Conduct Authority (FCA) to provide investment advice.
All investment calculators, property analyses, and AI-generated insights are for informational purposes only. Property investment carries risk and may result in financial loss. All calculations should be independently verified and you should consult with FCA-authorised financial advisors before making any investment decisions.
Past performance does not guarantee future results. Tax implications vary by individual circumstances.
Deal
Properties like this can earn 2–3x BTL yields when converted to HMO, with retrofit costs around £10k/room. Sign in to see the full tier, yield projection, and cost breakdown.
Commercial properties like this can earn 30-50% higher yields when converted to residential under Class MA / Q / P / PA, with prior approval costing ~GBP 96/unit. Sign in to see the recommended route, yield uplift, and cost breakdown.
BRRR-suited properties can recycle 80-100% of investor capital on refi, leaving a high-yielding rental with most of the money out. Sign in to see the refurb cost stack, ARV projection, and refinance maths.
Detached + large garden = sub-division play. Pro tier unlocks the tier badge, plot size, uplift estimate, and regional land benchmark.
Short-lease flats trade at deep discount, but extending under the 1993 Act often costs far less than the discount. Pro tier unlocks the tier badge, premium breakdown, long-lease ARV and arbitrage maths.
See projected short-stay revenue vs a vanilla BTL for this property.
See real sub-let margins (HMO room rates & SA nightly rates) vs the landlord rent.
Area
Agent & docs

FAQ
About 2, Suskers Close, York
Explore nearby