3-bedroom detached house · YO61 3SQ
Opportunity summary
See Archie’s verdict, returns by strategy and what to check before viewing.
About
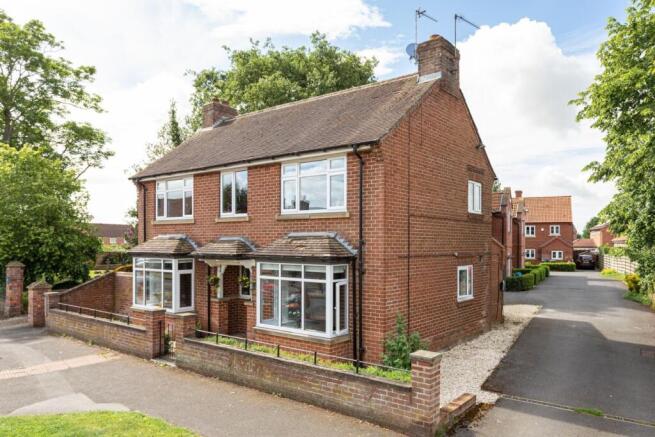
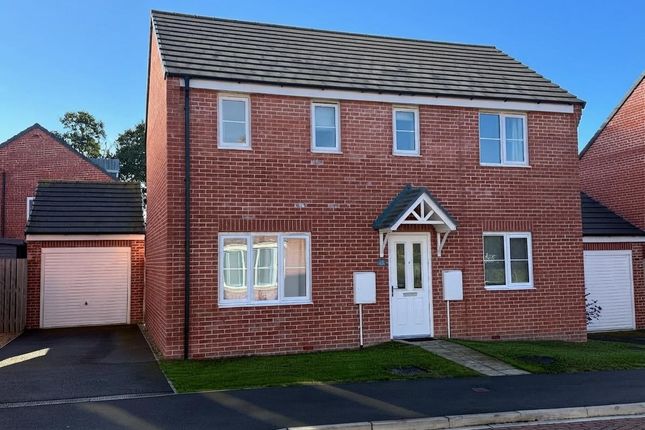
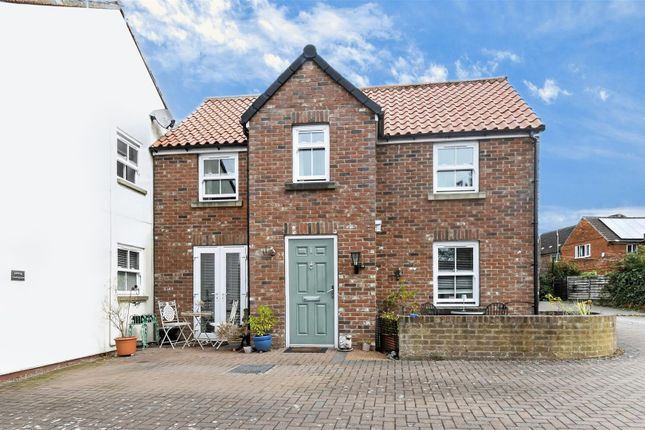
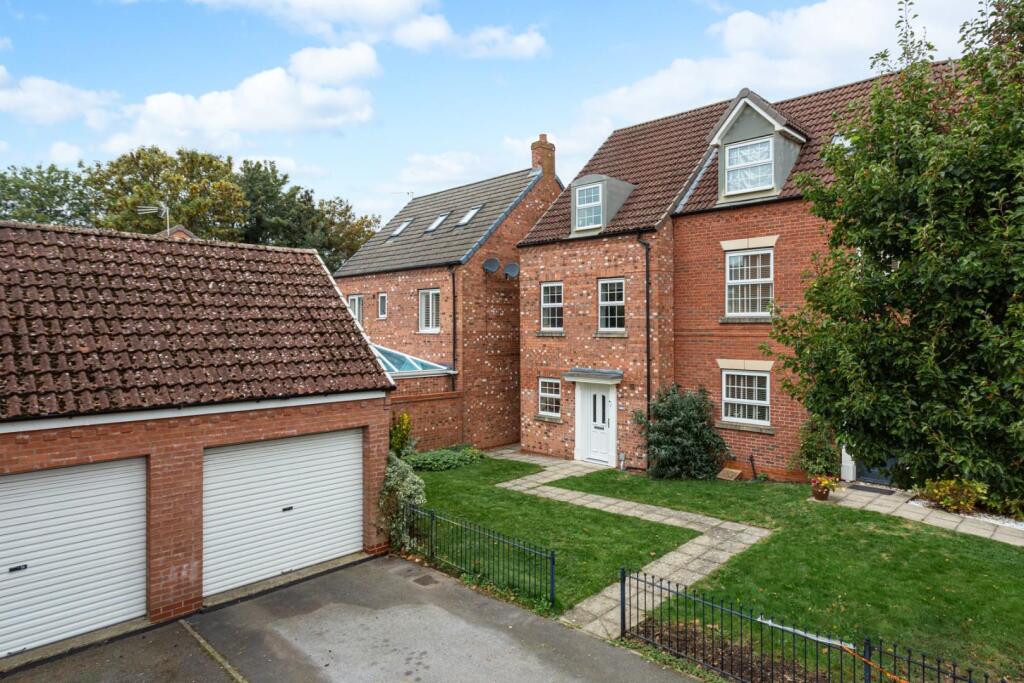
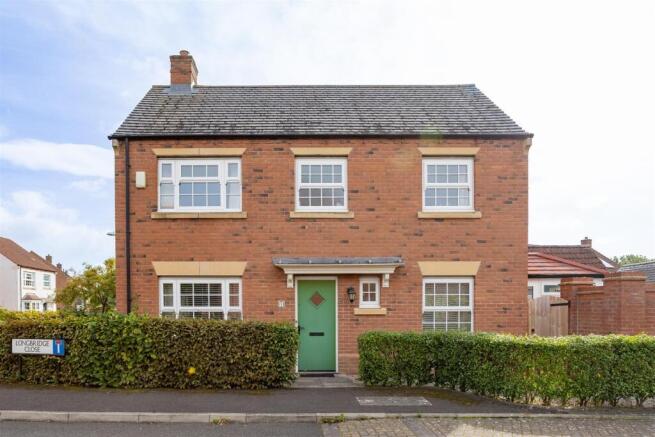
A three-bedroom detached home is now available to purchase with no onward chain, located on the outskirts of the sought-after market town of Easingwold.
This property provides spacious living accommodation, complemented by off-street parking for two vehicles with an EV charging point and a private enclosed garden.
The ground floor features an entrance hall, dining kitchen, living room, cloakroom and utility room.
Upstairs, there are three bedrooms, including a master bedroom with an ensuite shower room, together with a family bathroom.
Viewings are highly recommended to fully appreciate the space this home has to offer.
EPC Rating: B Council Tax Band: D Please note that the property is currently tenanted and the internal photographs used are stock photographs.
Easingwold Easingwold is a delightful Georgian market town, full of character and charm, renowned for its independent shops and welcoming community.
Just a short drive from York, it benefits from excellent transport links, including regular bus services from the Market Place.
The town offers a fantastic choice of places to eat, from cosy cafés and traditional pubs in the Market Place to well-regarded pub restaurants in the surrounding villages.
Every Friday, the Market Place comes alive with a bustling weekly market offering fresh local produce and more.
Shopping in Easingwold is a pleasure, with a variety of friendly independent stores offering everything from clothing to handmade crafts.
Everyday essentials are close at hand too, with a Co-Op and Morrisons Local serving the area.
Nature lovers and outdoor enthusiasts will appreciate the nearby Hambleton Hills-perfect for cycling-and Millfields Park, which features, a skate park, and a popular weekly parkrun.
Families benefit from excellent local schools, including several well-regarded primary schools and a secondary school recently rated Outstanding by Ofsted.
Property Description Upon entering the property, you are welcomed into an entrance hall with doors leading to the dining kitchen, living room, downstairs cloakroom, and stairs ascending to the first-floor accommodation.
The dining kitchen is equipped with a range of wall and base units, complemented by worktops and a stainless steel sink with a mixer tap.
A selection of fitted appliances are included, such as an electric ceramic hob, electric oven and grill, fridge freezer, and dishwasher.
The space is brightened by windows on two sides and features double-glazed French doors that open to the enclosed garden.
From the dining kitchen, you can access the utility room, which includes a base unit with a worktop and space for both a washing machine and a dryer.
The living room is generously proportioned, with windows on two elevations allowing for plenty of natural light. It is also fitted with a television and Internet point.
Completing the ground floor is the downstairs cloakroom, which is fitted with a toilet and a wall-mounted hand wash basin.
On the first floor, the landing provides access to three bedrooms and the house bathroom.
The master bedroom benefits from an en-suite shower room, featuring a shower cubicle, toilet, and pedestal hand wash basin.
The house bathroom is well-appointed with a panelled bath, toilet, and pedestal hand wash basin.
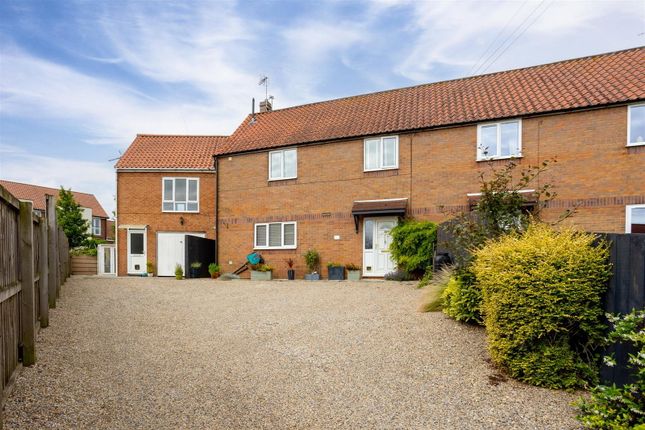
Externally, the property features a driveway at the front, offering off-street parking for two cars in tandem, along with an EV charging point.
To the rear, there is an enclosed lawned garden with a paved seating area and a timber garden shed.
Agents Note Please note that the property is currently tenanted and the internal photographs used are stock photographs.
Anti Money Laundering Regulations By law, we are required to conduct anti-money laundering checks on all potential buyers and sellers, and we take this responsibility very seriously.
In line with hmrc guidelines, our trusted partner, Coadjute, will securely manage these checks on our behalf.
Once an offer is accepted (subject to contract), Coadjute will send a secure link for you to complete the biometric checks electronically.
A non-refundable fee of £45 + VAT per person will apply for these checks, and Coadjute will handle the payment for this service.
These anti-money laundering checks must be completed before we can send the memorandum of sale to the solicitors to confirm the sale.
Please contact the office if you have any questions in relation to this.
Disclaimer These particulars are intended to give a fair and reliable description of the property but no responsibility for any inaccuracy or error can be accepted and do not constitute an offer or contract.
We have not tested any services or appliances (including central heating if fitted) referred to in these particulars and the purchasers are advised to satisfy themselves as to the working order and condition.
If a property is unoccupied at any time there may be reconnection charges for any switched off/disconnected or drained services or appliances - All measurements are approximate.
If you are thinking of selling your home or just curious to discover the value of your property, Hunters would be pleased to provide free, no obligation sales and marketing advice.
Even if your home is outside the area covered by our local offices we can arrange a Market Appraisal through our national network of Hunters estate agents.
Value & comps
No previous sales on record.
Returns
Set an offer; the calculator follows it.
We're still gathering serviced-accommodation data for this area.
Archie refurb estimate: a Pro feature
0.0% below asking
This is not financial or investment advice. Prop AI Deals is not authorised by the Financial Conduct Authority (FCA) to provide investment advice.
All investment calculators, property analyses, and AI-generated insights are for informational purposes only. Property investment carries risk and may result in financial loss. All calculations should be independently verified and you should consult with FCA-authorised financial advisors before making any investment decisions.
Past performance does not guarantee future results. Tax implications vary by individual circumstances.
Deal
Properties like this can earn 2–3x BTL yields when converted to HMO, with retrofit costs around £10k/room. Sign in to see the full tier, yield projection, and cost breakdown.
Commercial properties like this can earn 30-50% higher yields when converted to residential under Class MA / Q / P / PA, with prior approval costing ~GBP 96/unit. Sign in to see the recommended route, yield uplift, and cost breakdown.
BRRR-suited properties can recycle 80-100% of investor capital on refi, leaving a high-yielding rental with most of the money out. Sign in to see the refurb cost stack, ARV projection, and refinance maths.
Detached + large garden = sub-division play. Pro tier unlocks the tier badge, plot size, uplift estimate, and regional land benchmark.
Short-lease flats trade at deep discount, but extending under the 1993 Act often costs far less than the discount. Pro tier unlocks the tier badge, premium breakdown, long-lease ARV and arbitrage maths.
See projected short-stay revenue vs a vanilla BTL for this property.
See real sub-let margins (HMO room rates & SA nightly rates) vs the landlord rent.
Area
Agent & docs
FAQ
About 1, Walnut Close, York
Explore nearby