We've tightened what earns a Pursue. A home now needs a published valuation, a strategy that still makes money after real running costs and lender stress tests, and no listing problems that would stop a mortgage. You'll see fewer Pursues, and each one has been checked harder.
See how verdicts work3-bedroom house · YO61 3SB
Listing removedReduced £5k (−1.7%) on 16 JulListed 114 days
Opportunity summary
See Archie’s verdict, returns by strategy and what to check before viewing.
About
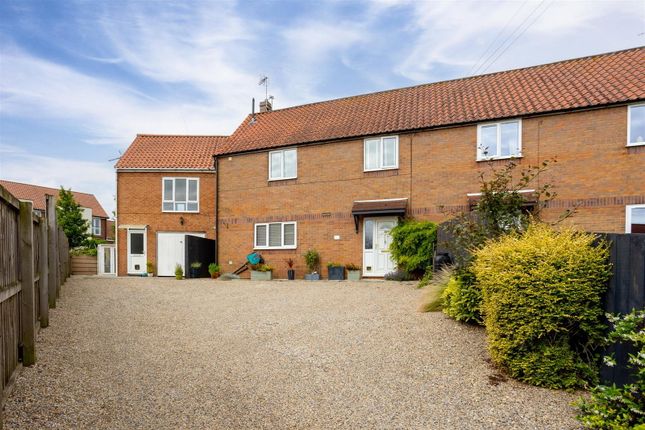
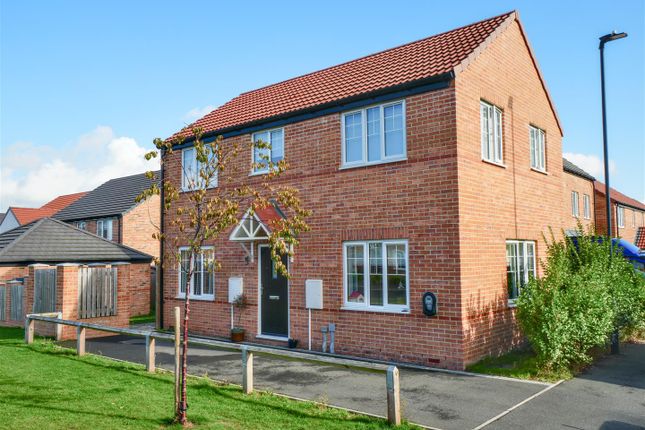
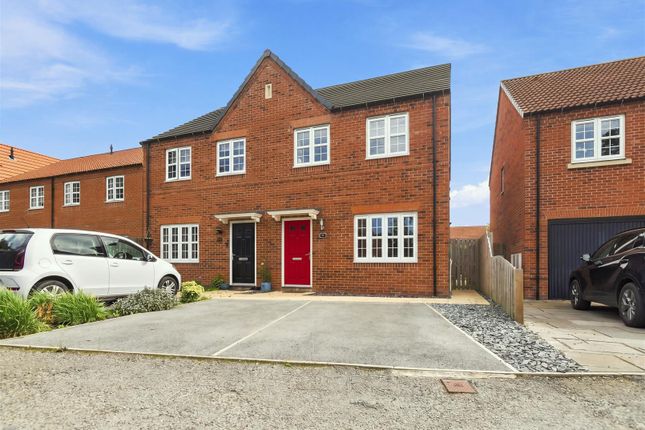
Beautifully presented three bedroom semi-detached family home within A modern cul-de-sac, within level walking distance of easingwold's amenities.
Sympathetically upgraded throughout, the well planned accommodation includes A full width sitting room, spacious L-shaped kitchen diner and three bedrooms with the principal bedroom benefiting from an en-suite shower room all complimneted by A south west facing landscaped rear garden featuring A patio, raised composite terrace and useful timber storage shed, while allocated parking for two vehicles completes this beautiful family home Mileages: York – 13 miles, Thirsk – 11 miles (Distances Approximate).
Reception Hall, Full Width Sitting Room, L Shaped Kitchen/Diner, Cloakroom/WC First Floor Landing, Principal Bedroom with En Suite Shower Room, 2 Further Bedrooms, House Bathroom Allocated Parking for Two Vehicles, South/ West Facing Rear Garden, Raised Composite Terrace, Timber Storage Shed Set beneath a composite canopy porch, a panelled and part frosted entrance door with spy hole opens into a generous reception hall, with a turned staircase rising to the first floor and a useful under the stairs storage cupboard.
To the rear, a four panel door leads into a full width sitting room, where French PVC double glazed doors with matching side panels open onto the rear patio, raised composite deck and gardens beyond.
To the front an L shaped kitchen/diner, overlooks the low maintenance front garden.
The kitchen features light grey gloss fronted wall and base units complemented by stone effect work surfaces and matching upstands.
A central four ring gas hob with electric oven below and extractor above sits against a perspex splashback.
A charcoal sink with side drainer and multi directional hose and nossle completes the contemporary finish. Integrated appliances include a full size dishwasher, fitted fridge and separate freezer.
A dining room sits to one side.
A four panel door leads to the cloakroom/WC, appointed with a wall mounted wash hand basin and chrome mixer tap, tiled splashback, low suite WC and a frosted PVC double glazed window with tiled sill.
A turned staircase rises to the first floor landing, with loft hatch access and doors to all rooms.
The principal bedroom overlooks the rear garden and includes dual fitted cupboard which are shelved and railed.
A four panel door leads to the en suite shower room, upgraded with a charcoal mains plumbed shower and rain head, recessed shelving, pedestal wash hand basin with chrome mixer tap and tiled splashback, low suite WC, vertical chrome towel radiator, frosted PVC window and mains shaving point.
Bedroom two enjoys a front elevation outlook and includes a railed storage cupboard. Bedroom three also faces the front.
Family bathroom comprises a three piece white suite with panel bath fully tiled around, chrome mixer tap with handheld hose, pedestal wash hand basin with chrome mixer tap, low suite WC, vertical chrome towel radiator, frosted PVC window with tiled sill and tiled splashback.
Outside, the property benefits from allocated off street parking for two vehicles.
A stone pathway leads to the front door, flanked by slate chippings and maturing beds, with bark chipped planters framing the parking area.
The pathway continues down the side past a useful bin store, outside tap and a double three pin external power socket, leading through a timber personal gate.
The rear garden is south facing and is fully enclosed and includes a stone patio adjoining raised composite terrace adjoins a mainly laid to lawn garden pleasantly fenced borders to three sides, raised beds to the very rear produce seasonal colour behind railway sleeper borders with maturing planters alongside a useful 5ft double fronted timber storage shed.
Location - Easingwold is a busy Georgian market town offering a wide variety of shops, schools and recreational facilities.
There is good road access to principal Yorkshire centres including Northallerton, Thirsk, Harrogate, Leeds and York, and the town is bypassed by the A19 for travel further afield.
Postcode – YO61 3SB council tax band – D tenure – Freehold services – Mains water, electricity, drainage and gas fired central heating directions - From our central Easingwold office, proceed south along Long Street, take the first exit at the mini roundabout onto Stillington Road, and continue for a third of a mile until reaching the development on the left.
Follow the road round into the cul de sac where the property is located on the right handside.
Agents note - In accordance with current Anti Money Laundering regulations, all purchasers are required to undergo identity verification checks and a fee will apply; please contact the office for further details.
Value & comps
No previous sales on record.
Returns
Set an offer; the calculator follows it.
We're still gathering serviced-accommodation data for this area.
Archie refurb estimate: a Pro feature
0.0% below asking
This is not financial or investment advice. Prop AI Deals is not authorised by the Financial Conduct Authority (FCA) to provide investment advice.
All investment calculators, property analyses, and AI-generated insights are for informational purposes only. Property investment carries risk and may result in financial loss. All calculations should be independently verified and you should consult with FCA-authorised financial advisers before making any investment decisions.
Past performance does not guarantee future results. Tax implications vary by individual circumstances.
Deal
Properties like this can earn 2–3x BTL yields when converted to HMO, with retrofit costs around £10k/room. Sign in to see the full tier, yield projection, and cost breakdown.
Commercial properties like this can earn 30-50% higher yields when converted to residential under Class MA / Q / P / PA, with prior approval costing ~GBP 96/unit. Sign in to see the recommended route, yield uplift, and cost breakdown.
BRRR-suited properties can recycle 80-100% of investor capital on refi, leaving a high-yielding rental with most of the money out. Sign in to see the refurb cost stack, ARV projection, and refinance maths.
Detached + large garden = sub-division play. Pro tier unlocks the tier badge, plot size, uplift estimate, and regional land benchmark.
Short-lease flats trade at deep discount, but extending under the 1993 Act often costs far less than the discount. Pro tier unlocks the tier badge, premium breakdown, long-lease ARV and arbitrage maths.
See projected short-stay revenue vs a vanilla BTL for this property.
See real sub-let margins (HMO room rates & SA nightly rates) vs the landlord rent.
Area
Agent & docs

FAQ
About 44, Partridge Road, York
Explore nearby