We've tightened what earns a Pursue. A home now needs a published valuation, a strategy that still makes money after real running costs and lender stress tests, and no listing problems that would stop a mortgage. You'll see fewer Pursues, and each one has been checked harder.
See how verdicts work3-bedroom house · YO61 3ES
Listing removedListed 83 days
Opportunity summary
See Archie’s verdict, returns by strategy and what to check before viewing.
About
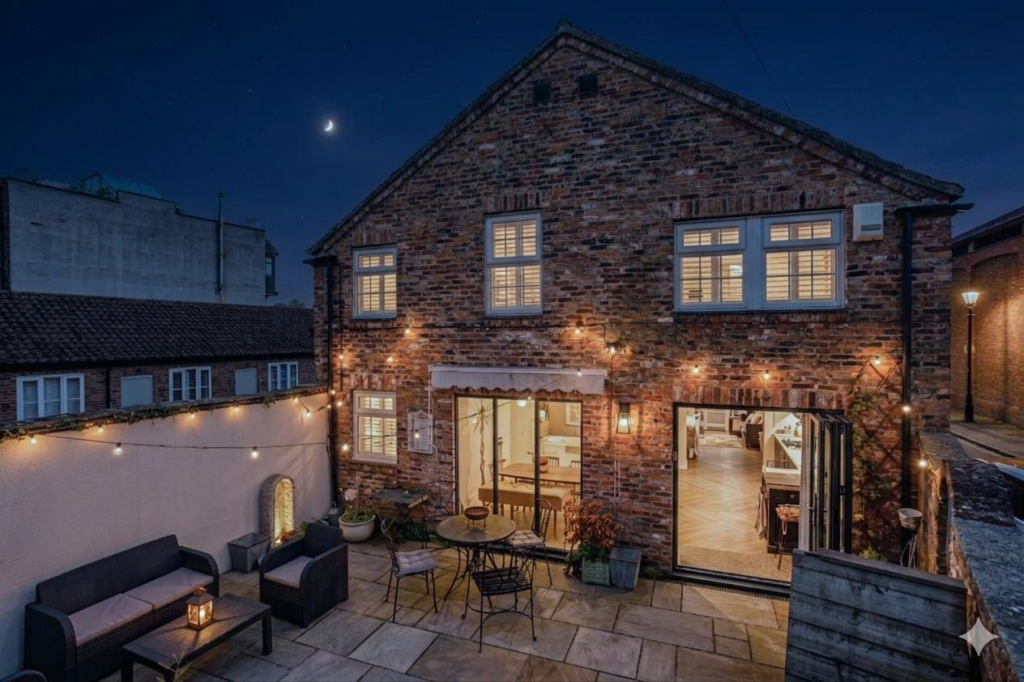
Lavender house - hollins grove farm - with no onward chain – an exceptional contemporary barn conversion forming part of an exclusive gated development on the edge of easingwold beautifully crafted in 2021, this stylish home offers versatile accommodation with striking vaulted ceilings, underfloor heating throughout the ground floor, high quality fittings the property enjoys A peaceful south facing semi-rural setting whilst remaining conveniently positioned for easingwold, york and the wider road network Mileages: Easingwold – Approx.
1 Mile, York – Approx.
11 Miles (Distances Approximate) Open Plan Kitchen/ Living/ Dining Room, Utility Room, Two Bedrooms and a Luxury 4-Piece Bathroom First Floor Principal Bedroom Suite with Dressing Area/ Study Space, Luxury 4-Piece Bathroom Ensuite, Generous Storage Cupboard within the Eves Underfloor Heating Throughout Ground Floor Garden, Porcelain Terraces, Gravel Patio, Driveway Parking, Useful Rear External Storage Area A grey composite entrance door with glazed side panel opens directly into the impressive open plan kitchen/ living/ dining room, a superb open-plan space featuring an eye-catching double vaulted ceiling with exposed central oak beam.
To one side, the sitting area enjoys bi-folding doors opening onto the garden with fitted privacy blinds, whilst an oak and glazed staircase rises to the first floor.
A timber door opens to a useful understairs storage cupboard.
The contemporary kitchen is fitted with an extensive range of grey cabinetry complemented by stone-effect work surfaces, matching upstands and chrome fittings. Inset sink with Quooker tap.
Integrated appliances include a Siemens double oven with microwave, fridge freezer, dishwasher and induction hob with integrated extractor.
Practical storage solutions include carousel corner units and deep pan drawers. A composite window overlooks the garden.
Attractive centre island with matching storage cupboards and wine cooler beneath an ash worktop extending to form a breakfast bar, illuminated by three feature pendant lights.
The adjoining dining area provides ample space for entertaining and family dining.
An oak door leads through to a useful utility room fitted with additional cabinetry and work surfaces together with plumbing and space for further white goods including a washing machine.
A fully glazed door provides access to the side. An archway leads through to an inner hall and a shelved linen cupboard. Bedroom two is positioned on the ground floor with a window to the side.
A further double bedroom enjoys a useful shelved cupboard and continuation of the quality flooring.
An oak door opens into; The luxury house bathroom, beautifully appointed with a panelled bath and chrome mixer tap, wall-mounted wash hand basin with floating vanity unit, low suite WC and vertical charcoal towel radiator.
Completing the space is a shaped walk-in shower with rainfall shower head and handheld attachment, fully tiled walls and a recessed storage shelf.
The oak and glazed staircase rises to the first floor landing with recessed LED lights built into the staircase, subtly illuminating the steps, opening on a versatile mezzanine area which could be utilised as a study, occasional bedroom, playroom or snug.
A full wall of fitted wardrobes provides extensive shelved and hanging storage, complemented by additional fitted shelving beneath a Velux window with integrated blind.
Double oak doors open into the impressive principal bedroom featuring a striking exposed oak beam running the full length of the room.
Oak flooring runs throughout the bedroom and adjoining dressing/study area, while an electrically operated Velux window floods the room with natural light.
A frosted glazed door leads through to the luxury ensuite comprises a panelled bath with chrome mixer tap and hand shower attachment, floating vanity wash hand basin with storage drawers below, low suite WC and vertical charcoal radiator.
A spacious walk-in shower features thermostatic controls, rainfall shower fitting, full-height tiling and recessed shelving for toiletries.
A useful timber door provides access to good storage to an eves cupboard with lighting.
Outside – The property is approached via a shared gated driveway with intercom entry system leading to a private bonded gravel and asphalt driveway providing parking for two vehicles together with an EV cabling infrastuture.
A wooden hand gate opens onto an extensive porcelain terrace which continues around the property and adjoins a predominantly lawned garden enclosed by a part walled and maturing laurel hedging and planted with a variety of fruit trees.
A timber shed provides useful storage, whilst an additional gravelled seating area creates a delightful outdoor entertaining space.
Further benefits include external power points and feature up-and-down lighting. The porcelain pathway continues to both sides of the property.
To the rear, a sheltered storage area includes a 6ft x 2ft storage shed, outdoor gardener's sink with chrome mixer tap and bin storage.
An outside tap is also provided and pathways connect around the property and back to the front garden.
Location – Situated on the outskirts of the highly regarded market town of Easingwold, the property enjoys excellent access to local amenities including independent shops, cafés, restaurants, schools and leisure facilities.
The renowned Durham Ox country pub and restaurant is approximately 1.5 miles away, offering an excellent local dining option.
The A19 provides straightforward links to York, Thirsk, Harrogate, Leeds and the wider Yorkshire region.
Postcode – YO61 3ES council tax band – D tenure – Freehold services – services – Mains electricity and water inlet. Sewerage via Klargester treatment system. Lpg central heating.
Full fibre broadband available. Directions – From our Easingwold office proceed along Long Street and continue onto Stillington Road.
Follow the road out of the town and continue towards the development situated opposite Easingwold Golf Clubwhere the property will be identified by a Churchills For Sale board.
Viewing – Strictly by prior appointment through the selling agents, Churchills.
Tel: Email: Agent’s note: Each barn makes an annual contribution of approximately £350, supporting the continued care of the communal amenities.
This includes the electric gates, atmospheric driveway lighting and the shared water-treatment plant, all of which help maintain the setting’s quality and ease of living.
All purchasers are required to undergo identity checks to comply with Anti-Money Laundering regulations. A charge will apply. Please contact our office for further details.
Value & comps
No previous sales on record.
Returns
Set an offer; the calculator follows it.
We're still gathering serviced-accommodation data for this area.
Archie refurb estimate: a Pro feature
0.0% below asking
This is not financial or investment advice. Prop AI Deals is not authorised by the Financial Conduct Authority (FCA) to provide investment advice.
All investment calculators, property analyses, and AI-generated insights are for informational purposes only. Property investment carries risk and may result in financial loss. All calculations should be independently verified and you should consult with FCA-authorised financial advisers before making any investment decisions.
Past performance does not guarantee future results. Tax implications vary by individual circumstances.
Deal
Properties like this can earn 2–3x BTL yields when converted to HMO, with retrofit costs around £10k/room. Sign in to see the full tier, yield projection, and cost breakdown.
Commercial properties like this can earn 30-50% higher yields when converted to residential under Class MA / Q / P / PA, with prior approval costing ~GBP 96/unit. Sign in to see the recommended route, yield uplift, and cost breakdown.
BRRR-suited properties can recycle 80-100% of investor capital on refi, leaving a high-yielding rental with most of the money out. Sign in to see the refurb cost stack, ARV projection, and refinance maths.
Detached + large garden = sub-division play. Pro tier unlocks the tier badge, plot size, uplift estimate, and regional land benchmark.
Short-lease flats trade at deep discount, but extending under the 1993 Act often costs far less than the discount. Pro tier unlocks the tier badge, premium breakdown, long-lease ARV and arbitrage maths.
See projected short-stay revenue vs a vanilla BTL for this property.
See real sub-let margins (HMO room rates & SA nightly rates) vs the landlord rent.
Area
Agent & docs

FAQ
About Lavender House, Hollins Grove Farm, Stillington Road, York
Explore nearby