We've tightened what earns a Pursue. A home now needs a published valuation, a strategy that still makes money after real running costs and lender stress tests, and no listing problems that would stop a mortgage. You'll see fewer Pursues, and each one has been checked harder.
See how verdicts work3-bedroom detached house · YO61 3RP
For saleListed 13 days
Opportunity summary
See Archie’s verdict, returns by strategy and what to check before viewing.
About
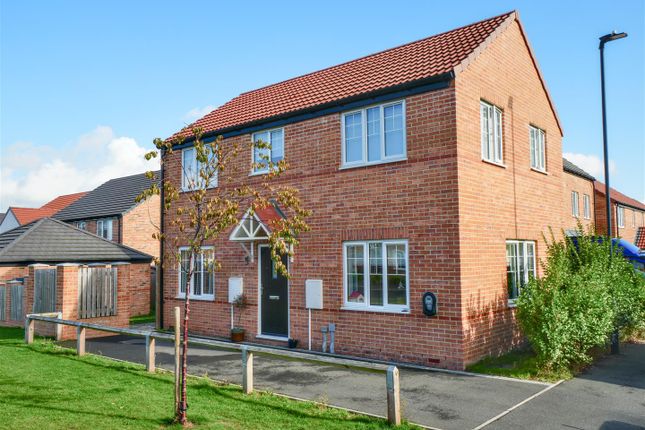
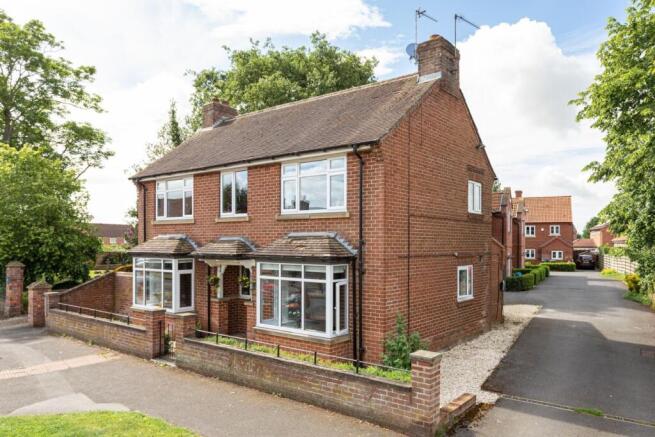
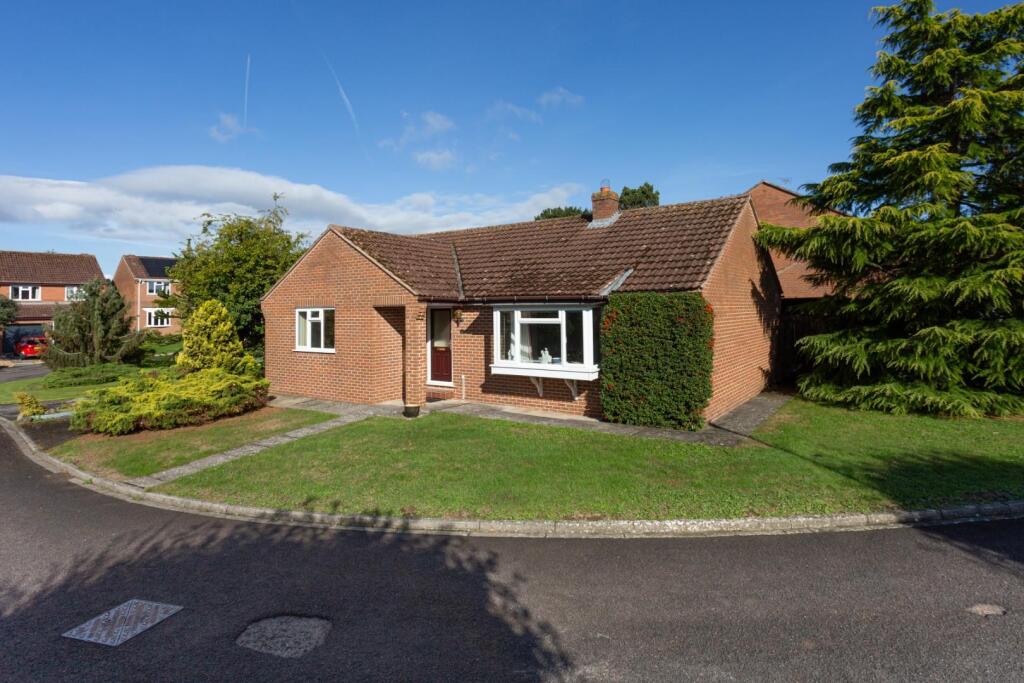
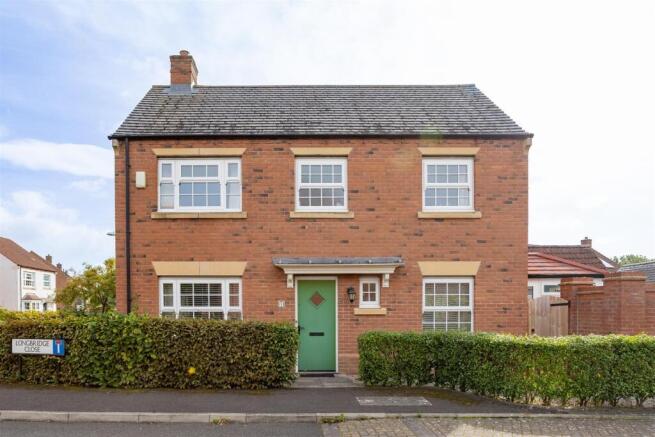
An exciting opportunity to purchase this impressive three-bedroom detached home, occupying a pleasant cul-de-sac position on the highly sought-after Claypenny development.
Built in 1998 by the highly regarded Hogg the Builder, the property showcases many of the company's trademark features, including exposed ceiling beams and a characterful inglenook fireplace, creating a home full of warmth and charm.
The current owners have lovingly enhanced the property during their ownership.
The dining kitchen, utility room and garden room have all been refurbished with stylish porcelain tiled flooring, whilst the kitchen now boasts elegant granite worktops, a new double oven and integrated appliances.
The house bathroom has also been beautifully refitted to create a contemporary shower room. Step inside into a welcoming entrance hallway.
The sitting room is a wonderfully cosy retreat, featuring exposed ceiling beams and an impressive inglenook fireplace with a newly fitted gas fire as its focal point.
There is ample space for comfortable seating, making it the perfect room to relax and unwind. Double doors open into the spacious open-plan dining kitchen and adjoining garden room.
The kitchen has been thoughtfully updated and is fitted with attractive granite worktops, a double oven, gas hob and integrated dishwasher.
There is plenty of space for a family dining table, whilst the garden room provides an effortless connection to the rear garden, creating a sociable space ideal for entertaining family and friends or simply enjoying a quiet G&T overlooking the garden.
A useful utility room lies just off the kitchen, together with a cloakroom/WC. A personal door leads into the integral single garage, which also provides convenient access to the rear garden.
Upstairs Take the stairs to the first floor. The principal bedroom is a generous double, complete with newly fitted wardrobes and an en-suite bathroom.
There are two further bedrooms, the second being another comfortable double with fitted wardrobes, whilst the third is currently utilised as a home office but would equally make an excellent bedroom or nursery.
The house bathroom has been stylishly refitted to provide a contemporary shower room, complete with a walk-in shower enclosure and vanity wash basin. Outside, the rear garden is a true haven.
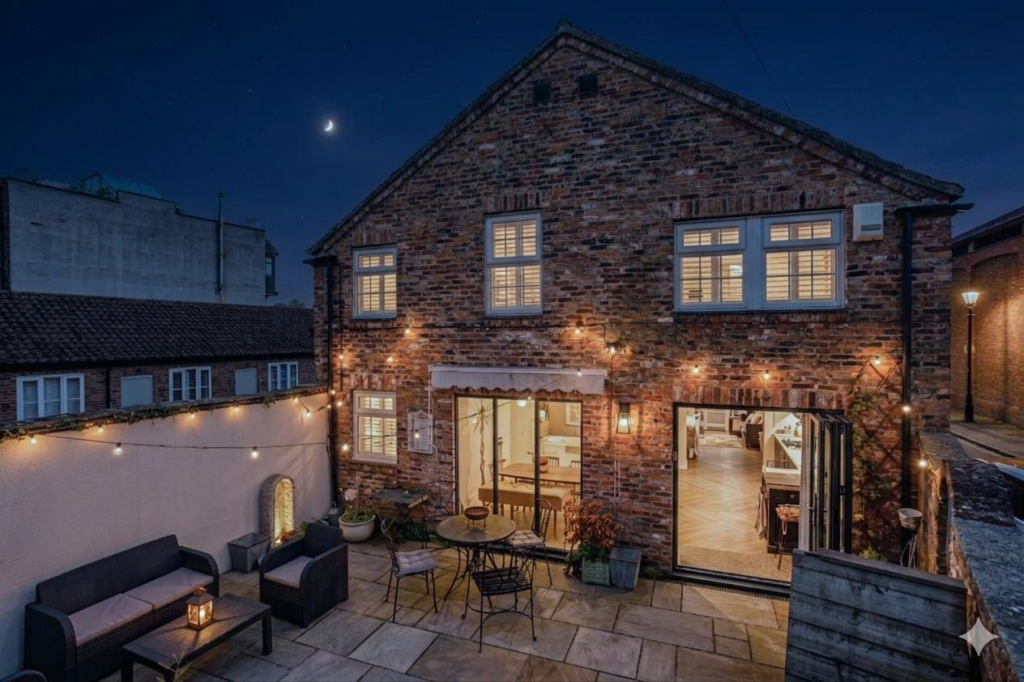
A newly laid porcelain tiled patio provides the perfect spot for al fresco dining and outdoor entertaining, with plenty of room for seating areas.
The lawn is surrounded by an attractive array of mature flowering plants, shrubs and trees, creating colour and interest throughout the seasons. With space for timber arbours.
A newly erected boundary fence completes this delightful outdoor space.
To the front, the property enjoys a small open-plan garden together with a double-width block paved driveway, providing ample off-street parking and access to the integral single garage with roller door.
This is a beautifully presented home, thoughtfully updated by the current owners and situated in one of Easingwold's most desirable locations. Early viewing is highly recommended.
Value & comps
No previous sales on record.
Returns
Set an offer; the calculator follows it.
We're still gathering serviced-accommodation data for this area.
Archie refurb estimate: a Pro feature
0.0% below asking
This is not financial or investment advice. Prop AI Deals is not authorised by the Financial Conduct Authority (FCA) to provide investment advice.
All investment calculators, property analyses, and AI-generated insights are for informational purposes only. Property investment carries risk and may result in financial loss. All calculations should be independently verified and you should consult with FCA-authorised financial advisers before making any investment decisions.
Past performance does not guarantee future results. Tax implications vary by individual circumstances.
Deal
Properties like this can earn 2–3x BTL yields when converted to HMO, with retrofit costs around £10k/room. Sign in to see the full tier, yield projection, and cost breakdown.
Commercial properties like this can earn 30-50% higher yields when converted to residential under Class MA / Q / P / PA, with prior approval costing ~GBP 96/unit. Sign in to see the recommended route, yield uplift, and cost breakdown.
BRRR-suited properties can recycle 80-100% of investor capital on refi, leaving a high-yielding rental with most of the money out. Sign in to see the refurb cost stack, ARV projection, and refinance maths.
Detached + large garden = sub-division play. Pro tier unlocks the tier badge, plot size, uplift estimate, and regional land benchmark.
Short-lease flats trade at deep discount, but extending under the 1993 Act often costs far less than the discount. Pro tier unlocks the tier badge, premium breakdown, long-lease ARV and arbitrage maths.
See projected short-stay revenue vs a vanilla BTL for this property.
See real sub-let margins (HMO room rates & SA nightly rates) vs the landlord rent.
Area
Agent & docs

FAQ
About Tower Croft, York
Explore nearby