We've tightened what earns a Pursue. A home now needs a published valuation, a strategy that still makes money after real running costs and lender stress tests, and no listing problems that would stop a mortgage. You'll see fewer Pursues, and each one has been checked harder.
See how verdicts work3-bedroom bungalow · YO61 3NR
Listing removedReduced £10k (−3.3%) on 20 JunListed 169 days
Opportunity summary
See Archie’s verdict, returns by strategy and what to check before viewing.
About
3 bedroomed bungalow revealing spacious accommodation with scope to improve and enhance to individual requirements in this highly sought after location.
Set within A quiet cul-de-sac within walking distance of easingwold’s ammenties opportunities to acquire A bungalow to put your own stamp on are few and far between Mileages: York - 13 miles, Thirsk - 11 miles (Distances Approximate).
With gas fired central heating and UPVC double glazing. Reception Hall, Lounge/Dining Room, Fitted Kitchen, Utility, 3 Bedrooms, Family Bathroom.
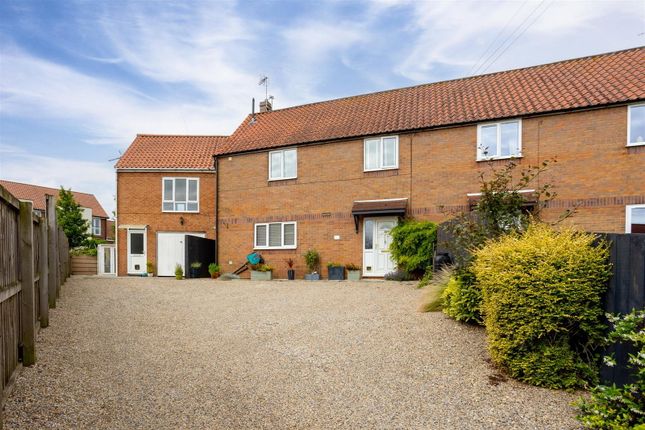
Driveway with off Road Parking, Detached Garage, Front Garden, Enclosed Rear Garden and Summer House.
A pitched canopy timber porch shelters the front entrance, where a leaded PVC door with vertical glazed side panel opens into an L shaped reception hall.
With a useful airing cupboard housing the gas boiler and hot water cylinder, with shelving for linen. Loft hatch access with pull down ladder, lighting, and part boarding for additional storage.
Sitting/dining room enjoys generous proportions, with a leaded PVC box window framing views over the front garden and cul-de-sac.
A striking central electric fireplace with granite effect insert, hearth and mantel creates a focal point, flanked by a further leaded window to the side.
Finishing touches include coving to the ceiling and radiator.
The fitted kitchen offers a range of wall and base units complemented by curved-edge work surfaces, tiled splash back, and a stainless steel sink with side drainer.
There is space for a freestanding fridge/freezer, plumbing for a washing machine, and an adjoining timber-glazed door leading to; A versatile utility/store room, complete with glazed windows and external doors to both the front and rear.
Bedroom one, positioned to the rear, features fitted wardrobes with shelving and hanging rails, matching drawers, and a bedside table, along with views over the rear lawned garden.
Bedroom two, to the front, offers further fitted wardrobes and enjoys a pleasant outlook over the front garden.
Bedroom three, also to the rear, benefits from a leaded window overlooking the garden and coving to the ceiling.
The house bathroom is fitted with a panelled bath with chrome mixer tap and handheld shower attachment, pedestal wash basin with tiled splash back, and low-level WC, all set beneath a frosted leaded window.
Externally, the front garden is attractively landscaped with low maintenance red gravel and mature hedging.
A private driveway provides off street parking for a number of vehicles, continuing through double picket gates to a further driveway leading to the detached single garage (16’7 X 9’1), complete with up-and-over door, power, lighting, and useful roof storage.
A secure gate opens to the rear garden, which enjoys an exceptional degree of privacy.
Here, a full-width paved patio provides the perfect entertaining space, leading onto a generous lawn with mature planted borders and hedging.
A charming timber summerhouse offers further storage or potential for a garden retreat.
Location - Easingwold is a busy Georgian market town offering a wide variety of shops, schools and recreational facilities.
There is good road access to principal Yorkshire centres including those of Northallerton, Thirsk, Harrogate, Leeds and York. The town is also by-passed by the A19 for travel further afield.
Postcode - YO61 3NR. Council tax band - D Tenure - Freehold. Services -Mains water, electricity and drainage, with gas fired central heating.
Directions - From our central Easingwold office, proceed north along Long Street, and turn left at the roundabout onto Raskelf Road.
Turn left onto Knott Lane and take the second turning left onto Stonefield Avenue, whereupon No 12 is positioned on the left hand side.
Viewing - Strictly by prior appointment through the selling agents, Churchills - Tel: Email: Agents Note - The Property is now unfurnished.
Value & comps
No previous sales on record.
Returns
Set an offer; the calculator follows it.
We're still gathering serviced-accommodation data for this area.
Archie refurb estimate: a Pro feature
0.0% below asking
This is not financial or investment advice. Prop AI Deals is not authorised by the Financial Conduct Authority (FCA) to provide investment advice.
All investment calculators, property analyses, and AI-generated insights are for informational purposes only. Property investment carries risk and may result in financial loss. All calculations should be independently verified and you should consult with FCA-authorised financial advisers before making any investment decisions.
Past performance does not guarantee future results. Tax implications vary by individual circumstances.
Deal
Properties like this can earn 2–3x BTL yields when converted to HMO, with retrofit costs around £10k/room. Sign in to see the full tier, yield projection, and cost breakdown.
Commercial properties like this can earn 30-50% higher yields when converted to residential under Class MA / Q / P / PA, with prior approval costing ~GBP 96/unit. Sign in to see the recommended route, yield uplift, and cost breakdown.
BRRR-suited properties can recycle 80-100% of investor capital on refi, leaving a high-yielding rental with most of the money out. Sign in to see the refurb cost stack, ARV projection, and refinance maths.
Detached + large garden = sub-division play. Pro tier unlocks the tier badge, plot size, uplift estimate, and regional land benchmark.
Short-lease flats trade at deep discount, but extending under the 1993 Act often costs far less than the discount. Pro tier unlocks the tier badge, premium breakdown, long-lease ARV and arbitrage maths.
See projected short-stay revenue vs a vanilla BTL for this property.
See real sub-let margins (HMO room rates & SA nightly rates) vs the landlord rent.
Area
Agent & docs

FAQ
About 12, Stonefield Avenue, York
Explore nearby