2-bedroom semi-detached house · LE14 4AH
For saleListed 153 days
Opportunity summary
See Archie’s verdict, returns by strategy and what to check before viewing.
About
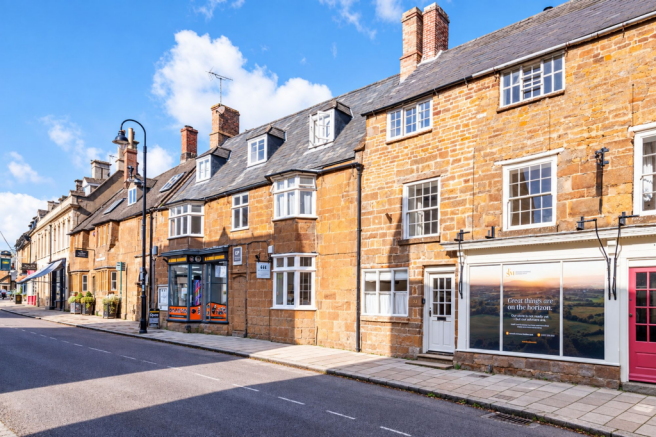
Fabulously located in the heart of Waltham on the Wolds, this sizeable semi detached home is offered to the market with a 35% shareholding having the option to staircase up to 80% shareholding.
The property is well designed, spacious and light and offers stylish and ready to move into accommodation consisting of entrance hall, cloaks WC, lounge with French doors to the garden and a dining kitchen.
Upstairs there are two spacious double bedrooms and a bathroom.
Outside there is a sizeable and fully enclosed rear garden, generous outbuilding for storage and a tandem driveway to the rear of the garden providing parking for up to three cars.
Please note any purchaser must have a local connection to the area either such as employment, family connection or having previously resided in the village.
Location Waltham on the Wolds is situated in the northeast corner of Leicestershire, approximately 5 miles from Melton Mowbray, 11 miles from Grantham, 15 miles from Oakham, with Leicester, Nottingham, Newark and Stamford approximately 25 miles away, and within easy access of all major road networks.
The village dates back to 1086 when it was first mentioned in the Doomsday Book, and overlooks the beautiful Vale of Belvoir from a height of 560ft, making it the second highest village in the county.
Within the village is a church, village hall, primary school, public house, shop/post office, first class delicatessen, medical practice, all of which are integral to this thriving community with various local groups e.g.
Scout Club, Pre-School Club, W.I., Neighbourhood Watch etc.
For commuters Waltham is conveniently positioned with easy access to a number of centres and with a mainline railway station available in Grantham, the drive time to the station is very quick and the service to London Kings Cross takes approximately 65 minutes, with the service from Melton Mowbray travelling between Birmingham and Norwich.
Entrance Hall With access via a composite door into an entrance hall with staircase rising to the first floor landing and a useful built-in storage cupboard.
Doors to: Cloaks WC Fitted with a two piece white suite comprising wash hand basin and WC with wood effect parquet flooring and obscure glazed window to the front.
Lounge A pleasant sitting room benefitting form a dual aspect with uPVC window overlooking the front and French doors connecting to the rear garden.
Dining Kitchen With a contemporary range of fitted wall and base units with laminate worktops, matching upstands to the walls and stainless steel sink.
Integrated within the kitchen is an electric oven with four ring hob, glass splashback and extractor hood with plumbing and appliance for a freestanding fridge/freezer, washing machine and dishwasher.
A uPVC window overlooks the rear garden and French doors connect to the rear garden.
There is high quality wood effect herringbone parquet flooring and space within the centre of the room for a island or table and chairs.
Landing A central leading having access to the loft space and a built-in cupboard which houses the hot water tank.
Bedroom One A beautifully light and sizeable main bedroom with windows to both the front and rear elevations with a partially vaulted ceiling making this room feel sizeable.
Bedroom Two A second double bedroom with pleasant views across the rear garden.
Bathroom Fitted with a three piece white suite comprising panelled bath with shower over, wash hand basin and WC with a tall chrome towel heater and parquet wood effect flooring.
A Velux roof light floods natural light into the room and extractor fan.
Outside to the Front The property has a low maintenance frontage with gravel and planted borders and pathway leading to the front door.
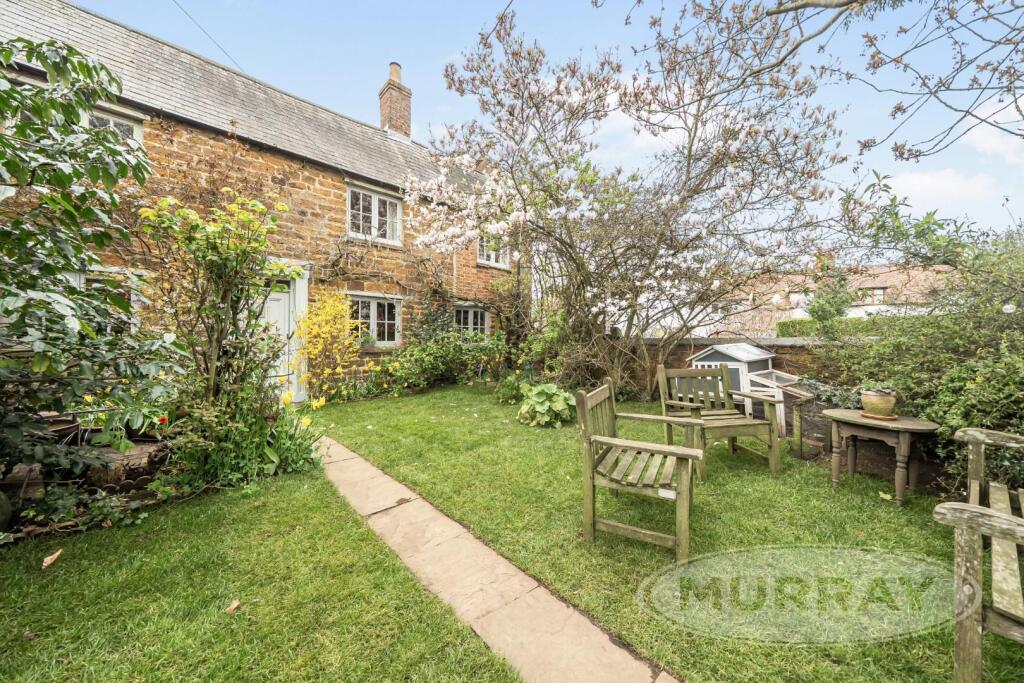
Outside to the Rear The rear garden is very generous in size and fully enclosed with an ironstone wall to the boundaries, and gated rear access to the block paved tandem driveway.
The garden consists of a large lawn, patio which provides space for outdoor seating and there is a wide area to the side of the property where there is a very useful outbuilding which is connected with power..
There is an outdoor tap and lighting and the Air Source Heat pump is located in the garden. Driveway The driveway is block paved and provides parking for up to three vehicles.
Services and Miscellaneous It is our understanding the property is connected to mains water, electricity and drainage. Central heating is provided by an Air Source Heat Pump.
The property is shared ownership with a 35% share currently available with the option to staircase up to 80% with Housing Association platform housing, The property is leasehold with 988 years left.
There is a service charged which covers the communal maintenance, external buildings insurance and management fees of £34.98 per month. The rent on the 65% share is £444.95 per month.
Any purchaser must have a local connection to the area either employment, family connection or previously lived in the village.
To check Internet and Mobile Availability please use the following link: checker.ofcom.org.uk/en-gb/broadband-coverage To check Flood Risk please use the following link: check-long-term-flood-risk.service.gov.uk/postcode
Value & comps
No previous sales on record.
Returns
Set an offer; the calculator follows it.
We're still gathering serviced-accommodation data for this area.
Archie refurb estimate: a Pro feature
0.0% below asking
This is not financial or investment advice. Prop AI Deals is not authorised by the Financial Conduct Authority (FCA) to provide investment advice.
All investment calculators, property analyses, and AI-generated insights are for informational purposes only. Property investment carries risk and may result in financial loss. All calculations should be independently verified and you should consult with FCA-authorised financial advisers before making any investment decisions.
Past performance does not guarantee future results. Tax implications vary by individual circumstances.
Deal
Properties like this can earn 2–3x BTL yields when converted to HMO, with retrofit costs around £10k/room. Sign in to see the full tier, yield projection, and cost breakdown.
Commercial properties like this can earn 30-50% higher yields when converted to residential under Class MA / Q / P / PA, with prior approval costing ~GBP 96/unit. Sign in to see the recommended route, yield uplift, and cost breakdown.
BRRR-suited properties can recycle 80-100% of investor capital on refi, leaving a high-yielding rental with most of the money out. Sign in to see the refurb cost stack, ARV projection, and refinance maths.
Detached + large garden = sub-division play. Pro tier unlocks the tier badge, plot size, uplift estimate, and regional land benchmark.
Short-lease flats trade at deep discount, but extending under the 1993 Act often costs far less than the discount. Pro tier unlocks the tier badge, premium breakdown, long-lease ARV and arbitrage maths.
See projected short-stay revenue vs a vanilla BTL for this property.
See real sub-let margins (HMO room rates & SA nightly rates) vs the landlord rent.
Area
Agent & docs
FAQ
About High Street, Waltham On The Wolds, Leicestershire
Explore nearby