We've tightened what earns a Pursue. A home now needs a published valuation, a strategy that still makes money after real running costs and lender stress tests, and no listing problems that would stop a mortgage. You'll see fewer Pursues, and each one has been checked harder.
See how verdicts work3-bedroom bungalow · CF32 8AH
For saleListed 31 days
Opportunity summary
See Archie’s verdict, returns by strategy and what to check before viewing.
About
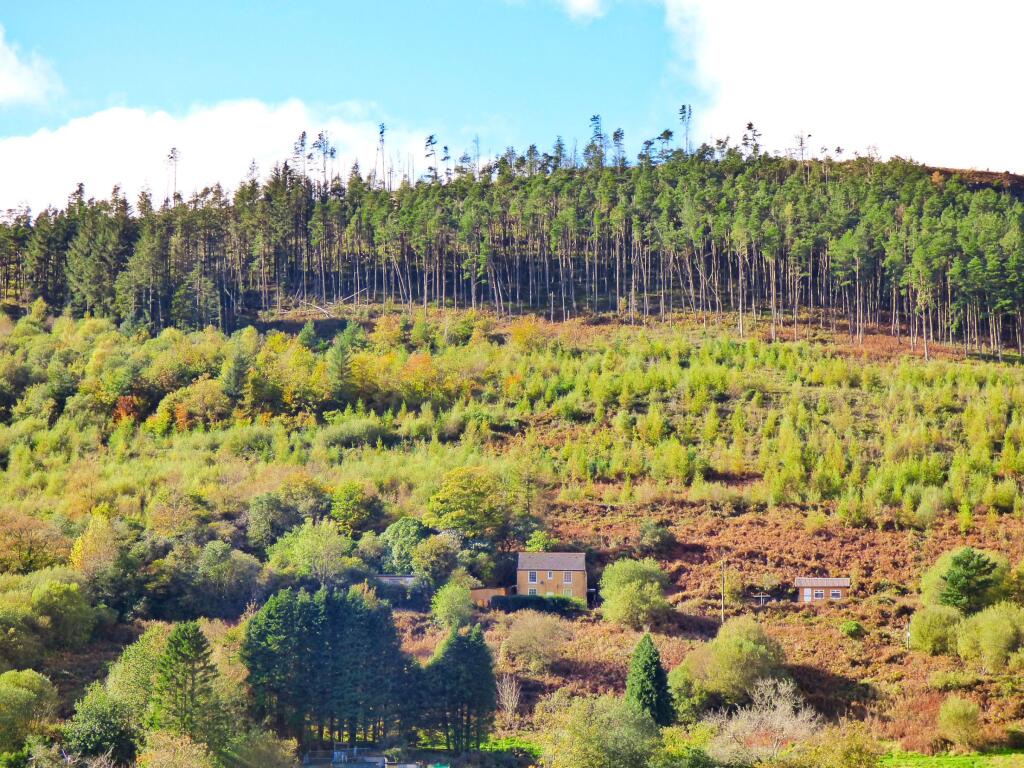
A unique three double bedroom detached bungalow occupying a registered smallholding of approximately 7.2 acres, enjoying fantastic panoramic views across the Garw Valley.
Extended and much improved during the current owners’ 20-year occupation, the property offers spacious and versatile accommodation with multiple reception rooms, a country-style kitchen, two bathrooms and a recently added solid-roof conservatory.
Electric gates open onto extensive parking, with vehicular access leading to four fields, three stables and a range of useful outbuildings.
The grounds also feature an established orchard, pond, natural spring, covered gazebo and private courtyard with hot tub.
Further benefits include 17 income-generating solar panels, a wood burner and a roof replaced approximately three years ago – an ideal opportunity for those seeking an equestrian, smallholding or countryside lifestyle property.
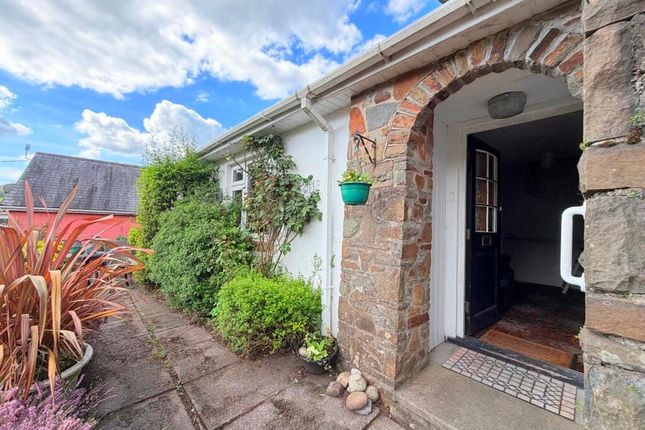
The property is entered via a UPVC double glazed door opening into a spacious boot room/entrance porch, a practical addition to the home providing plenty of space for coats, shoes and outdoor equipment.
There is tiled flooring, a window to the side and a composite door opening directly into the kitchen.
The impressive kitchen was added as part of an extension completed in approximately 2010 and provides a fantastic heart to the home.
This spacious room enjoys windows to the side and rear together with a high pitched ceiling incorporating exposed timber beams and two Velux roof windows.
The kitchen is fitted with an extensive range of country-style base, wall and drawer units with oak-fronted doors, display cupboards and complementary laminate work surfaces.
There is a central island, single bowl sink unit, tiled walls and a stainless steel splash back.
A substantial Smeg range cooker is to remain and incorporates two electric ovens, grill, warming drawer and seven-ring gas hob including wok burner, with extractor above.
There is also an integrated dishwasher and space for a plumbed American-style fridge/freezer. Tile-effect laminate flooring completes the room.
Double doors open from the kitchen into the lounge/dining room, another particularly generous reception space enjoying windows to the side and front which take full advantage of the surrounding countryside views.
The high pitched ceiling continues with exposed timber beams, while a wood burning stove set upon a marble hearth creates an attractive focal point.
There is ample room for both substantial lounge furniture and a dining table and chairs.
A door from the kitchen leads into an inner passage/utility area with tiled flooring and space for a washing machine and tumble dryer.
A wooden bi-fold door opens into a useful cloakroom fitted with a WC and wash hand basin, with part tiled walls and a window to the side.
The wall-mounted Baxi combi boiler is also located here and, we understand, has been serviced annually.
An opening from the utility area leads into a further versatile reception room, currently arranged as a library/home office.
This room formed the original kitchen prior to the extension and has tiled to laminate, a window to the front and space for an extensive range of freestanding furniture.
Glazed timber doors open into the formal dining room, while a further door connects with the main hallway.
The formal dining room provides another generous reception space with laminate flooring and a contemporary vertical radiator.
French doors open directly onto the enclosed front garden and covered seating area.
The original front entrance remains in place and opens into a spacious central hallway with fitted carpet and ample room for occasional furniture.
There is a useful coat/storage cupboard and access to a separate cloakroom fitted with a WC and wall-mounted wash hand basin, with laminate flooring, part tiled walls and a window to the front.
Doors from the hallway provide access to all three bedrooms, the family bathroom, sitting room and library/home office.
The separate sitting room is a comfortable and attractive reception space featuring a bow window overlooking the front garden.
There is fitted carpet and a fireplace incorporating a gas fire, while French doors open into the recently added conservatory.
Added in 2025, the conservatory provides an excellent additional living space with windows to three sides, a solid roof and vertical radiator, allowing the room to be enjoyed throughout the year.
French doors open onto a private enclosed courtyard which can also be accessed directly from the main bedroom.
The main bedroom is a spacious double room finished with oak flooring and sliding patio doors opening onto the private courtyard.
An opening leads into a dressing area which in turn provides access to the en-suite shower room.
The en-suite is fitted with a shower enclosure, vanity wash hand basin and WC, complemented by fully tiled walls, a traditional-style radiator, shaver point and inset ceiling lighting.
A sun tunnel provides additional natural light.
The family bathroom is another generously proportioned room, fitted with a freestanding bath, separate shower enclosure with thermostatic shower, pedestal wash hand basin and WC.
The room has tiled flooring, fully tiled walls, a heated chrome towel rail, window to the rear, extractor fan and skimmed ceiling with inset spotlights.
Bedroom two is a spacious double bedroom with fitted carpet and a window overlooking the rear, with ample room for wardrobes and additional bedroom furniture.
Bedroom three is also an excellent size double room, again with fitted carpet and a window to the rear, comfortably accommodating a double bed, wardrobes and further furniture.
Outside, Outbuildings & Land Cae Bach Bungalow occupies an impressive registered smallholding extending to approximately 7.2 acres, comprising the bungalow, gardens, yard, orchard and approximately four fields.
Electric double entrance gates open into the yard providing off-road parking for numerous vehicles.
A separate five-bar gate gives vehicular access along the side of the bungalow and onwards towards the fields, providing particularly useful access for those looking to keep horses, livestock or make practical use of the land.
A separate pedestrian gate is also provided.
The property benefits from three stables, one of which is currently utilised as a gym, together with a hay shed/feed store, three wood stores, an additional former quad shed and a further shed supplied with electricity.
There are also two greenhouses. An established orchard contains a selection of fruit trees including apple, cherry and plum, while elsewhere within the grounds there is a pond and a natural spring.
Immediately adjoining the formal dining room is an enclosed patio and garden area, predominantly laid to lawn and surrounded by mature trees and shrubs.
A substantial fixed timber gazebo/pergola measuring approximately 13' x 13' creates an excellent covered outdoor entertaining and seating area.
A further private paved courtyard is accessed from both the main bedroom and conservatory and currently accommodates a hot tub, which can remain subject to negotiation.
The property benefits from mains gas and mains water, together with a Baxi combi boiler.
There are 17 solar panels installed at the property which generate electricity with surplus energy sold back to the grid.
The vendors advise that these have generated approximately £2,100 in income over the most recent six-month period. The loft is insulated and boarded, with access provided via a loft ladder.
With its approximately 7.2 acres, panoramic valley setting, extensive parking, stabling and outbuildings, Can Bach Bungalow offers an unusual opportunity for purchasers seeking a versatile rural lifestyle property while retaining the convenience of a residential location.
Location From Bridgend town centre, head north along the A4064 towards Brynmenyn and continue through Brynmenyn, following signs for Pontycymer and the Garw Valley.
Continue along the A4064 through Bryncethin and Llangeinor, then follow the road through Pontycymer towards Blaengarw.
On reaching Blaengarw, continue towards Queen Street, where the property can be located using the postcode CF32 8AH.
The property is approached via the drive off Queen Street and positioned on the left.
Disclaimer Important Notice: These particulars are provided as a general guide only and do not form part of any offer or contract.
Whilst Herbert R Thomas has taken reasonable care in preparing them, the information has been provided by the seller and other sources and is believed to be materially correct at the time of publication.
Prospective purchasers should satisfy themselves as to the accuracy of all information by inspection and through their own legal and professional advisers.
All measurements, floorplans and distances are approximate. Services, appliances and installations have not been tested.
Images, CGI and digitally enhanced photographs are for illustrative purposes only and may not represent the property's current condition or items included within the sale.
Money Laundering Regulations: Purchasers will be required to complete identity and anti-money laundering checks.
A mandatory £65 (inclusive of VAT) compliance and administration fee per property purchase applies.
Referral Fees: Herbert R Thomas may receive a referral fee where a client chooses to use a recommended mortgage adviser, solicitor or other professional service.
You are under no obligation to use any recommended provider, and details of any referral arrangement will be disclosed before you commit to using the service.
All negotiations must be conducted through Herbert R Thomas.
Value & comps
No previous sales on record.
Returns
Set an offer; the calculator follows it.
Short-let licence or registration needed
We're still gathering serviced-accommodation data for this area.
Archie refurb estimate: a Pro feature
0.0% below asking
This is not financial or investment advice. Prop AI Deals is not authorised by the Financial Conduct Authority (FCA) to provide investment advice.
All investment calculators, property analyses, and AI-generated insights are for informational purposes only. Property investment carries risk and may result in financial loss. All calculations should be independently verified and you should consult with FCA-authorised financial advisers before making any investment decisions.
Past performance does not guarantee future results. Tax implications vary by individual circumstances.
Deal
Properties like this can earn 2–3x BTL yields when converted to HMO, with retrofit costs around £10k/room. Sign in to see the full tier, yield projection, and cost breakdown.
Commercial properties like this can earn 30-50% higher yields when converted to residential under Class MA / Q / P / PA, with prior approval costing ~GBP 96/unit. Sign in to see the recommended route, yield uplift, and cost breakdown.
BRRR-suited properties can recycle 80-100% of investor capital on refi, leaving a high-yielding rental with most of the money out. Sign in to see the refurb cost stack, ARV projection, and refinance maths.
Detached + large garden = sub-division play. Pro tier unlocks the tier badge, plot size, uplift estimate, and regional land benchmark.
Short-lease flats trade at deep discount, but extending under the 1993 Act often costs far less than the discount. Pro tier unlocks the tier badge, premium breakdown, long-lease ARV and arbitrage maths.
See projected short-stay revenue vs a vanilla BTL for this property.
See real sub-let margins (HMO room rates & SA nightly rates) vs the landlord rent.
Area
Agent & docs
FAQ
About Cae Bach Bungalow Queen Street, Bridgend
Explore nearby