5-bedroom house · NR12 9SU
For saleListed 255 days
Opportunity summary
See Archie’s verdict, returns by strategy and what to check before viewing.
About
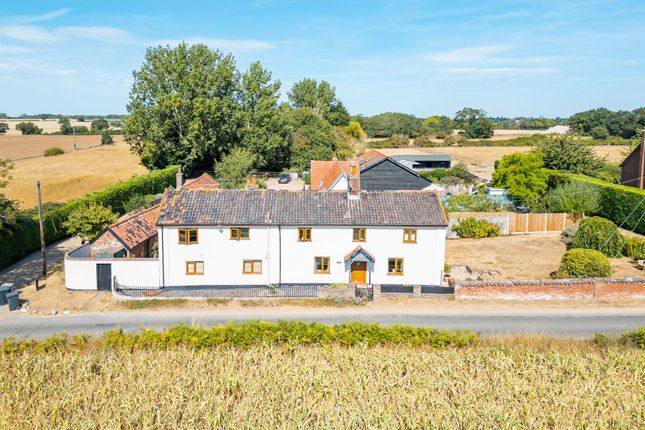
Grange Barn is a truly remarkable rural retreat, meticulously restored to the highest standards while preserving the authentic charm and heritage of its original structure.
From its traditional thatched roof and flint façade to the beautiful oak flooring, exposed beams, and terracotta tiling, the property exudes warmth, character, and timeless craftsmanship.
Lovingly reimagined by its current owners, the barn has been transformed into a superbly sociable and versatile family home.
Offering generous living spaces ideal for multi-generational living, it also presents excellent opportunities for working from home, equestrian pursuits, or a holiday let business—making it as practical as it is picturesque.
Tucked away on the outskirts of the peaceful North Norfolk village of Ingham, Grange Barn occupies a secluded and unspoilt rural position, bordered by open farmland.
The village itself offers a strong sense of community, centred around a vibrant village hall and the nearby Norwich Cricket Club.
A short stroll brings you to the stunning 14th-century church and the award-winning Ingham Swan, a renowned fine-dining coaching inn.
Further amenities are available in the nearby market town of Stalham and the popular village of Wroxham, both offering supermarkets, schools, healthcare facilities, and access to the Norfolk Broads with boat hire and leisure activities.
Set within a generous plot of approximately two acres, the property is approached via a shingled driveway offering ample off-road parking and access to a double garage.
A timber gate leads to the private rear garden, which is mostly laid to lawn and provides a wealth of possibilities—whether for paddock use, grazing, agricultural purposes, or even potential glamping (subject to the necessary planning permissions).
Beautifully landscaped outdoor spaces include circular terraces, a wood-fired pizza oven with storage, and an enchanting internal courtyard with a pergola—ideal for entertaining or peaceful al fresco dining.
Spanning over 5,000 square feet across three floors, Grange Barn offers a wealth of adaptable accommodation.
The ground floor includes three generous reception rooms, including a stunning sitting room with a grand feature fireplace, a sociable kitchen/dining room complete with an Aga, an additional kitchen with adjoining utility room, a family bathroom, and two bedrooms.
An eye-catching central staircase rises to a galleried lounge overlooking the sitting room below, another feature fireplace, and two further bedrooms—one with en-suite facilities—as well as ample storage and access to the loft room, currently used as a dressing room and study.
Adding to the home’s versatility is a beautifully appointed, self-contained two-bedroom annexe.
Echoing the architectural charm of the main residence, it provides an ideal solution for independent living, whether for older relatives, guests, or as a holiday let.
If desired, the annexe could easily be re-integrated into the main home, offering even more space for family life.
Grange Barn is further enriched by its superb location—just two and a half miles from the breathtaking Hickling Broad and Marshes, a designated National Nature Reserve renowned for its rare wildlife and scenic beauty.
Here, tranquil walkways, nature trails, and guided boat trips await.
The stunning North Norfolk coastline, with its sandy beaches, salt marshes, and sailing towns, is a short drive away, while Norwich city centre—with its vibrant cultural scene, historic landmarks, football stadium, and rail links—is also within easy reach.
With its rare combination of historic charm, luxurious space, income potential, and countryside tranquillity, Grange Barn represents a truly unique and special opportunity in the heart of Norfolk.
Value & comps
No previous sales on record.
Returns
Set an offer; the calculator follows it.
We're still gathering serviced-accommodation data for this area.
Archie refurb estimate: a Pro feature
0.0% below asking
This is not financial or investment advice. Prop AI Deals is not authorised by the Financial Conduct Authority (FCA) to provide investment advice.
All investment calculators, property analyses, and AI-generated insights are for informational purposes only. Property investment carries risk and may result in financial loss. All calculations should be independently verified and you should consult with FCA-authorised financial advisers before making any investment decisions.
Past performance does not guarantee future results. Tax implications vary by individual circumstances.
Deal
Properties like this can earn 2–3x BTL yields when converted to HMO, with retrofit costs around £10k/room. Sign in to see the full tier, yield projection, and cost breakdown.
Commercial properties like this can earn 30-50% higher yields when converted to residential under Class MA / Q / P / PA, with prior approval costing ~GBP 96/unit. Sign in to see the recommended route, yield uplift, and cost breakdown.
BRRR-suited properties can recycle 80-100% of investor capital on refi, leaving a high-yielding rental with most of the money out. Sign in to see the refurb cost stack, ARV projection, and refinance maths.
Detached + large garden = sub-division play. Pro tier unlocks the tier badge, plot size, uplift estimate, and regional land benchmark.
Short-lease flats trade at deep discount, but extending under the 1993 Act often costs far less than the discount. Pro tier unlocks the tier badge, premium breakdown, long-lease ARV and arbitrage maths.
See projected short-stay revenue vs a vanilla BTL for this property.
See real sub-let margins (HMO room rates & SA nightly rates) vs the landlord rent.
Area
Agent & docs
FAQ
About Grange Barn, Grove Road, Ingham, Norfolk
Explore nearby